
Address
2483 W Helms Manor, Upper Chichester, PA
Price
$ 324,999
Property Attributes
- MLS#PADE2123488
- TypeSingle Family
- Listing Status ACTIVE
- CountyDELAWARE
- CityUpper Chichester
- AreaUpper Chichester Twp
- NeighborhoodOgden
- Zip19061
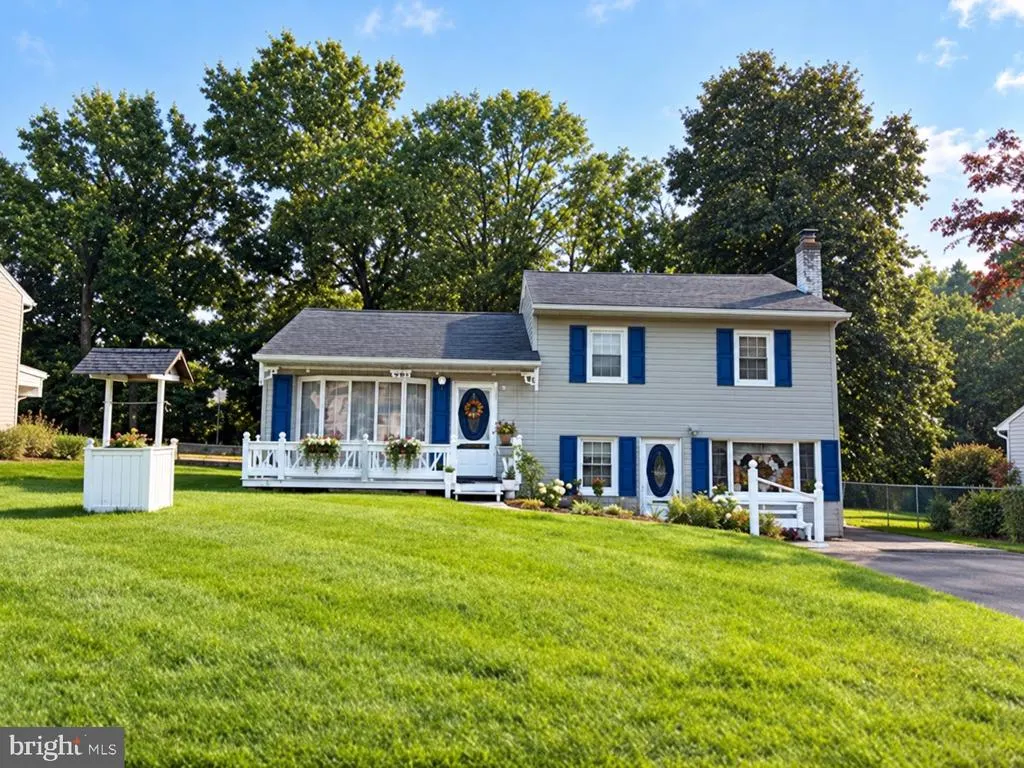
- StyleSplit Level
- Year Built1957
- Taxes$ 6910
- Price$ 324,999
- Bedrooms3
- Full Bathrooms1
- Half Bathrooms0
- Sqr Footage1408
- Lot Size0.47 Acres
Data Source:
Bright MLS
Property Description
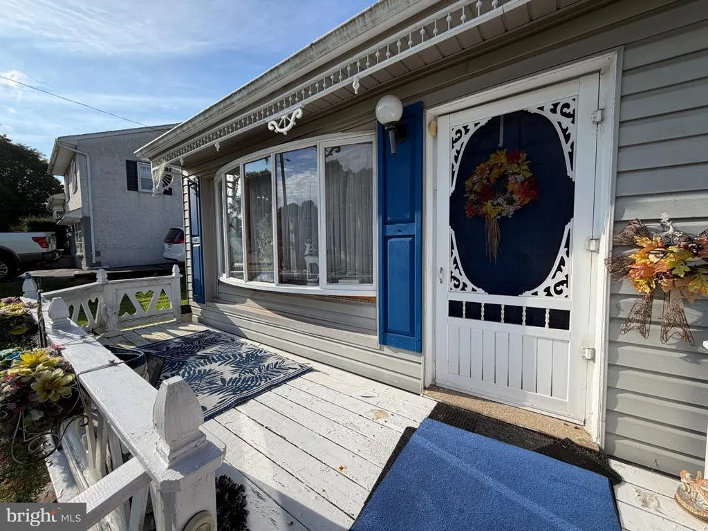
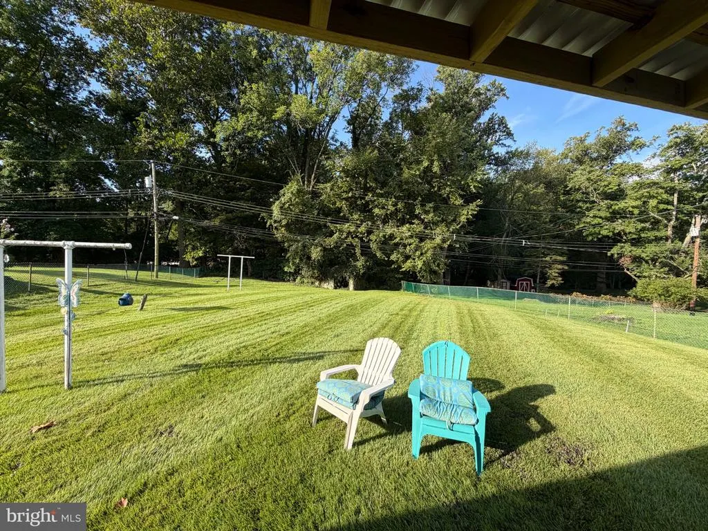
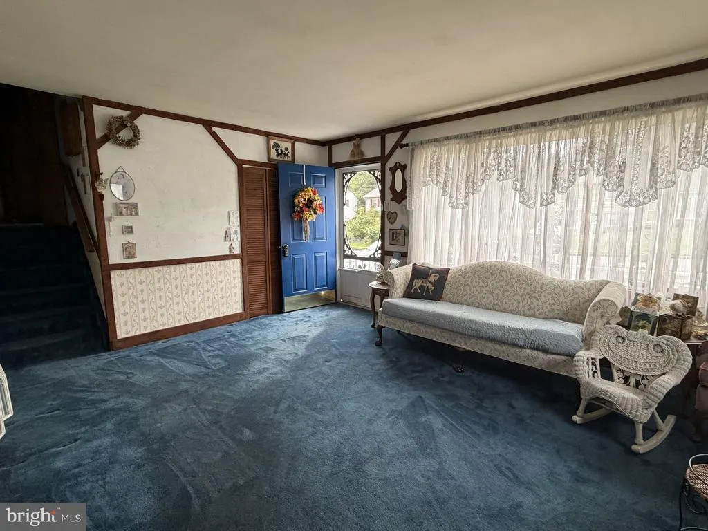
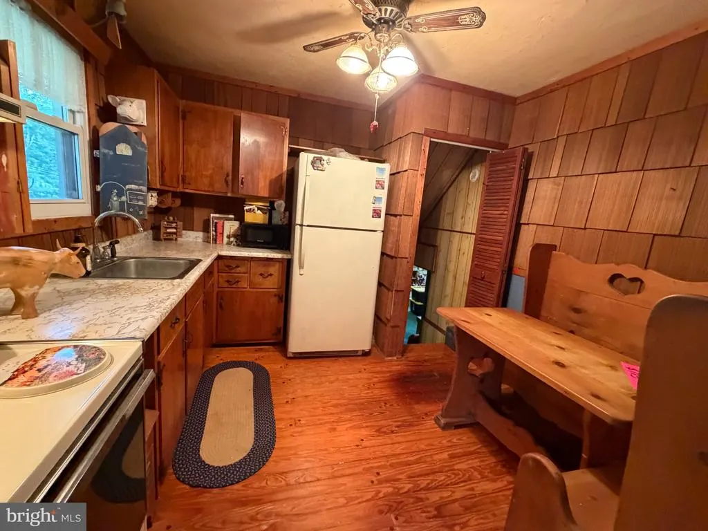
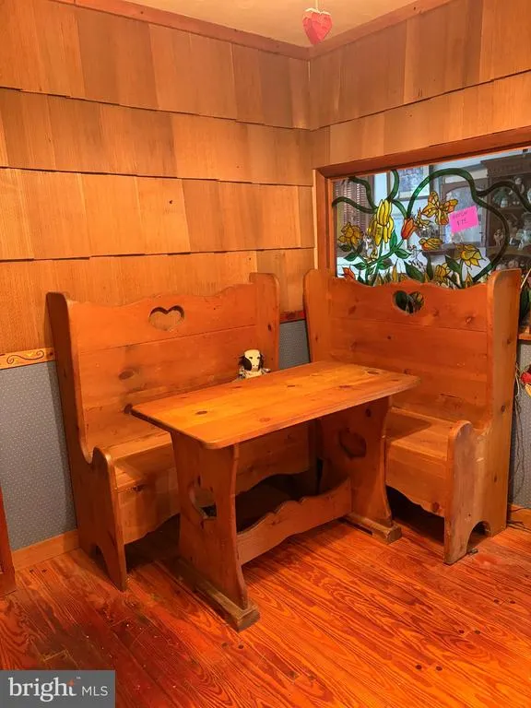
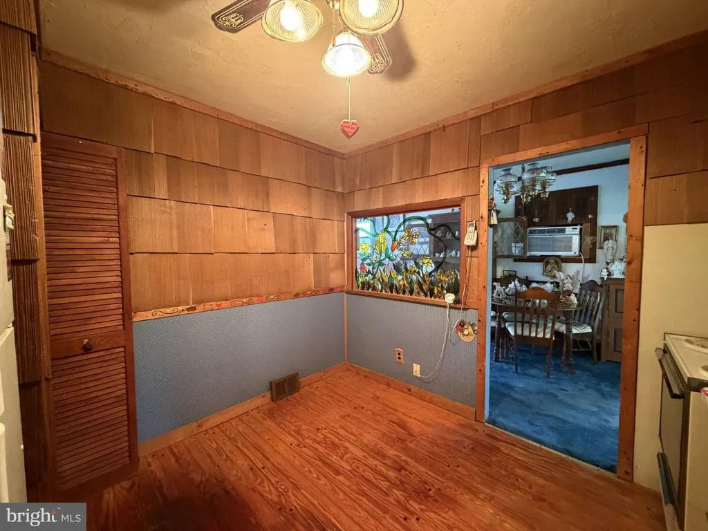
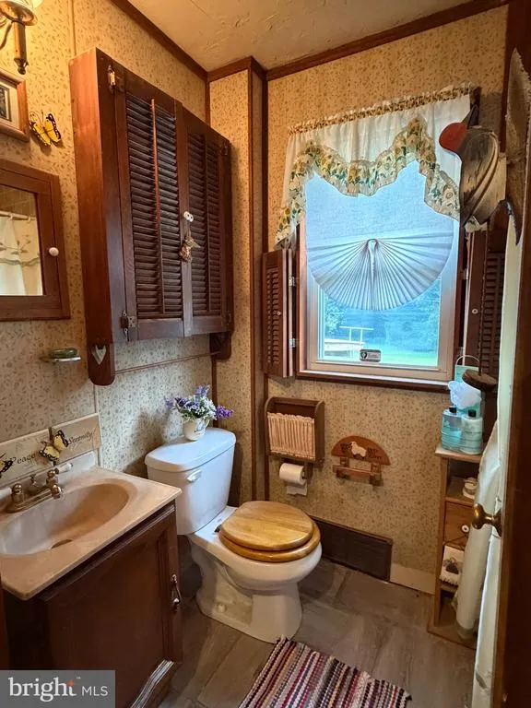
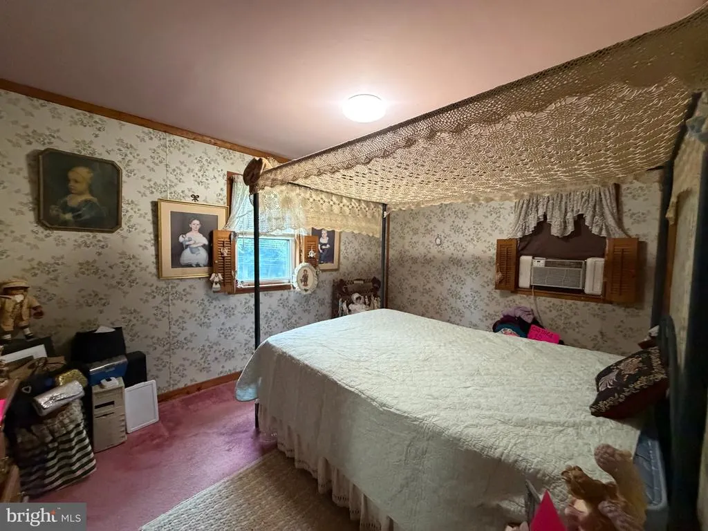
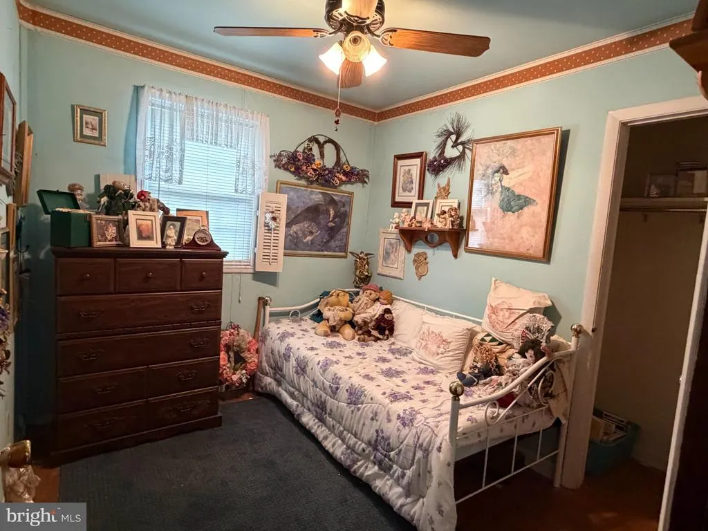
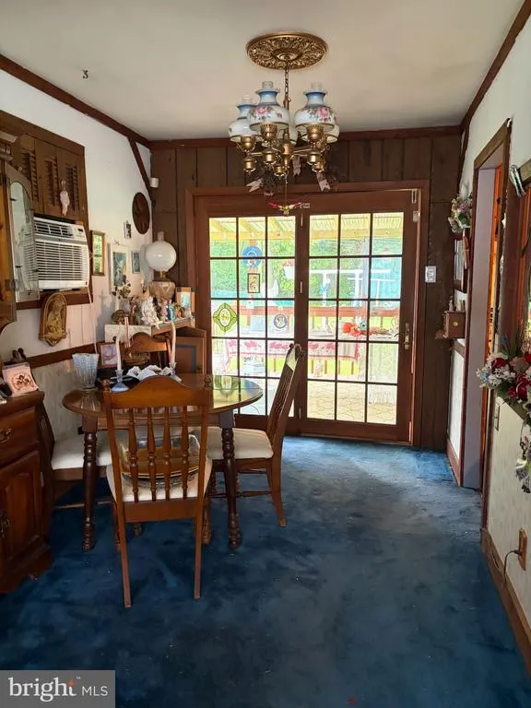
Discover an amazing opportunity for a three bedroom single on a HUGE lot in Upper Chichester! This charming split-level home is waiting for its next family to love and enjoy all it has to offer. Step inside with no steps off your oversized driveway into the finished lower-level providing ample space for entertaining or additional living space for your family's unique needs. Conveniently there is a separate utility closet, laundry room and a crawl space for extra storage rounding out this sun drenched Family Room. Enter the home through the front deck where you'll enjoy your morning coffee or sit and watch the kids play and you will be greeted by the main level Living Room featuring a large bay window allowing the natural sunlight to drench the room. A formal Dining Room with a French door onto your covered and recently updated back deck are all just steps from the Eat-in Kitchen. Enjoy prepping meals while you look out the window and all nature has to offer as they enjoy the large level lot backing to the woods and a pathway down to the stream. On the upper level of the home you will find three large bedrooms featuring hardwood floors and ceiling fans, a full bathroom and access to the walk-up attic....wait there's more! The attic is TWO levels and the possibilities are endless! With a driveway accommodating up to six vehicles, parking will never be an issue. Located less than 10 miles from the airport this home is ideally situated for easy access to transportation to Philadelphia or Wilmington. Invest in a property that combines comfort, convenience and potential....don't miss out on this opportunity!!!!
| Middle School | High School |
|---|---|
| Chichester Middle School | Chichester Senior High School |
| Price History | |
|---|---|
| 9/10/2026 | Listed $324,999 |
General Features
| Living Area | 1408 |
|---|---|
| Sewer | Public Sewer |
| Heating | Forced Air |
| Cooling | Window Unit(s) |
| Possession | Settlement |
| Roof | Architectural Shingle |
| Appliances | Exhaust Fan,Dryer - Electric,Stove,Washer,Water Heater |
| Zoning | RESIDENTIAL R-10 |
| Patio/Porch Features | Deck(s),Porch(es) |
| Architectural Style | Split Level |
| Construction Materials | Vinyl Siding |
| School District | CHICHESTER |
| Year Built | 1957 |
| Levels | 2.5 |
| Tax Year | 2026 |
| Ownership | Fee Simple |
| Cool Fuel | Electric |
| Accessibility | None |
| County | DELAWARE |
| New Construction | No |
| Property Type | Residential |
| HOA | No |
| Subdivision Name | OGDEN |
| Garage Y/N | No |
| Water Access Y/N | No |
| Other Structures | Above Grade,Below Grade |
| Transportation | Airport less than 10 miles,Commuter Rail Station 1 to 5 miles,Bus Stop less than 1 mile |
| Total Rooms | 9 |
| Full Baths | 1 |
| Status | ACTIVE |
| Directions | Naamans Creek Road to Boudwin follow around to property! |
| City | UPPER CHICHESTER |
| Senior Community Y/N | No |
| MLS Area | Upper Chichester Twp (10409) |
| Lot Size Units | Square Feet |
| Lot Size Square Feet | 20368.00 |
| Tax Assessed Value | 176570.0 |
| Tax Annual Amount | 6910.0 |
| Home Warranty Y/N | No |
| Property Condition | Average |
| Structure Type | Detached |
| Condo/Coop Association fee Y/N | No |
| Bathrooms Count Main Level | 0.00 |
| Price Per Sq Ft Total AG | 230.82 |
| Acceptable Financing | Cash,Conventional,FHA,PHFA,VA |
| Vacation Rental Y/N | No |
| Total SQFT | 1408 |
| Standard Status | Active |
| Year Built Source | Assessor |
| Tax Lot | 188-000 |
| Association Recreation Fee | No |
Interior Features
| Interior Amenities | Attic,Ceiling Fan(s),Dining Area,Kitchen - Eat-In,Wood Floors |
|---|---|
| Heating Fuel | Oil |
| Basement | Fully Finished |
| Flooring | Hardwood,Carpet |
| Total Fireplaces | 1 |
| Hot Water | Electric |
| Basement (Y/N) | Yes |
| Heating Y/N | Yes |
| Fireplace Y/N | Yes |
| Above Grade Finished Area | 1408 |
| Central Air Y/N | No |
| Total Bedrooms | 3 |
| Room Type | Living Room,Dining Room,Bedroom 2,Bedroom 3,Kitchen,Family Room,Bedroom 1,Laundry,Bathroom 1,Attic |
| Below Grade Finished Area Unit Type | Square Feet |
| LivingAreaSource | Assessor |
| Laundry Type | Lower Floor |
| Below Grade Finished Area Source | Assessor |
| Bedrooms Count All Upper Levels | 3 |
| Bedrooms Count Upper Level 1 | 3 |
| Bathrooms Full Upper Level 1 | 1 |
| Bathrooms Full All Upper Levels | 1 |
| Bathrooms Count Upper Level 1 | 1.00 |
| Bathrooms Count All Upper Levels | 1 |
| Above Grade Finished Area Source | Assessor |
| Above Grade Finished Area Unit Type | Square Feet |
| Total Baths | 1 |
Exterior Features
| Exterior Amenities | Awning(s) |
|---|---|
| Pool | No Pool |
| Fencing | Split Rail,Chain Link,Rear |
| Lot Features | Backs to Trees,Level |
| Water Source | Public |
| Inclusions | All appliances as-is |
| Total Parking Spaces | 6 |
| Type of Parking | Driveway |
| Foundation Details | Block |
| Water View Y/N | No |
| Lot Dimensions | 76 Frontage x 268 Depth Irregular Lot |
| Lot Size Acres | 0.47 |
| Lot Size Source | Estimated |
| Waterfront Y/N | No |
| Door Features | Double Entry,French,Storm |
| Horse Y/N | No |
| Land Assessed Value | 56530.00 |
| Navigable Water Y/N | No |
| Water Oriented Y/N | No |
| LotDimensionsSource | Estimated |
Room Details
| Room | Dimensions | Level | Flooring | Details |
|---|---|---|---|---|
| Attic | Upper 2 | Attic - Floored,Attic - Walk-Up | ||
| Bathroom 1 | Upper 1 | |||
| Bedroom 1 | Upper 1 | |||
| Bedroom 2 | Upper 1 | |||
| Bedroom 3 | Upper 1 | |||
| Dining Room | Main | |||
| Family Room | Lower 1 | |||
| Kitchen | Main | |||
| Laundry | Lower 1 | |||
| Living Room | Main |
Amenities
- Foreclosure
- Views
- Short Sale
- New Construction
- Adult 55+
- Lease To Own
- No HOA Fees
- Furnished
- Primary On Main
- Air Conditioning
- Seller Finance
- Green
- Fixer Upper
- Horse
- Golf
- Fireplace
- Deck
- Garage
- Basement
- Pool
Property vs Single Family Average in 19061
Price
Taxes
Year Built
Visits
 The data relating to real estate for sale on this web site comes in part from the Internet Data Exchange of the Greater Lehigh Valley REALTORS®. Real Estate listings held by brokerage firms (licensees) other than #firm are marked with the IDX logo and detailed information about them includes the name of the listing brokers.
The information being provided is for consumers personal, non-commercial use and may not be used for any purpose other than to identify prospective properties consumers
The data relating to real estate for sale on this web site comes in part from the Internet Data Exchange of the Greater Lehigh Valley REALTORS®. Real Estate listings held by brokerage firms (licensees) other than #firm are marked with the IDX logo and detailed information about them includes the name of the listing brokers.
The information being provided is for consumers personal, non-commercial use and may not be used for any purpose other than to identify prospective properties consumers
 © BRIGHT, All Rights Reserved
