



Address
6066 Fairway Drive W, Fayetteville, PA
Price
$ 539,000
Property Attributes
- MLS#PAFL2037760
- TypeSingle Family
- Listing Status ACTIVE
- CountyFRANKLIN
- CityFayetteville
- AreaGuilford Twp
- NeighborhoodPenn National
- Zip17222
- StyleRanch/Rambler
- Year Built1995
- Taxes$ 6866
- Price$ 539,000
- Bedrooms4
- Full Bathrooms4
- Half Bathrooms0
- Sqr Footage5153
- Lot Size0.48 Acres
Data Source:
Bright MLS
Property Description
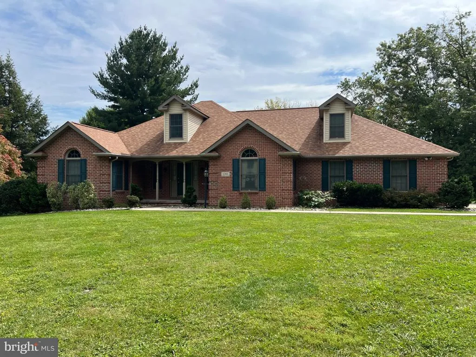
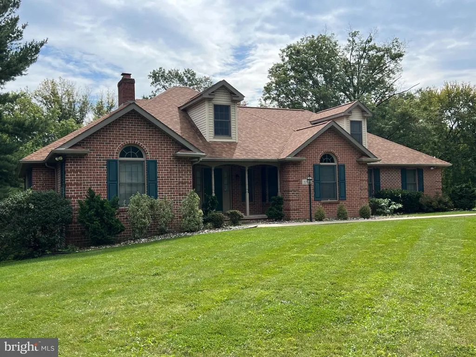
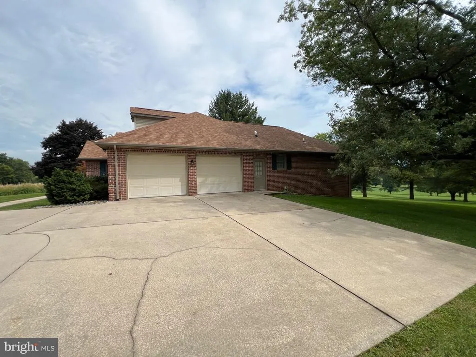
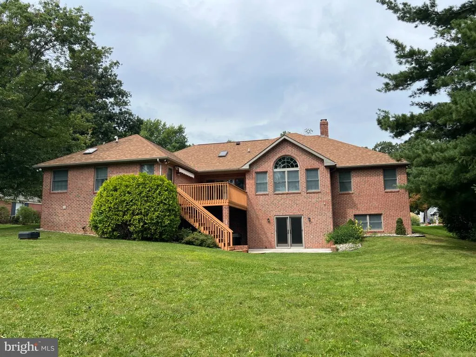
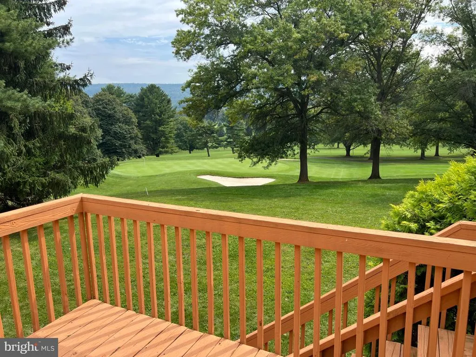
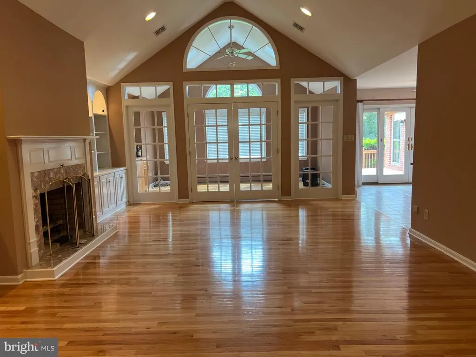
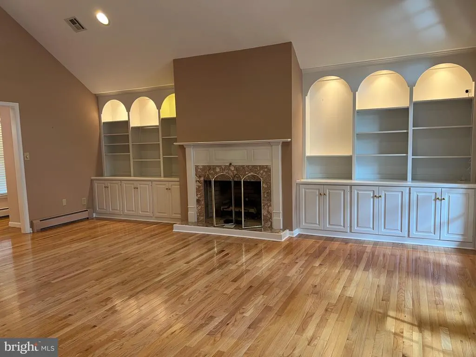
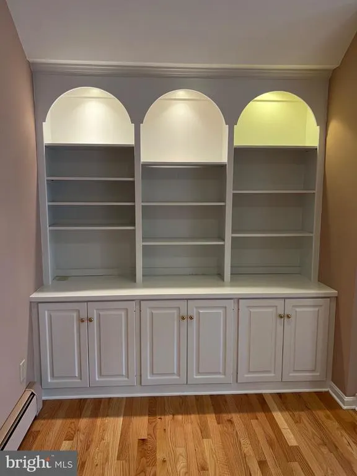
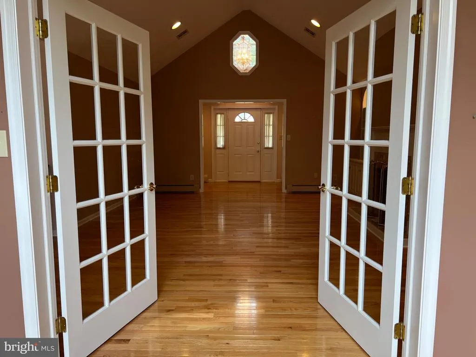
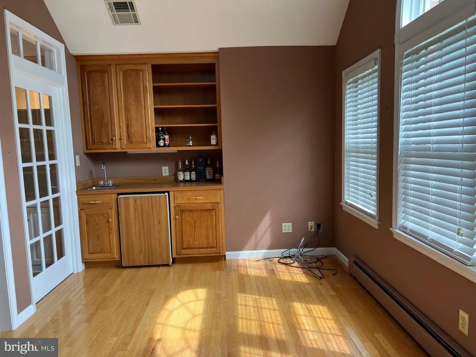
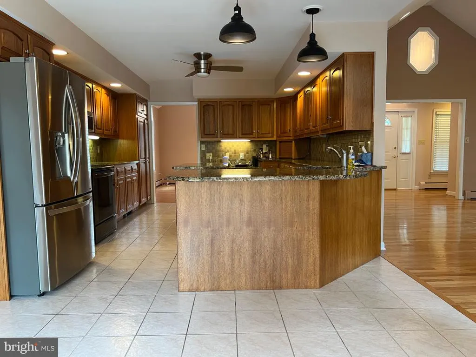
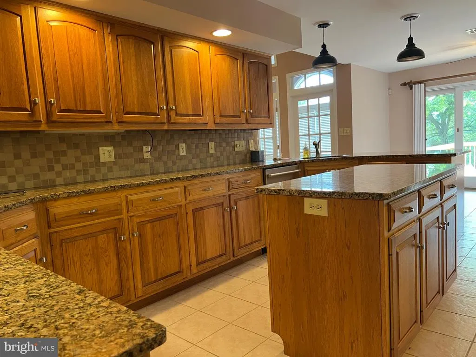
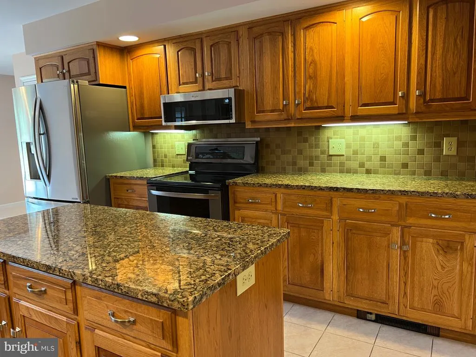
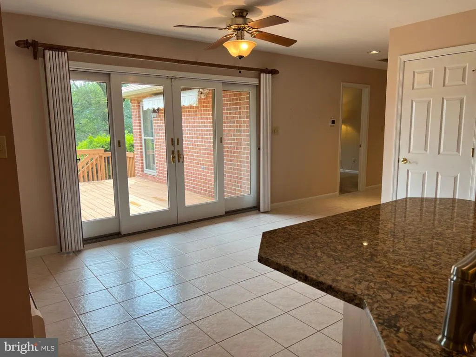
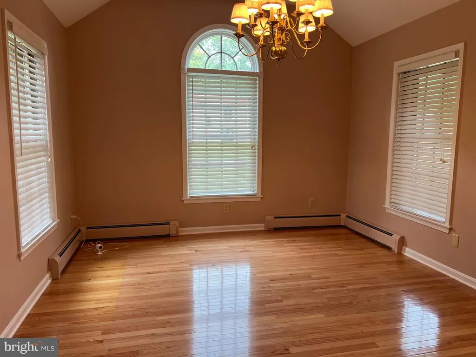
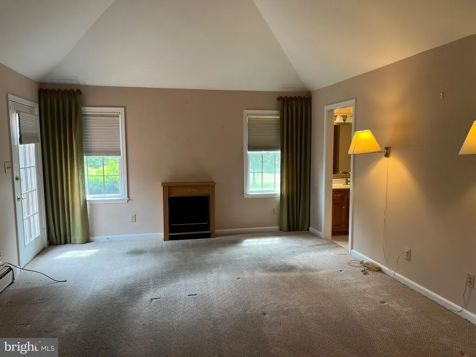
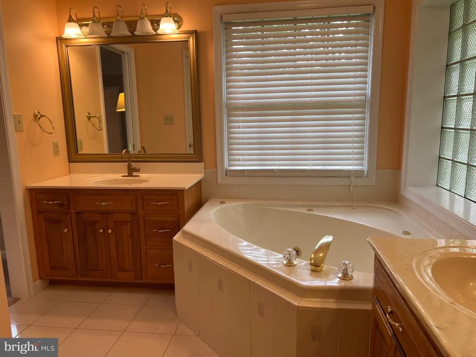
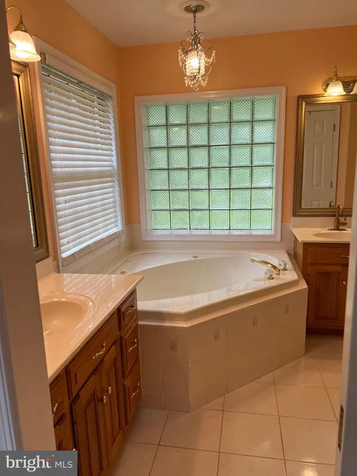
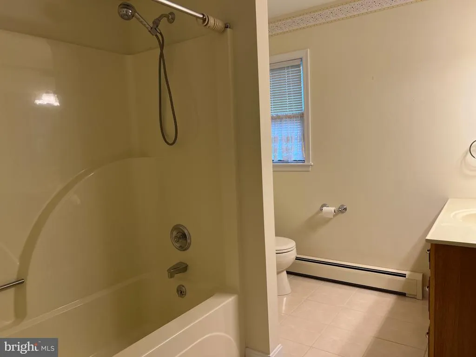
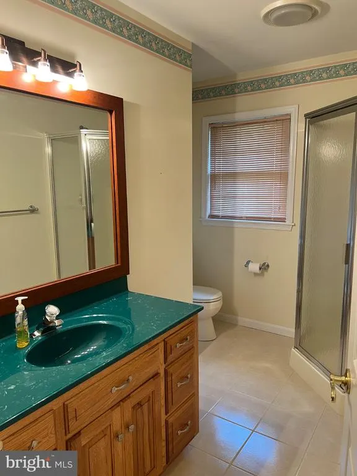
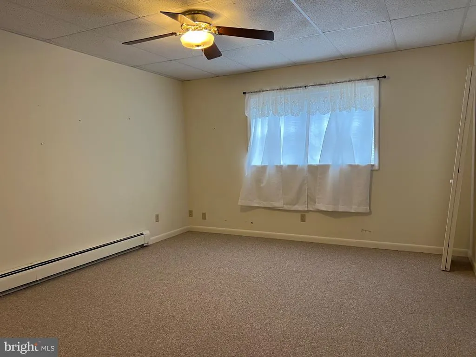
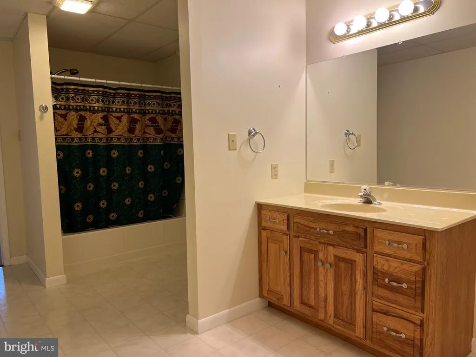
Discover the perfect blend of comfort and elegance in this stunning 4-bedroom, 4-bathroom ranch-style home nestled in the desirable Penn National community. Built in 1995, this brick beauty boasts a spacious layout with hardwood and ceramic tile flooring, creating a warm and inviting atmosphere throughout. Step inside to find a gourmet kitchen featuring upgraded countertops, stainless steel appliances, and an island perfect for any cooking enthusiast. The formal dining room and cozy breakfast area provide ample space for entertaining. Relax in the expansive living room complete with gas fireplace that is flanked by built in bookcases and add a touch of warmth and charm.The primary suite offers a luxurious bathroom with a jetted tub and walk-in shower and access to the deck, ensuring a serene retreat. Outside, enjoy the tranquility of your own deck and patio, perfect for al fresco dining or soaking in the hot tub while overlooking the picturesque golf course views. The community pool invites you to unwind on sunny days, while the surrounding parks and recreational facilities enhance your outdoor lifestyle. Located in a vibrant neighborhood, this home is just minutes from top-rated schools, shopping, and dining options. The friendly community atmosphere fosters connections and provides a sense of belonging. With easy access to public services and amenities, this property is not just a home; it's a lifestyle. Don't miss your chance to experience the charm and convenience of this exceptional residence!
| Price History | |
|---|---|
| 9/17/2026 | Listed $539,000 |
General Features
| Living Area | 5153 |
|---|---|
| Sewer | Public Sewer |
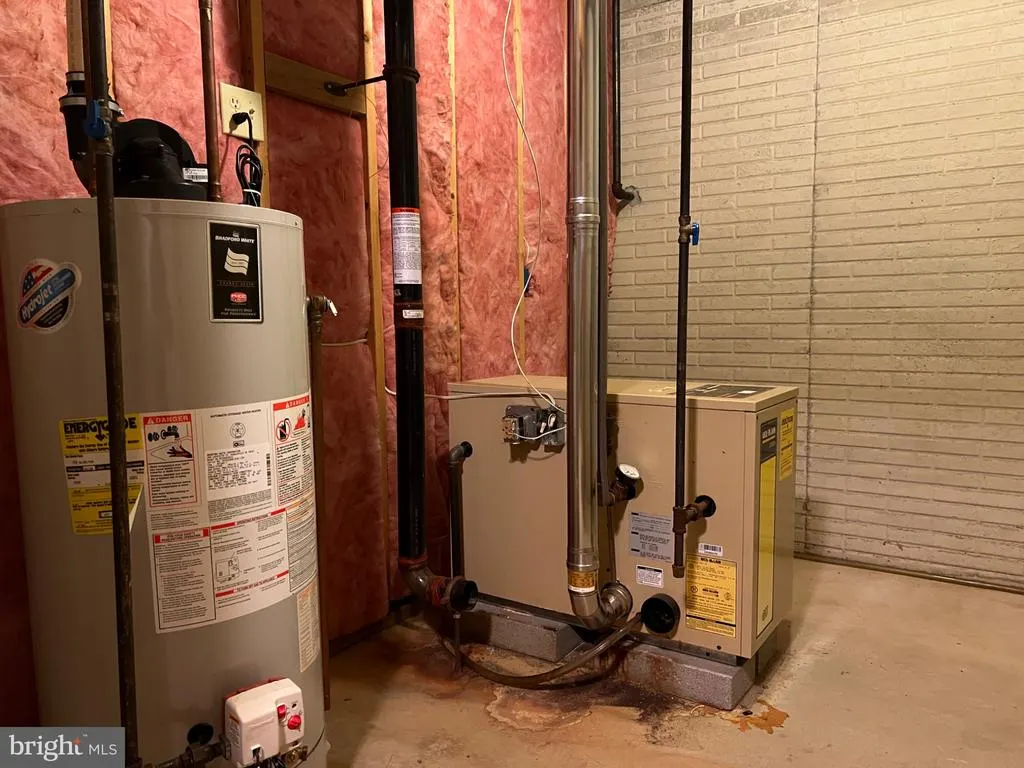
| Heating | Baseboard - Hot Water |
| Cooling | Ceiling Fan(s),Central A/C |
| Utilities | Cable TV Available |
| Possession | Immediate |
| Roof | Architectural Shingle |
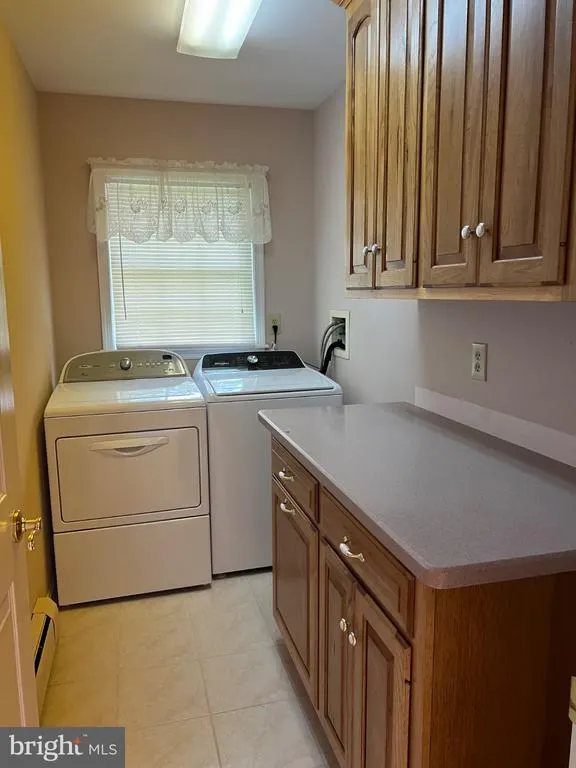
| Appliances | Dishwasher,Disposal,Dryer,Icemaker,Microwave,Oven/Range - Electric,Refrigerator,Stainless Steel Appliances,Washer,Water Heater |
| Zoning | R |
| Garage Spaces | 2.00 |
| Patio/Porch Features | Deck(s),Patio(s) |
| Architectural Style | Ranch/Rambler |
| Construction Materials | Brick |
| School District | CHAMBERSBURG AREA |
| Year Built | 1995 |
| Electric | 200+ Amp Service,Generator |
| View | Golf Course |
| Levels | 2.5 |
| Tax Year | 2025 |
| Ownership | Fee Simple |
| Cool Fuel | Electric |
| Section | Sec A |
| Accessibility | None |
| County | FRANKLIN |
| New Construction | No |
| Property Type | Residential |
| HOA | No |
| Subdivision Name | PENN NATIONAL |
| Garage Y/N | Yes |
| Water Access Y/N | No |
| Other Structures | Above Grade,Below Grade |
| Full Baths | 4 |
| Status | ACTIVE |
| Directions | GPS is correct |
| City | FAYETTEVILLE |
| Senior Community Y/N | No |
| MLS Area | Guilford Twp (14510) |
| Lot Size Units | Square Feet |
| Lot Size Square Feet | 20909.00 |
| Tax Assessed Value | 41150.0 |
| Tax Annual Amount | 6866.0 |
| Home Warranty Y/N | No |
| Structure Type | Detached |
| Condo/Coop Association fee Y/N | No |
| Bathrooms Full Main Level | 3 |
| Bathrooms Count Main Level | 3.00 |
| Price Per Sq Ft Total AG | 165.03 |
| Acceptable Financing | Cash,Conventional,FHA,VA,USDA |
| Lease Considered Y/N | No |
| Vacation Rental Y/N | No |
| Total SQFT | 5153 |
| Location Type | Adjoins Golf Course |
| Builder Name | Stayco Construction |
| Standard Status | Active |
| Year Built Source | Estimated |
| Tax Lot | 32 |
Interior Features
| Interior Amenities | Bar,Bathroom - Jetted Tub,Bathroom - Stall Shower,Bathroom - Tub Shower,Bathroom - Walk-In Shower,Breakfast Area,Built-Ins,Carpet,Ceiling Fan(s),Central Vacuum,Entry Level Bedroom,Formal/Separate Din |
|---|---|
| Heating Fuel | Propane - Owned |
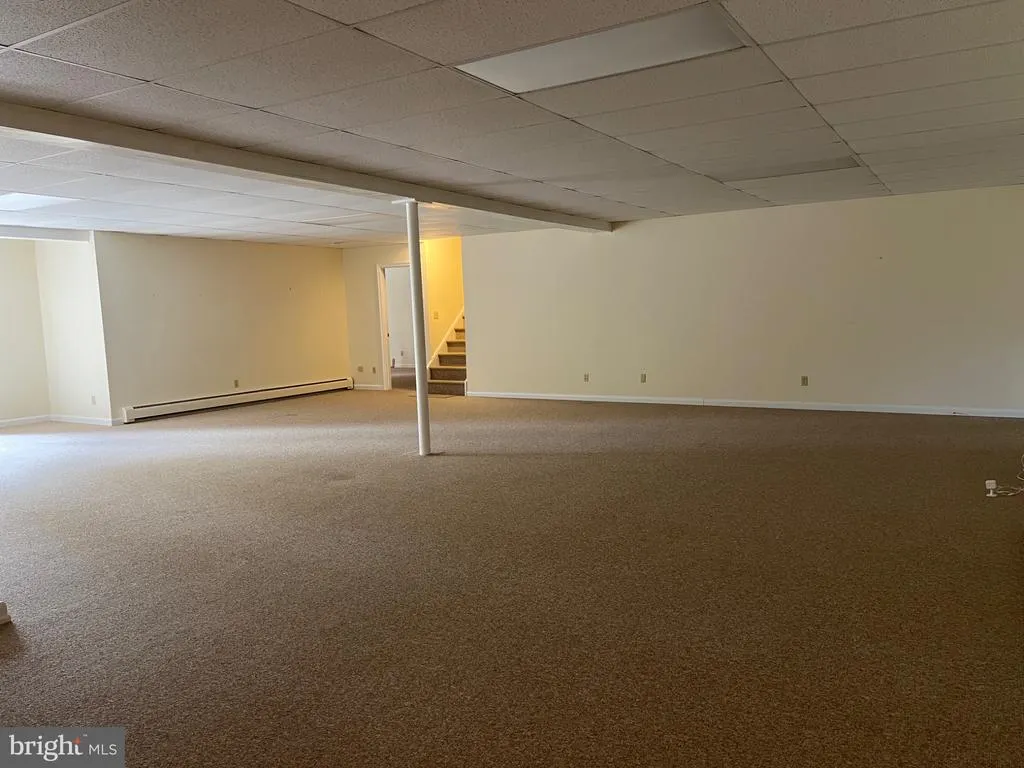
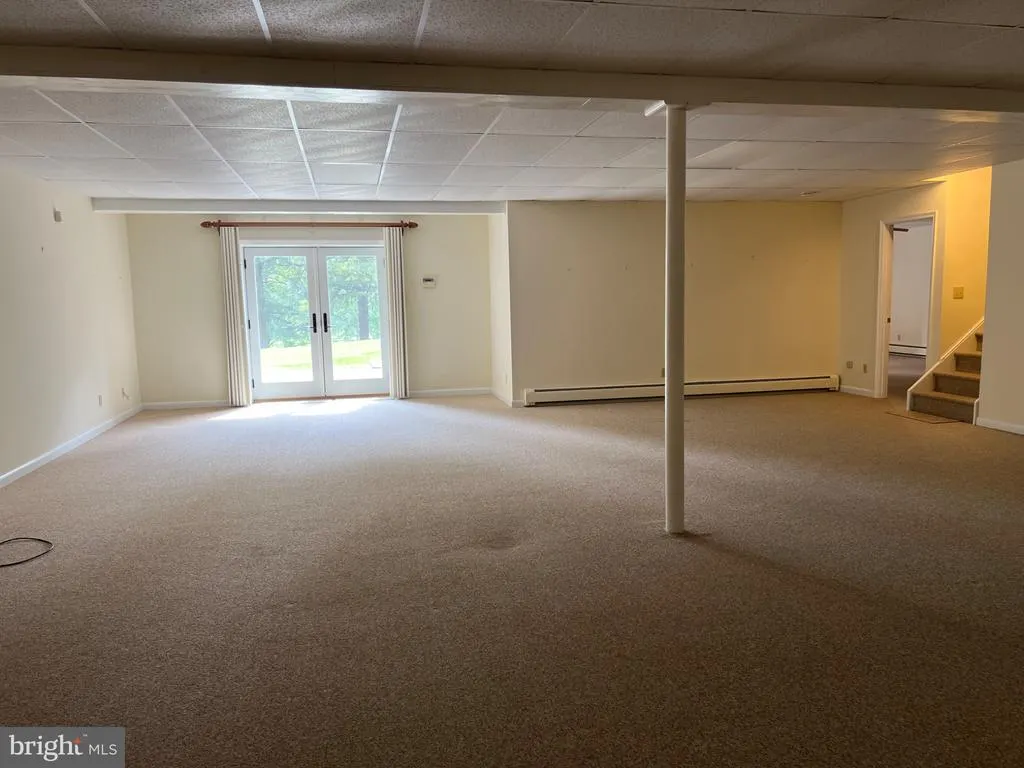
| Basement | Outside Entrance,Partially Finished,Rear Entrance,Sump Pump,Walkout Level |
| Flooring | Carpet,Ceramic Tile,Hardwood |
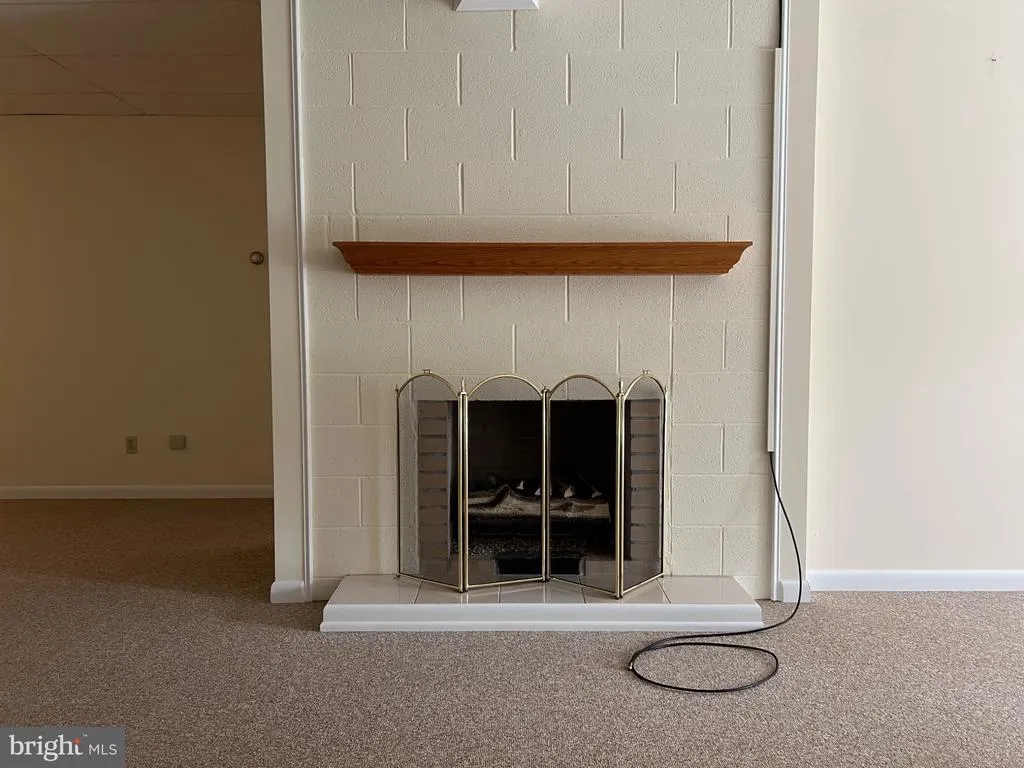
| Total Fireplaces | 2 |
| Fireplace Features | Gas/Propane |
| Hot Water | Electric |
| Basement (Y/N) | Yes |
| Heating Y/N | Yes |
| Fireplace Y/N | Yes |
| Above Grade Finished Area | 3266 |
| Central Air Y/N | Yes |
| Total Bedrooms | 4 |
| Below Grade Finished Area | 1887 |
| Room Type | Dining Room,Primary Bedroom,Bedroom 2,Bedroom 3,Bedroom 4,Kitchen,Family Room,Sun/Florida Room,Great Room,Bathroom 3,Hobby Room,Primary Bathroom |
| Main Level Bedrooms | 3 |
| Below Grade Finished Area Unit Type | Square Feet |
| LivingAreaSource | Estimated |
| Laundry Type | Main Floor |
| Below Grade Finished Area Source | Estimated |
| Bedrooms Count All Lower Levels | 1 |
| Bedrooms Count Lower Level 1 | 1 |
| Bathrooms Full Lower Level 1 | 1 |
| Bathrooms Full All Lower Levels | 1 |
| Bathrooms Count Upper Level 1 | 0.00 |
| Bathrooms Count Lower Level 1 | 1.00 |
| Bathrooms Count All Lower Levels | 1 |
| Above Grade Finished Area Source | Estimated |
| Above Grade Finished Area Unit Type | Square Feet |
| Total Baths | 4 |
Exterior Features
| Exterior Amenities | Awning(s),Hot Tub |
|---|---|
| Pool | Yes - Community |
| Water Source | Public |
| Total Parking Spaces | 6 |
| Garage Features | Garage - Side Entry |
| Type of Parking | Attached Garage,Driveway |
| Foundation Details | Active Radon Mitigation,Block |
| Spa | No |
| Water View Y/N | No |
| Lot Size Acres | 0.48 |
| Lot Size Source | Estimated |
| Waterfront Y/N | No |
| Land Assessed Value | 5200.00 |
| Navigable Water Y/N | No |
| Water Oriented Y/N | No |
| # of Attached Garage Spaces | 2 |
Room Details
| Room | Dimensions | Level | Flooring | Details |
|---|---|---|---|---|
| Bathroom 3 | Main | |||
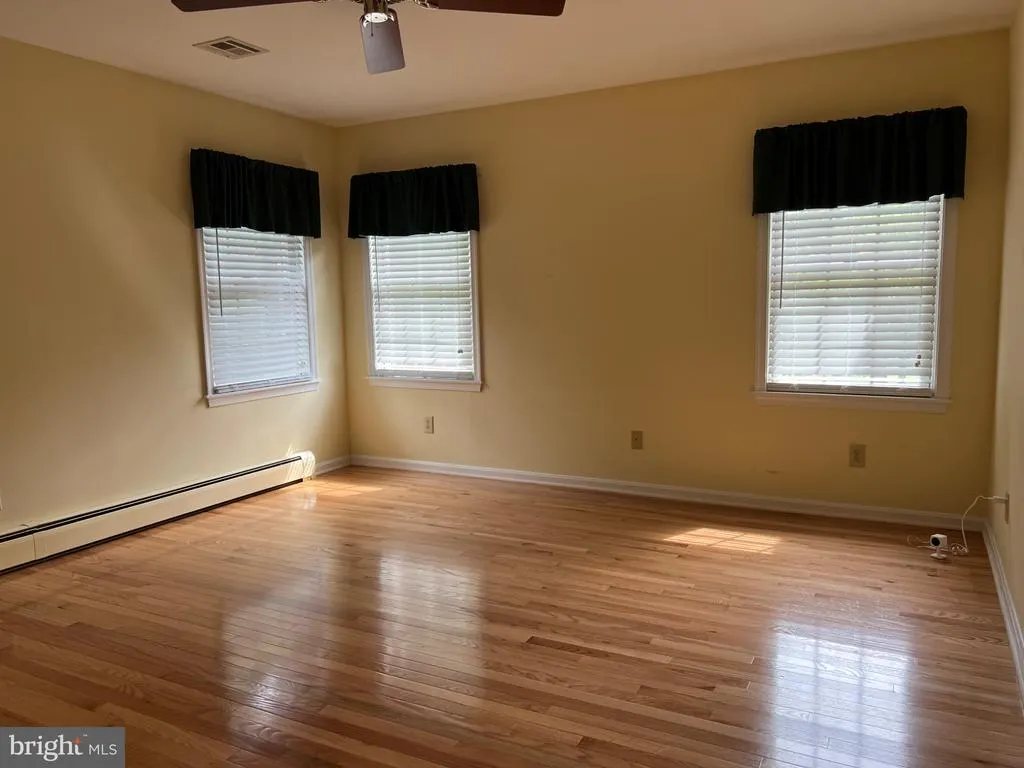
| Bedroom 2 | Main | Attached Bathroom,Ceiling Fan(s),Flooring - HardWood | ||
| Bedroom 3 | Main | Flooring - Carpet | ||
| Bedroom 4 | Lower 1 | Ceiling Fan(s),Flooring - Carpet | ||
| Dining Room | Main | Flooring - HardWood,Formal Dining Room | ||
| Family Room | Lower 1 | Fireplace - Gas,Flooring - Carpet | ||
| Great Room | Main | Built-Ins,Cathedral/Vaulted Ceiling,Ceiling Fan(s),Fireplace - Gas,Flooring - HardWood | ||
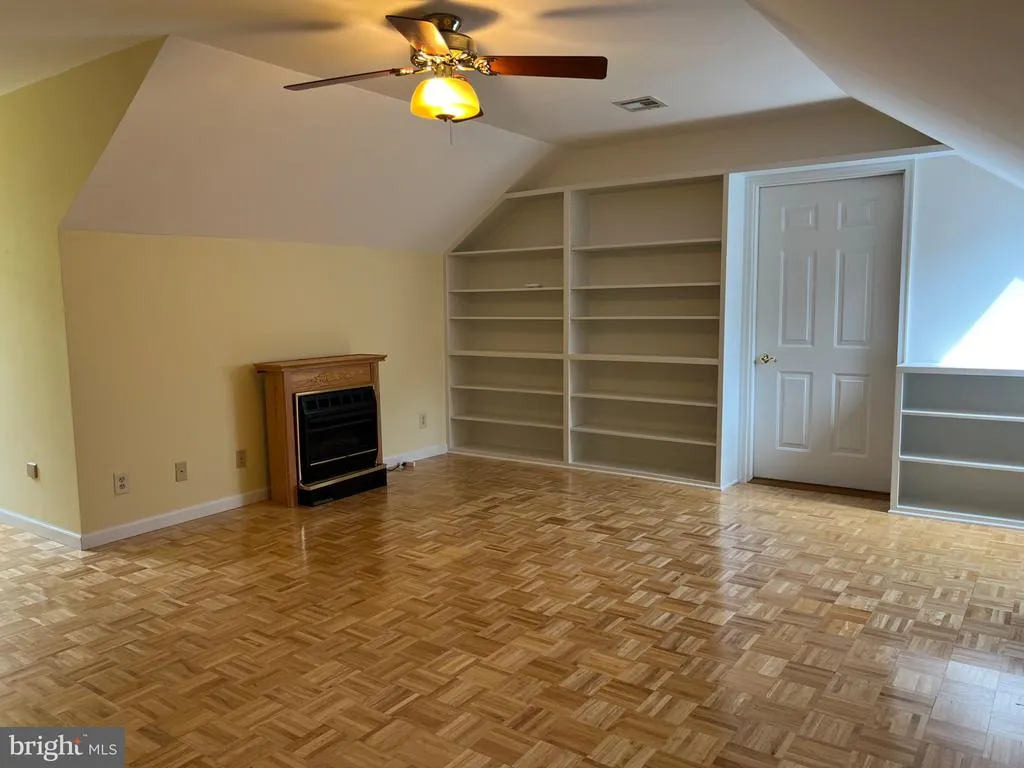
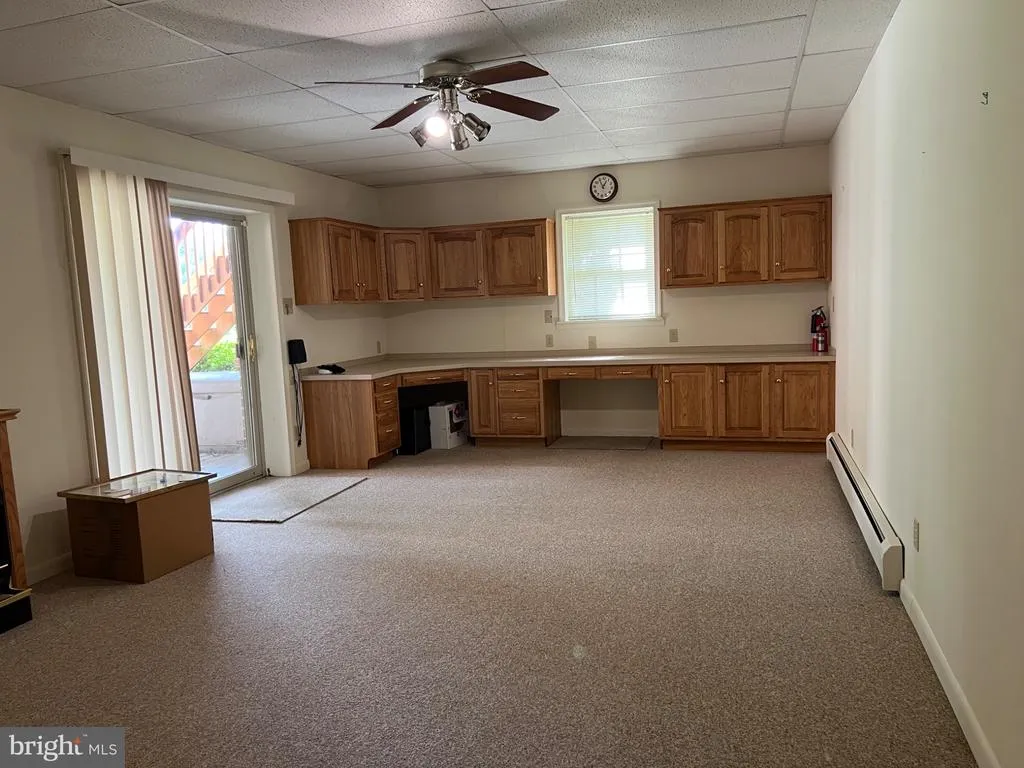
| Hobby Room | Upper 1 | Built-Ins,Ceiling Fan(s),Fireplace - Electric,Flooring - Other | ||
| Hobby Room | Lower 1 | Flooring - Carpet | ||
| Kitchen | Main | Breakfast Nook,Countertop(s) - Granite,Flooring - Ceramic Tile | ||
| Primary Bathroom | Main | Bathroom - Jetted Tub,Bathroom - Stall Shower,Double Sink,Flooring - Ceramic Tile | ||
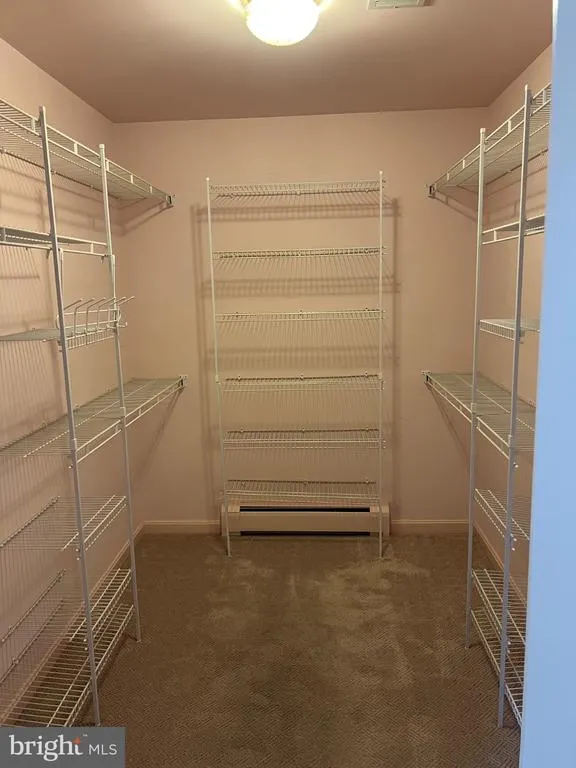
| Primary Bedroom | Main | Attached Bathroom,Fireplace - Electric,Flooring - Carpet,Lighting - Wall sconces,Walk-In Closet(s) | ||
| Sun/Florida Room | Main | Flooring - HardWood,Skylight(s) |
Amenities
- Foreclosure
- Views
- Short Sale
- New Construction
- Adult 55+
- Lease To Own
- No HOA Fees
- Furnished
- Primary On Main
- Air Conditioning
- Seller Finance
- Green
- Fixer Upper
- Horse
- Golf
- Fireplace
- Deck
- Garage
- Basement
- Pool
Property vs Single Family Average in 17222
Price
Taxes
Year Built
 The data relating to real estate for sale on this web site comes in part from the Internet Data Exchange of the Greater Lehigh Valley REALTORS®. Real Estate listings held by brokerage firms (licensees) other than #firm are marked with the IDX logo and detailed information about them includes the name of the listing brokers.
The information being provided is for consumers personal, non-commercial use and may not be used for any purpose other than to identify prospective properties consumers
The data relating to real estate for sale on this web site comes in part from the Internet Data Exchange of the Greater Lehigh Valley REALTORS®. Real Estate listings held by brokerage firms (licensees) other than #firm are marked with the IDX logo and detailed information about them includes the name of the listing brokers.
The information being provided is for consumers personal, non-commercial use and may not be used for any purpose other than to identify prospective properties consumers
 © BRIGHT, All Rights Reserved
