
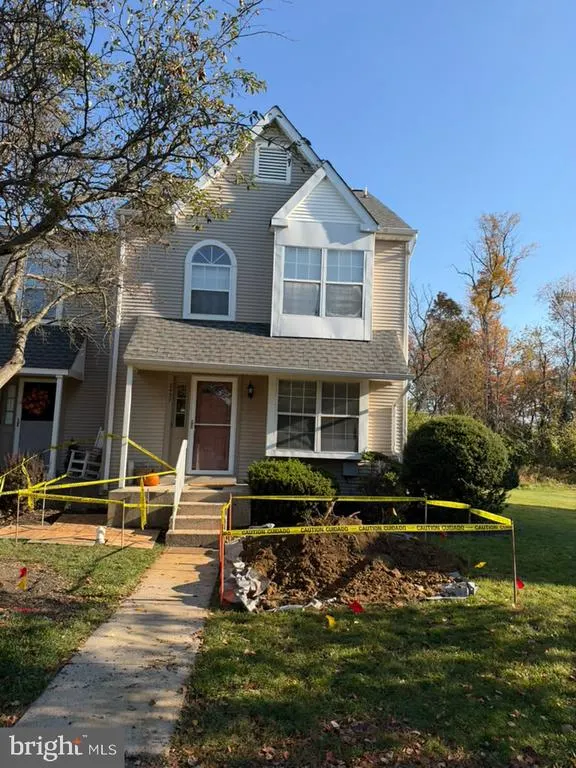
Address
560 Barbara Drive, East Norriton, PA
Price
$ 899,000
Property Attributes
- MLS#PAMC2192528
- TypeSingle Family
- Listing Status ACTIVE
- CountyMONTGOMERY
- CityEast Norriton
- AreaEast Norriton Twp
- Zip19403
- StyleColonial,Farmhouse/National Folk
- Year Built2026
- Taxes$ 898
- Price$ 899,000
- Bedrooms5
- Full Bathrooms3
- Half Bathrooms1
- Sqr Footage3325
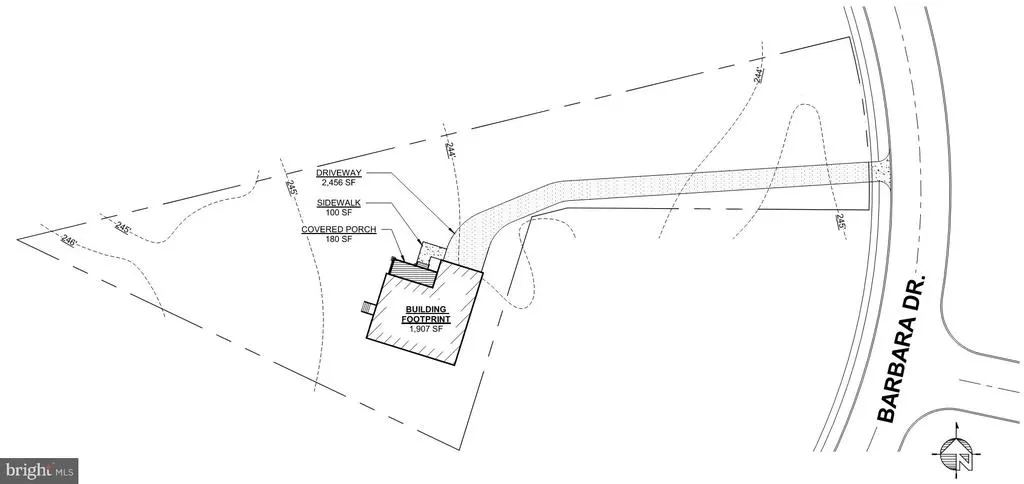
- Lot Size0.76 Acres
Data Source:
Bright MLS
Property Description
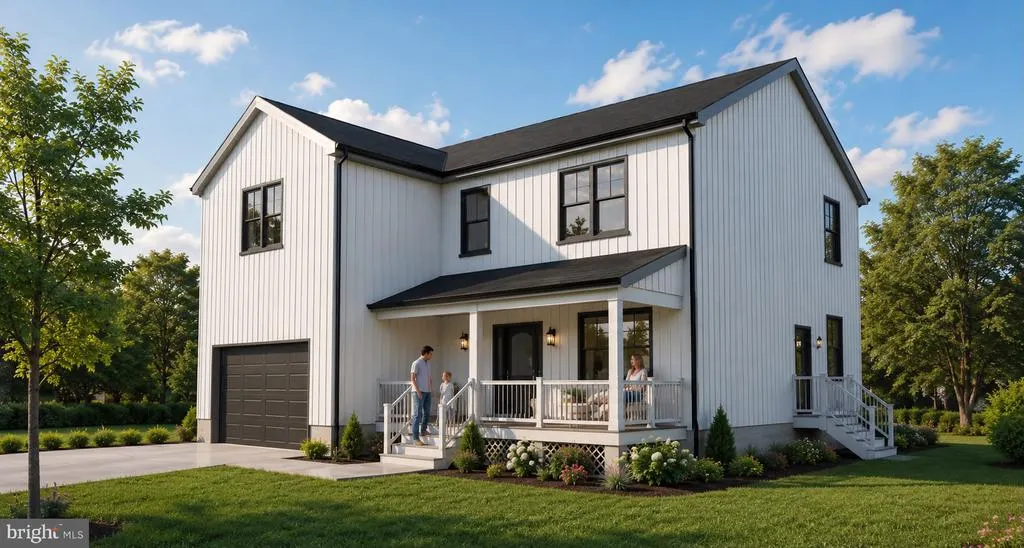
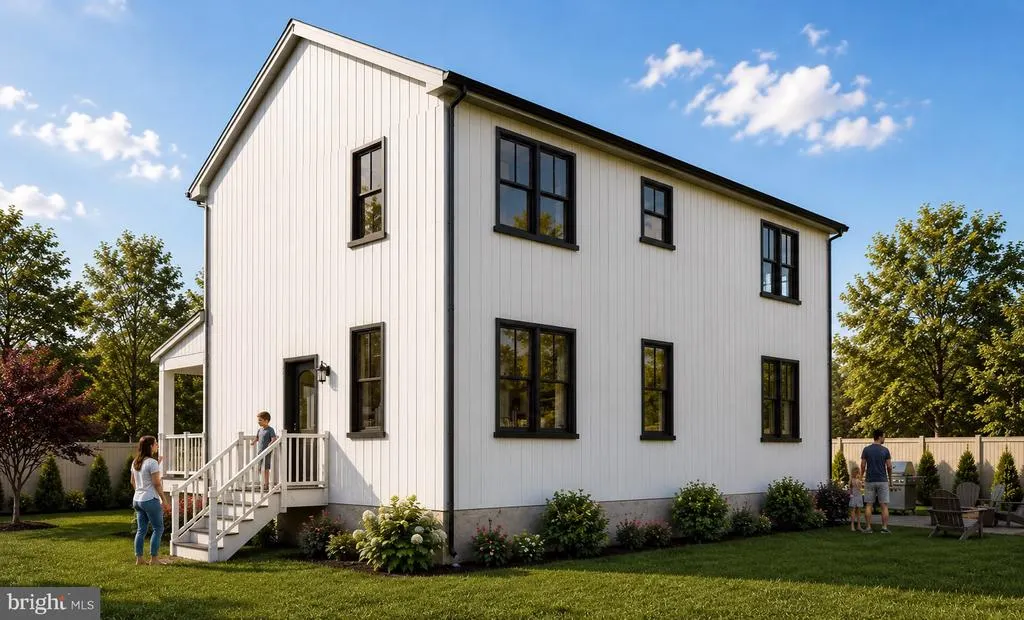
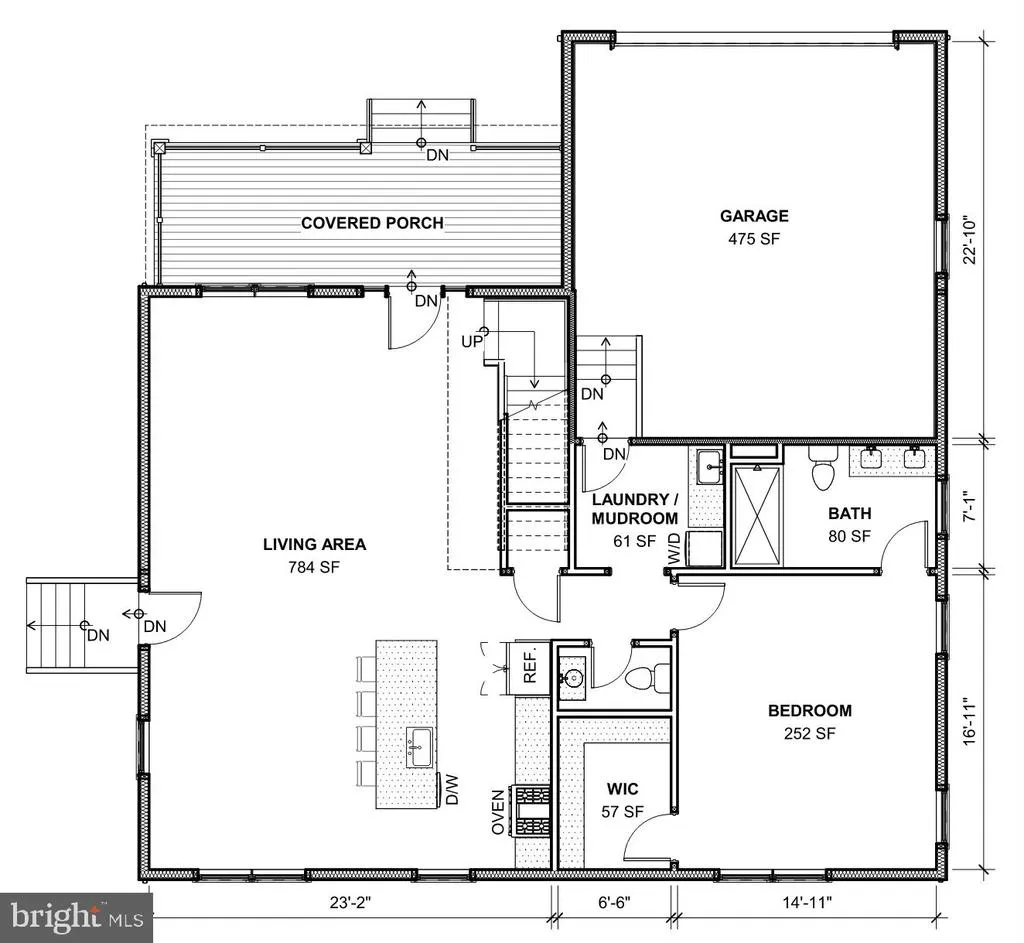
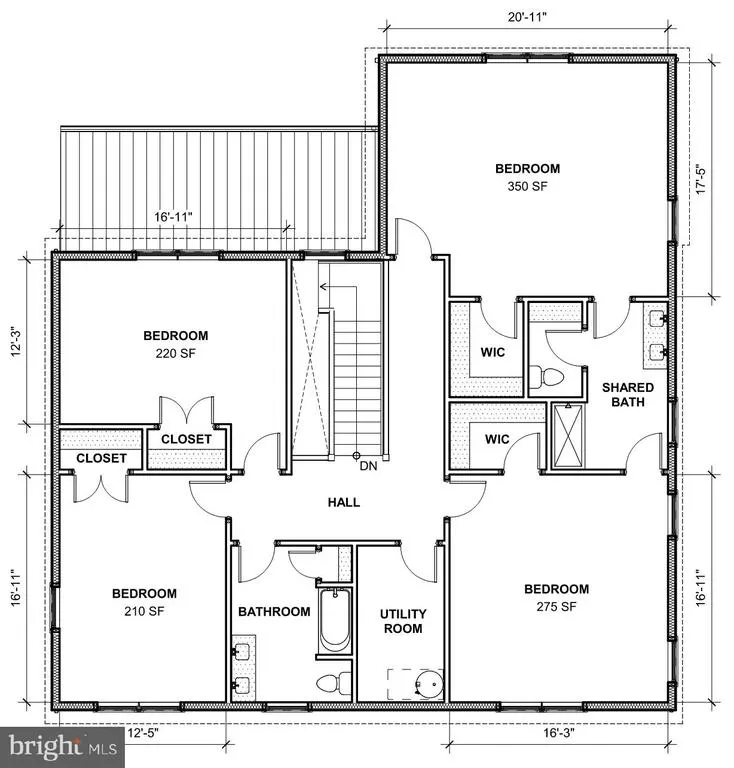
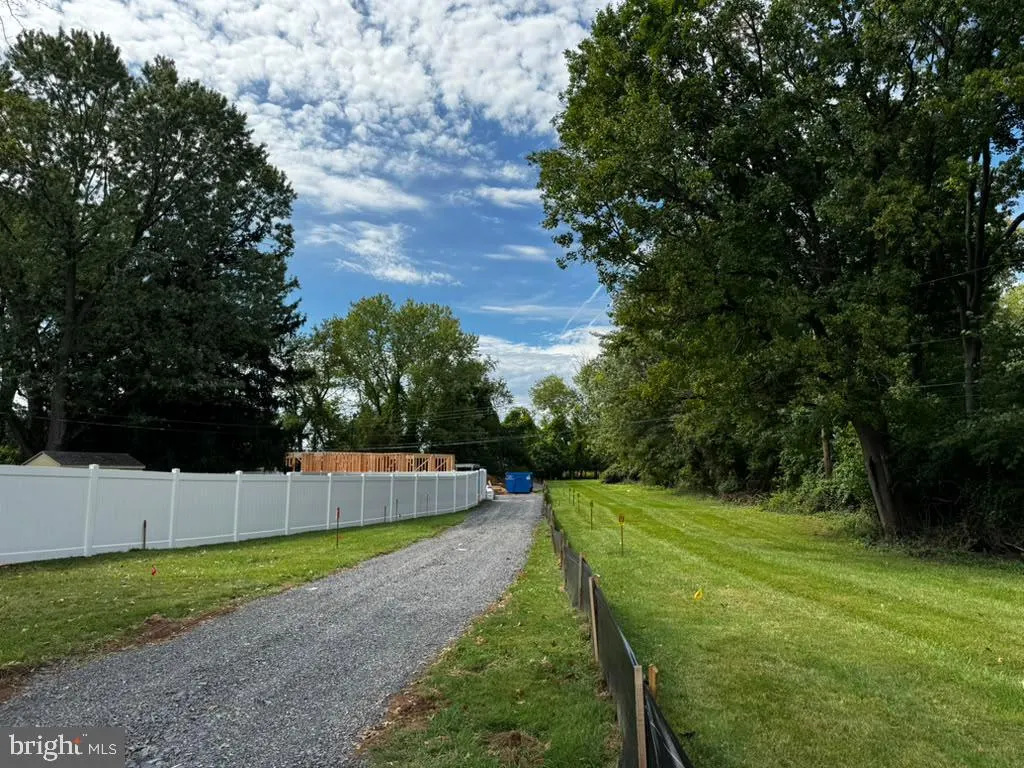
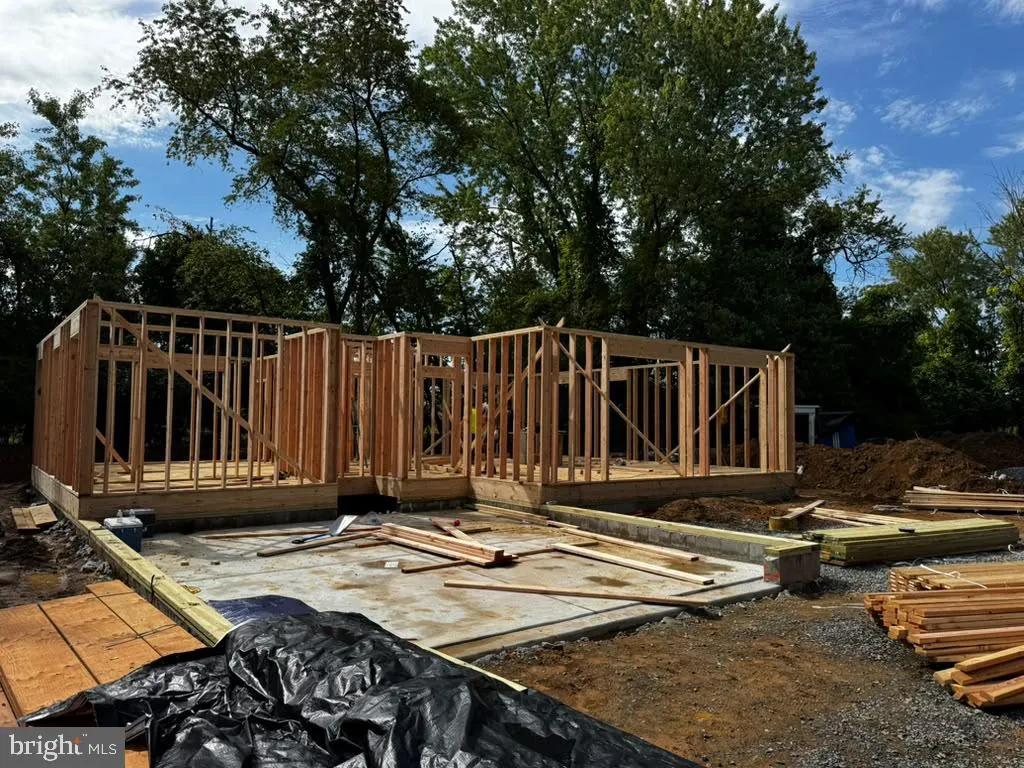
Now Under Construction with anticipated completion at end of 2026! There may still be time to personalize select finishes and features, allowing you to put your own touch on this beautiful new home. Set on an expansive 0.76-acre lot, this detached Colonial/Farmhouse-style residence offers (5) five spacious bedrooms, (3) three-and-1-half baths, and a thoughtfully designed floor plan with 3,325 +/- Sq Ft of Living Space - ideal for modern living and entertaining. The home will feature quality finishes throughout, including luxury vinyl tile flooring and a cozy fireplace that creates a warm, inviting gathering space. Situated on a Private 0.76-acre Flag Lot in a desirable East Norriton location. Desirable Open Layout with a First floor Bedroom & Bathroom, Mud room, Laundry rm and a 2 Car attached Garage. Outside find the generous Lot offering plenty of possibilities for a garden, outdoor entertaining area, or a private peaceful backyard retreat. Enjoy the comfort and craftsmanship of New Construction in a tranquil setting convenient to everyday necessities. a unique setting with added Privacy while still providing convenient access to major roads, shopping, dining, and local amenities. Ideally Situated near Blue Bell, Plym Meeting - close to Germantown Pk, the Blue Route, & PA Turnpike interchange are 10 mins away. A hard-to-find Lot Size in an Established Neighborhood with strong surrounding values. Dont miss this opportunity to make this exceptional home your own while personalization options may still be available!
| Elementary School | Middle School | High School |
|---|---|---|
| East Norriton Elementary School | E Norriton Middle School | Norristown High School |
| Price History | |
|---|---|
| 9/15/2026 | Listed $899,000 |
General Features
| Living Area | 3325 |
|---|---|
| Sewer | Public Sewer |
| Heating | 90% Forced Air |
| Cooling | Central A/C |
| Utilities | Electric Available |
| Possession | Negotiable |
| Appliances | Built-In Range |
| Zoning | RES |
| Garage Spaces | 2.00 |
| Architectural Style | Colonial,Farmhouse/National Folk |
| Construction Materials | Vinyl Siding |
| School District | NORRISTOWN AREA |
| Year Built | 2026 |
| Electric | 200+ Amp Service |
| Levels | 2 |
| Tax Year | 2025 |
| Ownership | Fee Simple |
| Cool Fuel | Electric |
| Accessibility | None |
| County | MONTGOMERY |
| New Construction | Yes |
| Property Type | Residential |
| HOA | No |
| Subdivision Name | NONE AVAILABLE |
| Garage Y/N | Yes |
| Water Access Y/N | No |
| Other Structures | Above Grade,Below Grade |
| Full Baths | 3 |
| Status | ACTIVE |
| Directions | Take I-76 (Schuylkill Expressway) west to US-202 North,exit at Germantown Pike,then go right on Germantown Pike,left on North Wales Rd,and right onto Barbara Dr to reach 560 Barbara Dr. |
| City | EAST NORRITON |
| Senior Community Y/N | No |
| MLS Area | East Norriton Twp (10633) |
| Lot Size Units | Square Feet |
| Lot Size Square Feet | 32924.00 |
| Tax Assessed Value | 18380.0 |
| Tax Annual Amount | 898.0 |
| Property Condition | Excellent |
| Structure Type | Detached |
| Condo/Coop Association fee Y/N | No |
| Bathrooms Full Main Level | 1 |
| Bathrooms Count Main Level | 2.00 |
| Price Per Sq Ft Total AG | 270.38 |
| Construction Completed Y/N | No |
| Lease Considered Y/N | No |
| Vacation Rental Y/N | No |
| Total SQFT | 3325 |
| Location Type | Suburban |
| Standard Status | Active |
| Year Built Source | Estimated |
| Tax Lot | 141 |
| Association Recreation Fee | No |
Interior Features
| Heating Fuel | Electric |
|---|---|
| Flooring | Luxury Vinyl Tile |
| Total Fireplaces | 1 |
| Fireplace Features | Electric |
| Hot Water | Electric |
| Basement (Y/N) | No |
| Heating Y/N | Yes |
| Fireplace Y/N | Yes |
| Above Grade Finished Area | 3325 |
| Half Baths | 1 |
| Central Air Y/N | Yes |
| Total Bedrooms | 5 |
| Main Level Bedrooms | 1 |
| Below Grade Finished Area Unit Type | Square Feet |
| LivingAreaSource | Estimated |
| Laundry Type | Main Floor |
| Below Grade Unfin Area Units | Square Feet |
| Below Grade Unfin SQFT Source | Assessor |
| Below Grade Finished Area Source | Assessor |
| Bedrooms Count All Upper Levels | 4 |
| Bedrooms Count Upper Level 1 | 4 |
| Bathrooms Half Main Level | 1 |
| Bathrooms Full Upper Level 1 | 2 |
| Bathrooms Full All Upper Levels | 2 |
| Bathrooms Count Upper Level 1 | 2.00 |
| Bathrooms Count All Upper Levels | 2 |
| Above Grade Unfin Area Units | Square Feet |
| Above Grade Unfin SQFT Source | Estimated |
| Above Grade Finished Area Source | Estimated |
| Above Grade Finished Area Unit Type | Square Feet |
| Total Baths | 4 |
Exterior Features
| Pool | No Pool |
|---|---|
| Water Source | Public |
| Total Parking Spaces | 6 |
| Garage Features | Garage - Front Entry |
| Type of Parking | Attached Garage,Off Street |
| Land Use Code | 2105 |
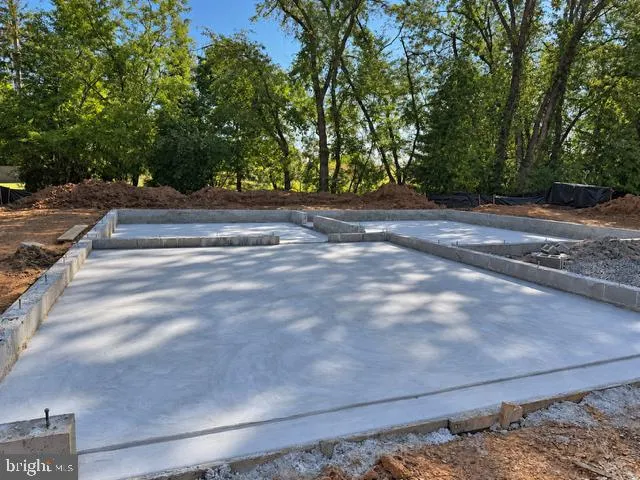
| Foundation Details | Concrete Perimeter |
| Spa | No |
| Water View Y/N | No |
| Lot Dimensions | 0.00 x 0.00 |
| Lot Size Acres | 0.76 |
| Lot Size Source | Assessor |
| Waterfront Y/N | No |
| Land Assessed Value | 0.00 |
| Navigable Water Y/N | No |
| Water Oriented Y/N | No |
| # of Attached Garage Spaces | 2 |
| LotDimensionsSource | Assessor |
| Off Street - # of Spaces | 4 |
Amenities
- Foreclosure
- Views
- Short Sale
- New Construction
- Adult 55+
- Lease To Own
- No HOA Fees
- Furnished
- Primary On Main
- Air Conditioning
- Seller Finance
- Green
- Fixer Upper
- Horse
- Golf
- Fireplace
- Deck
- Garage
- Basement
- Pool
Property vs Single Family Average in 19403
Price
Taxes
Year Built
Visits
 The data relating to real estate for sale on this web site comes in part from the Internet Data Exchange of the Greater Lehigh Valley REALTORS®. Real Estate listings held by brokerage firms (licensees) other than #firm are marked with the IDX logo and detailed information about them includes the name of the listing brokers.
The information being provided is for consumers personal, non-commercial use and may not be used for any purpose other than to identify prospective properties consumers
 © BRIGHT, All Rights Reserved
