
Address
3371 Paper Mill Road, Huntingdon Valley, PA
Price
$ 1,089,000
Property Attributes
- MLS#PAMC2197048
- TypeSingle Family
- Listing Status ACTIVE
- CountyMONTGOMERY
- CityHuntingdon Valley
- AreaLower Moreland Twp
- NeighborhoodStonegate
- Zip19006
- StyleColonial,Contemporary
- Year Built2004
- Taxes$ 18282
- Price$ 1,089,000
- Bedrooms4
- Full Bathrooms4
- Half Bathrooms1
- Sqr Footage5364
- Lot Size1.06 Acres
Data Source:
Bright MLS
Property Description
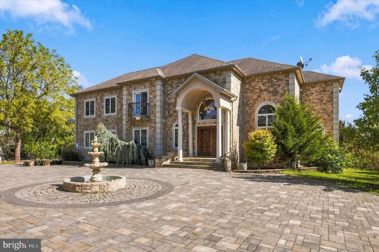
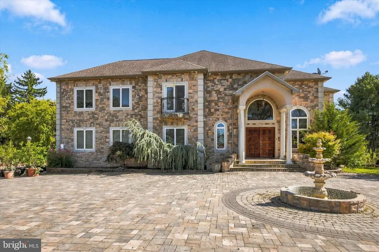
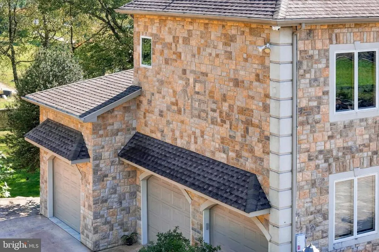
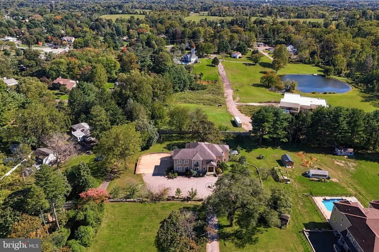
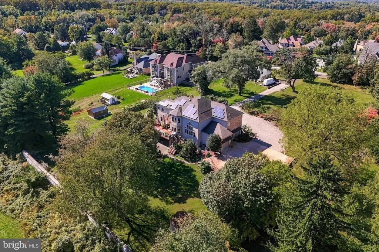
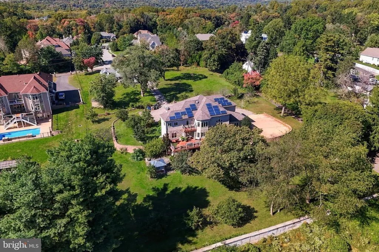
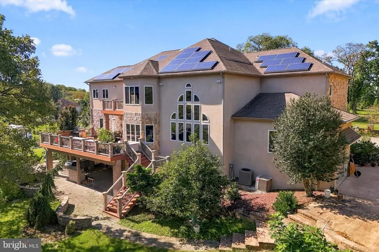
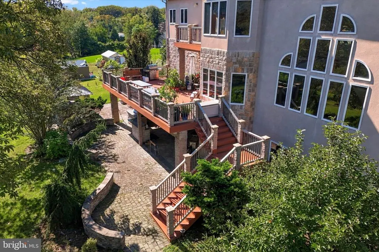
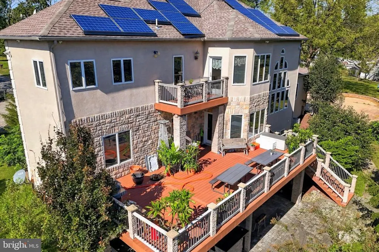
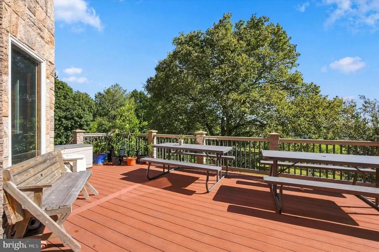
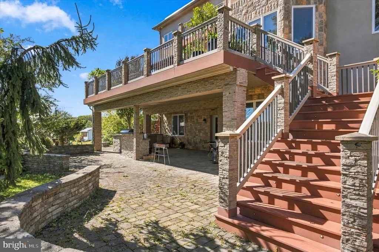
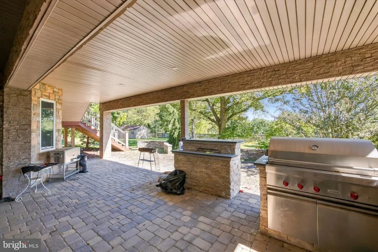
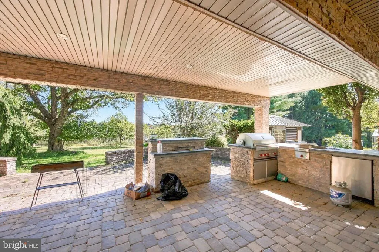
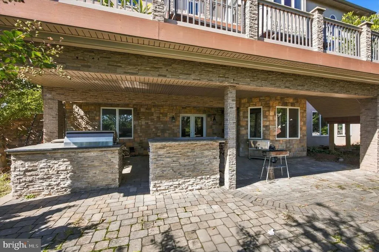
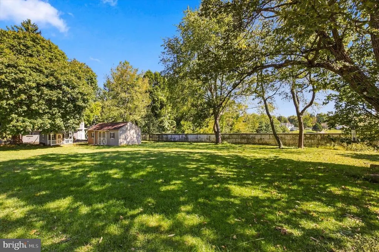
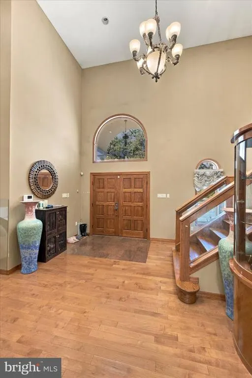
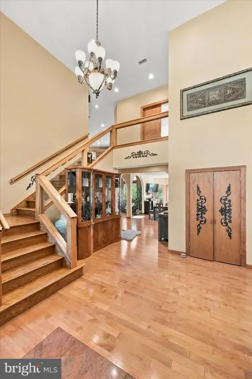
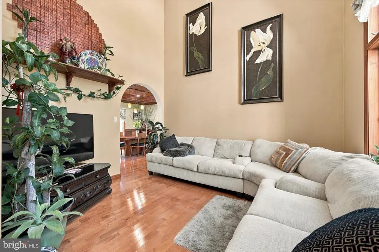
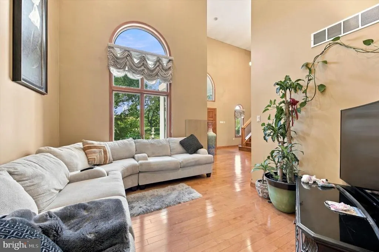
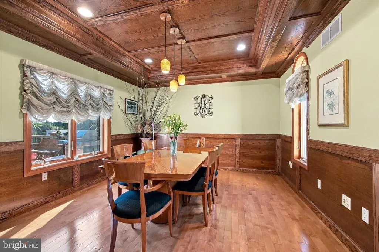
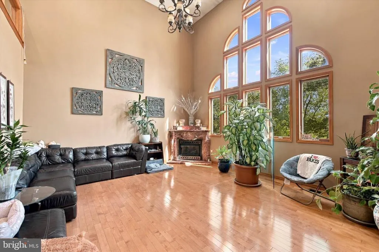
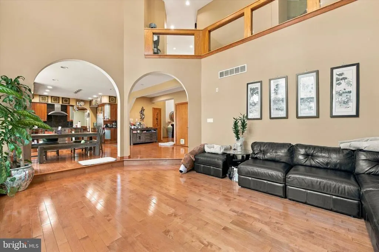
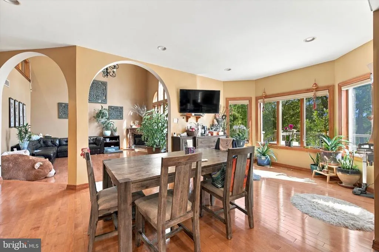
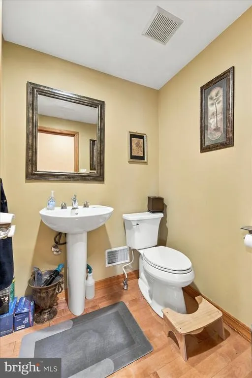
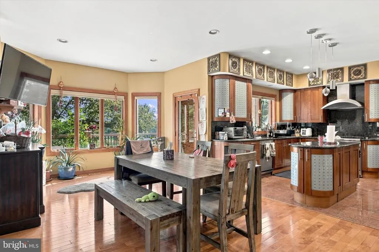
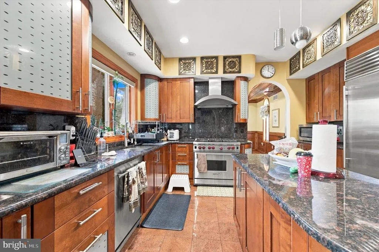
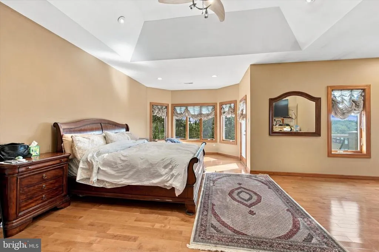
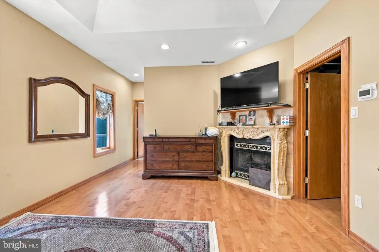
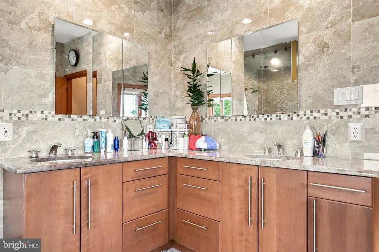
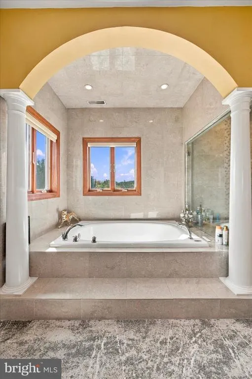
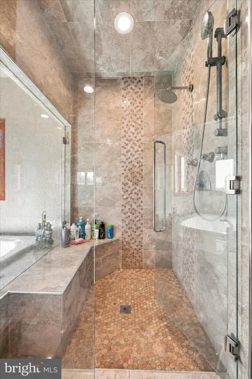
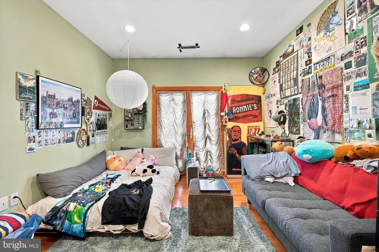
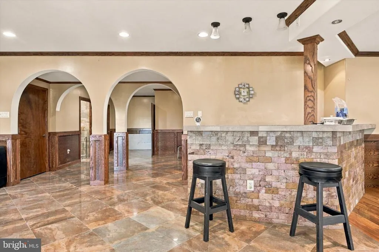
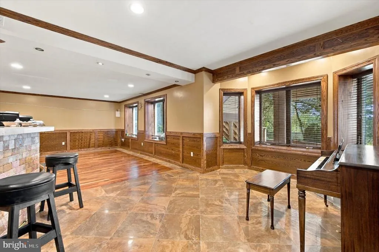
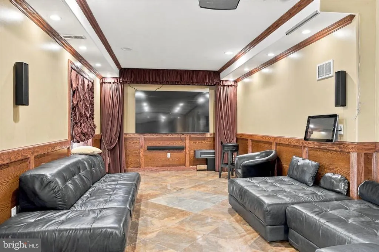
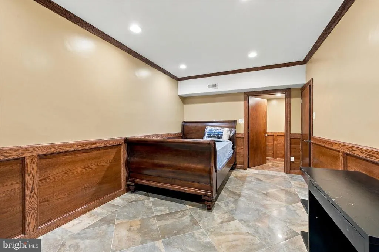
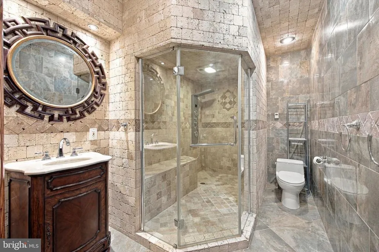
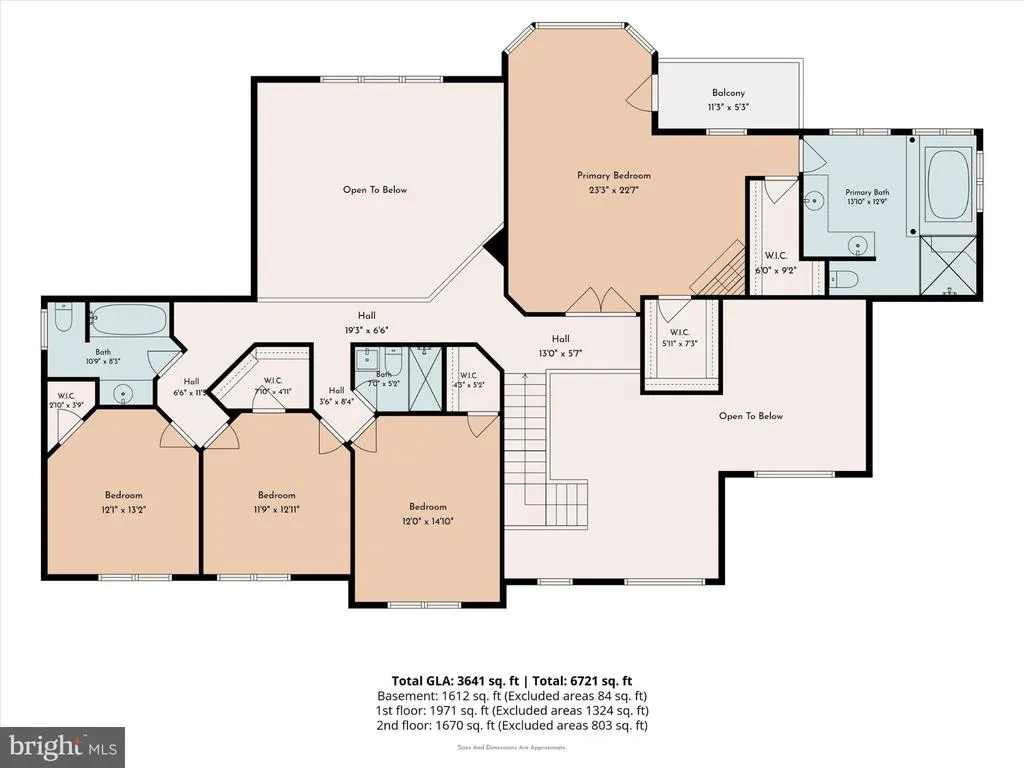
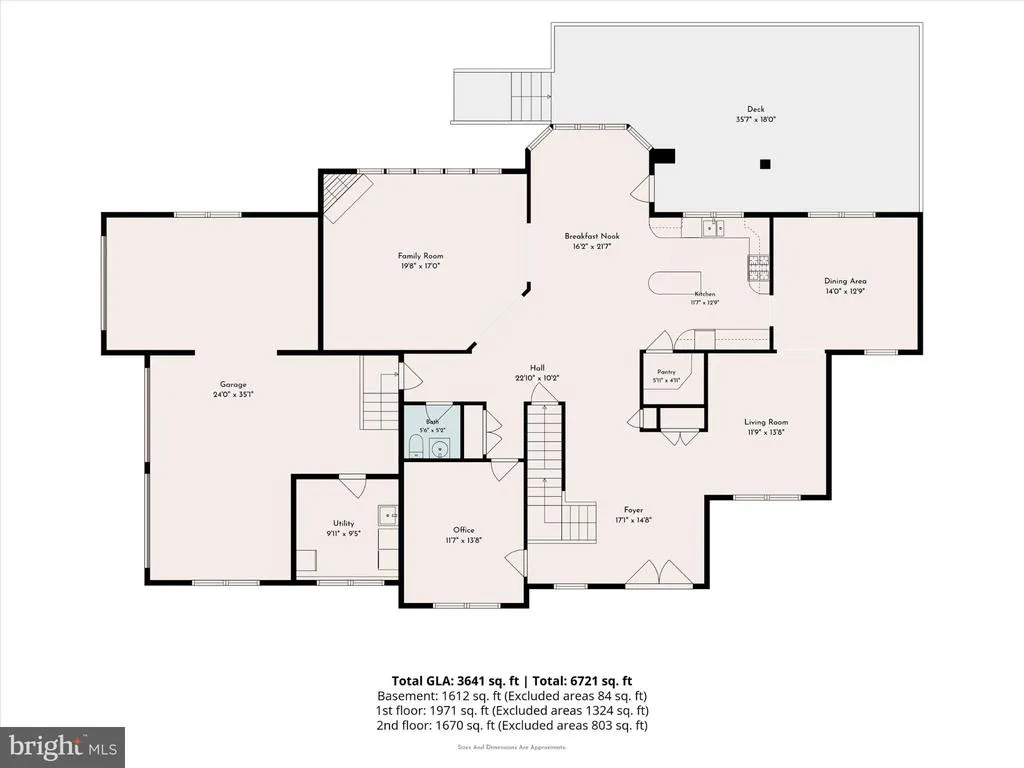
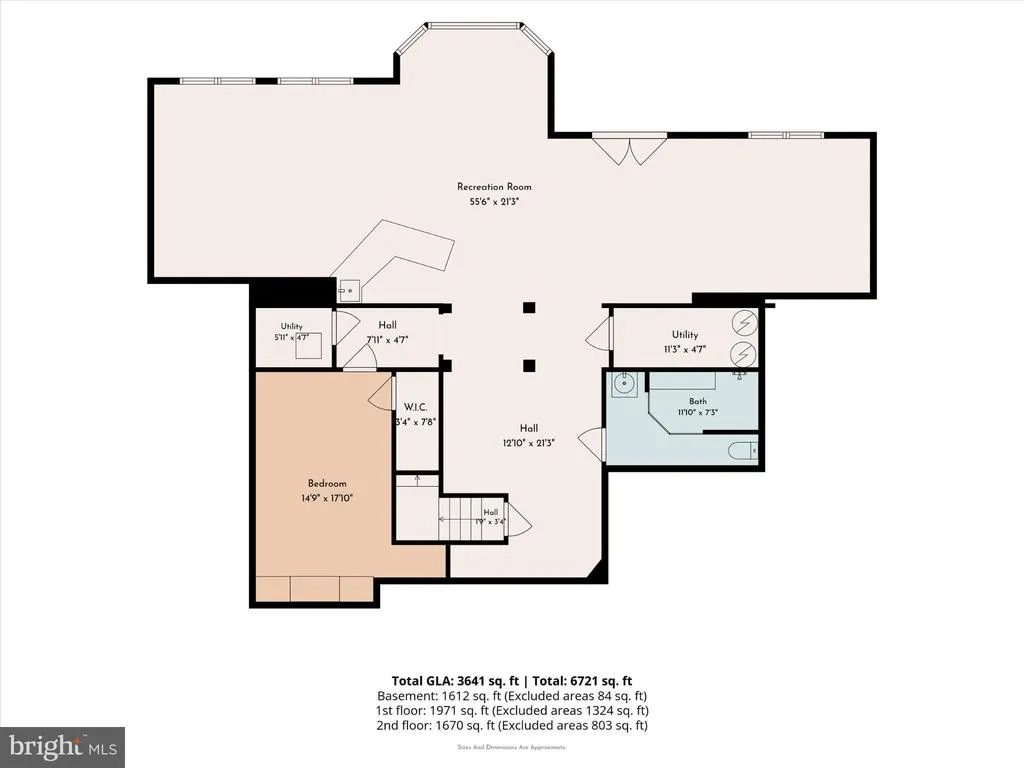
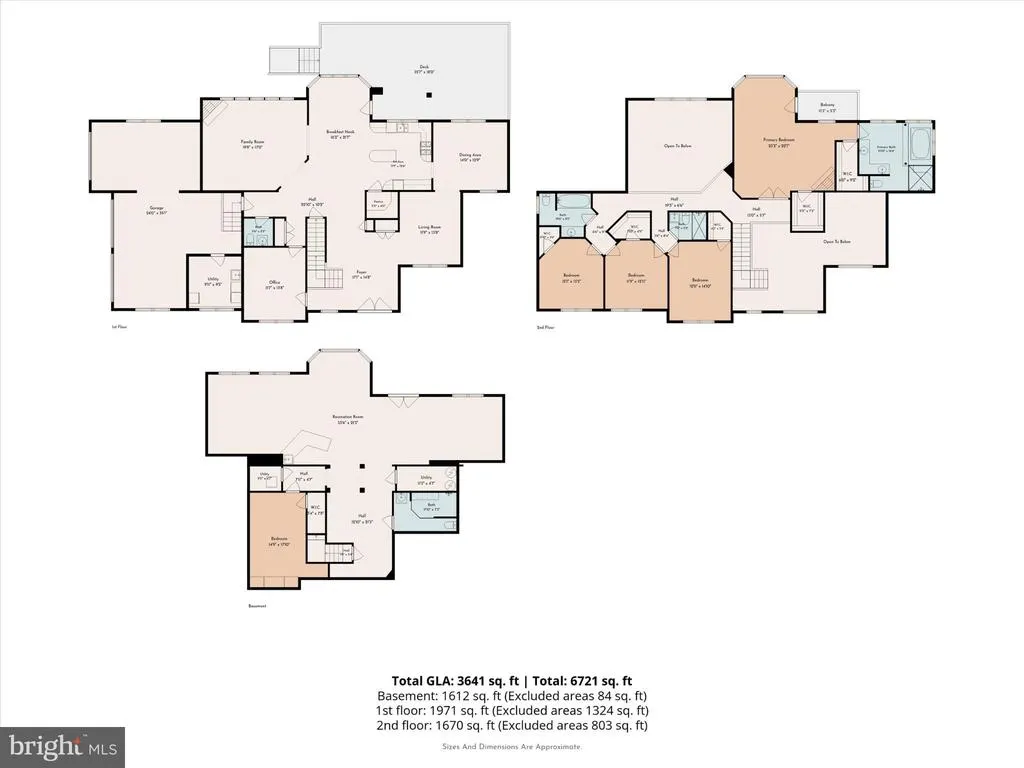
Welcome to 3371 Paper Mill Road, a wellappointed residence in Huntingdon Valley offering both inviting indoor spaces and thoughtfully designed outdoor areas. Situated on just over one acre along Paper Mill Road, the property is located within the highly regarded Lower Moreland School District and carries no HOA. A circular driveway with a center fountain creates a distinguished arrival. Inside, oak hardwood floors extend throughout the first and second levels, supporting a layout that flows naturally for daily living. Immediately off the foyer, a dedicated office provides a quiet space for work or study. The adjoining sitting area and formal dining room accommodate everyday use as well as holiday gatherings. The gourmet kitchen serves as the central hub of the home, equipped with a Wolf range, SubZero refrigerator, and pantry storage suitable for both everyday cooking and entertaining. An adjoining dining area keeps guests connected to the space. Through arched openings, the twostory family room offers a comfortable setting for relaxing at the end of the day. Outdoor living is a key feature of the property. From the kitchen, step onto the elevated deck overlooking the backyard. Stairs provide direct access to the yard and the covered outdoor kitchen, which includes a custombuilt setup with a Wolf barbecue grill, Wolf mini refrigerator, and evening lighting. Cambridge Pavers with ArmorTec enhance the front approach and driveway surroundings. The primary suite is positioned separately from the additional bedrooms, offering privacy and a quiet retreat. A private balcony, bedroom fireplace, dual closets, and an ensuite bathroom with soaking tub and large shower complete the space. A second bedroom also features its own private bathroom and balcony. Oak hardwood floors, natural light, and ample closet space continue throughout the upper level. The finished walkout lower level is designed for gatherings of all kinds, with high ceilings, an open layout, and direct access to the backyard patio and outdoor kitchen. The bar area features mahogany flooring, while porcelain tile extends through the remaining space. A full bathroom with steam shower and handlaid tile adds convenience. A mainfloor powder room and interior access to the threecar garage complete the layout. The garage currently accommodates two vehicles, with the third bay used for storage and laundry. The property is offered in asis condition, providing an opportunity to personalize the home while enjoying its established features, generous lot size, and desirable location. Sold in as is condition
| Elementary School | Middle School | High School |
|---|---|---|
| Pine Road Elementary School | Murray Avenue School Middle School | Lower Moreland High School |
| Price History | |
|---|---|
| 10/9/2026 | Listed $1,089,000 |
General Features
| Living Area | 5364 |
|---|---|
| Sewer | Public Sewer |
| Heating | Central |
| Cooling | Central A/C |
| Utilities | Cable TV,Electric Available,Natural Gas Available |
| Possession | 31-60 Days CD,61-90 Days CD |
| Appliances | Built-In Range,Dishwasher,Dryer,Refrigerator,Washer |
| Zoning | L |
| Garage Spaces | 2.00 |
| Patio/Porch Features | Balcony,Deck(s),Patio(s),Terrace |
| Architectural Style | Colonial,Contemporary |
| Construction Materials | Stucco |
| School District | LOWER MORELAND TOWNSHIP |
| Exclusions | TBD |
| Year Built | 2004 |
| View | Garden/Lawn |
| Levels | 2 |
| Tax Year | 2026 |
| Ownership | Fee Simple |
| Cool Fuel | Electric |
| Accessibility | None |
| County | MONTGOMERY |
| New Construction | No |
| Property Type | Residential |
| HOA | No |
| Subdivision Name | STONEGATE |
| Garage Y/N | Yes |
| Water Access Y/N | No |
| Other Structures | Above Grade,Below Grade |
| Transportation | Bus Stop less than 1 mile,Commuter Rail Station 1 to 5 miles |
| Full Baths | 4 |
| Status | ACTIVE |
| Directions | From Woodhaven Road,turn right onto Byberry. Continue passing Huntingdon Pike. Make a left onto Paper Mill Road. The home is on the left |
| City | HUNTINGDON VALLEY |
| Senior Community Y/N | No |
| MLS Area | Lower Moreland Twp (10641) |
| Lot Size Units | Square Feet |
| Lot Size Square Feet | 46182.00 |
| Tax Assessed Value | 314320.0 |
| Tax Annual Amount | 18282.0 |
| Property Condition | Very Good |
| Structure Type | Detached |
| Condo/Coop Association fee Y/N | No |
| Bathrooms Count Main Level | 1.00 |
| Price Per Sq Ft Total AG | 290.25 |
| Acceptable Financing | Conventional,Cash |
| Vacation Rental Y/N | No |
| Total SQFT | 5364 |
| Standard Status | Active |
| Year Built Source | Assessor |
| Tax Lot | 033 |
Interior Features
| Interior Amenities | Primary Bath(s),Kitchen - Island,Butlers Pantry,Central Vacuum,Air Filter System,Dining Area,Floor Plan - Open,Kitchen - Eat-In,Kitchen - Gourmet,Pantry,Walk-in Closet(s),Wood Floors |
|---|---|
| Heating Fuel | Natural Gas |
| Basement | Full,Outside Entrance,Fully Finished,Walkout Level |
| Flooring | Wood |
| Total Fireplaces | 2 |
| Fireplace Features | Marble,Electric |
| Hot Water | Natural Gas |
| Basement (Y/N) | Yes |
| Heating Y/N | Yes |
| Fireplace Y/N | Yes |
| Above Grade Finished Area | 3752 |
| Half Baths | 1 |
| Central Air Y/N | Yes |
| Total Bedrooms | 4 |
| Below Grade Finished Area | 1612 |
| Room Type | Dining Room,Kitchen,Family Room,Foyer,Office |
| Below Grade Finished Area Unit Type | Square Feet |
| LivingAreaSource | Estimated |
| Laundry Type | Main Floor |
| Below Grade Finished Area Source | Estimated |
| Bedrooms Count All Upper Levels | 4 |
| Bedrooms Count Upper Level 1 | 4 |
| Bathrooms Half Main Level | 1 |
| Bathrooms Full Upper Level 1 | 3 |
| Bathrooms Full Lower Level 1 | 1 |
| Bathrooms Full All Upper Levels | 3 |
| Bathrooms Full All Lower Levels | 1 |
| Bathrooms Count Upper Level 1 | 3.00 |
| Bathrooms Count Lower Level 1 | 1.00 |
| Bathrooms Count All Upper Levels | 3 |
| Bathrooms Count All Lower Levels | 1 |
| Above Grade Finished Area Source | Assessor |
| Above Grade Finished Area Unit Type | Square Feet |
| Total Baths | 5 |
Exterior Features
| Exterior Amenities | BBQ Grill,Hot Tub,Water Fountains |
|---|---|
| Pool | No Pool |
| Lot Features | Level |
| Water Source | Public |
| Inclusions | TBD |
| Total Parking Spaces | 12 |
| Garage Features | Additional Storage Area,Garage - Side Entry,Inside Access,Oversized |
| Type of Parking | Other,Attached Garage,Driveway |
| Land Use Code | 1101 |
| Foundation Details | Slab |
| Water View Y/N | No |
| Lot Dimensions | 20 |
| Lot Size Acres | 1.06 |
| Lot Size Source | Assessor |
| Waterfront Y/N | No |
| Land Assessed Value | 0.00 |
| Navigable Water Y/N | No |
| Water Oriented Y/N | No |
| # of Attached Garage Spaces | 2 |
Room Details
| Room | Dimensions | Level | Flooring | Details |
|---|---|---|---|---|
| Dining Room | Main | |||
| Family Room | Main | |||
| Foyer | Main | |||
| Kitchen | Main | |||
| Office | Main |
Amenities
- Foreclosure
- Views
- Short Sale
- New Construction
- Adult 55+
- Lease To Own
- No HOA Fees
- Furnished
- Primary On Main
- Air Conditioning
- Seller Finance
- Green
- Fixer Upper
- Horse
- Golf
- Fireplace
- Deck
- Garage
- Basement
- Pool
Property vs Single Family Average in 19006
Price
Taxes
Year Built
Visits
 The data relating to real estate for sale on this web site comes in part from the Internet Data Exchange of the Greater Lehigh Valley REALTORS®. Real Estate listings held by brokerage firms (licensees) other than #firm are marked with the IDX logo and detailed information about them includes the name of the listing brokers.
The information being provided is for consumers personal, non-commercial use and may not be used for any purpose other than to identify prospective properties consumers
 © BRIGHT, All Rights Reserved
