
Address
327 W Beech Street, Pottstown, PA
Price
$ 277,500
Property Attributes
- MLS#PAMC2197392
- TypeSingle Family
- Listing Status ACTIVE
- CountyMONTGOMERY
- CityPottstown
- AreaPottstown Boro
- NeighborhoodPottsgrove Manor
- Zip19464
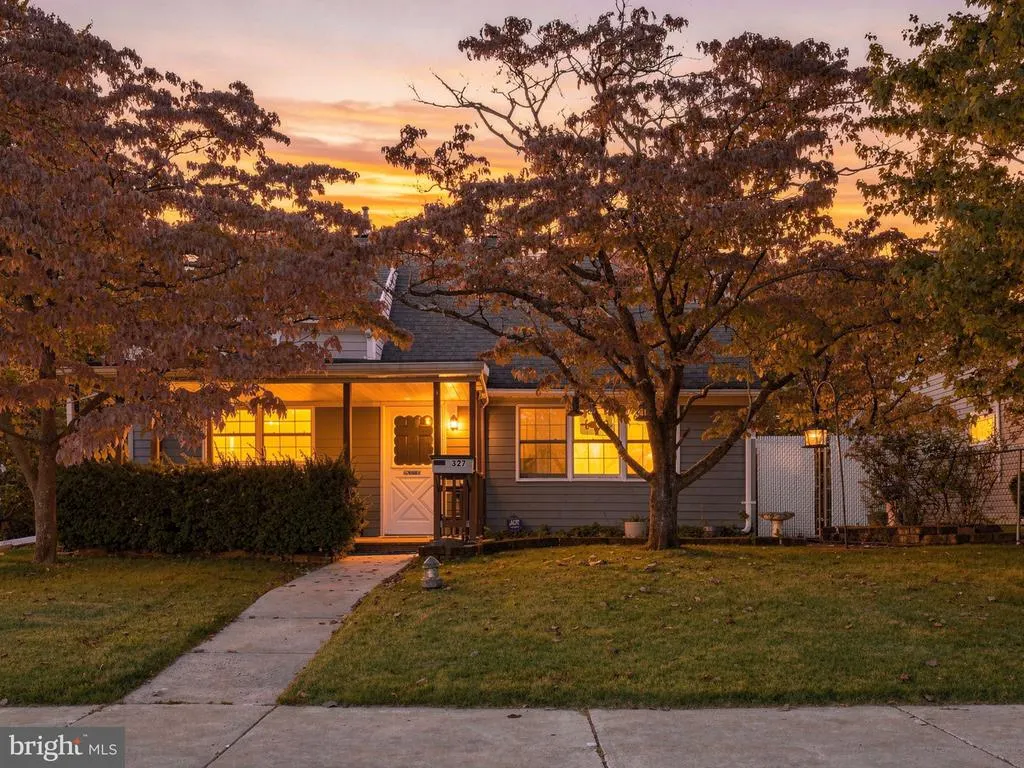
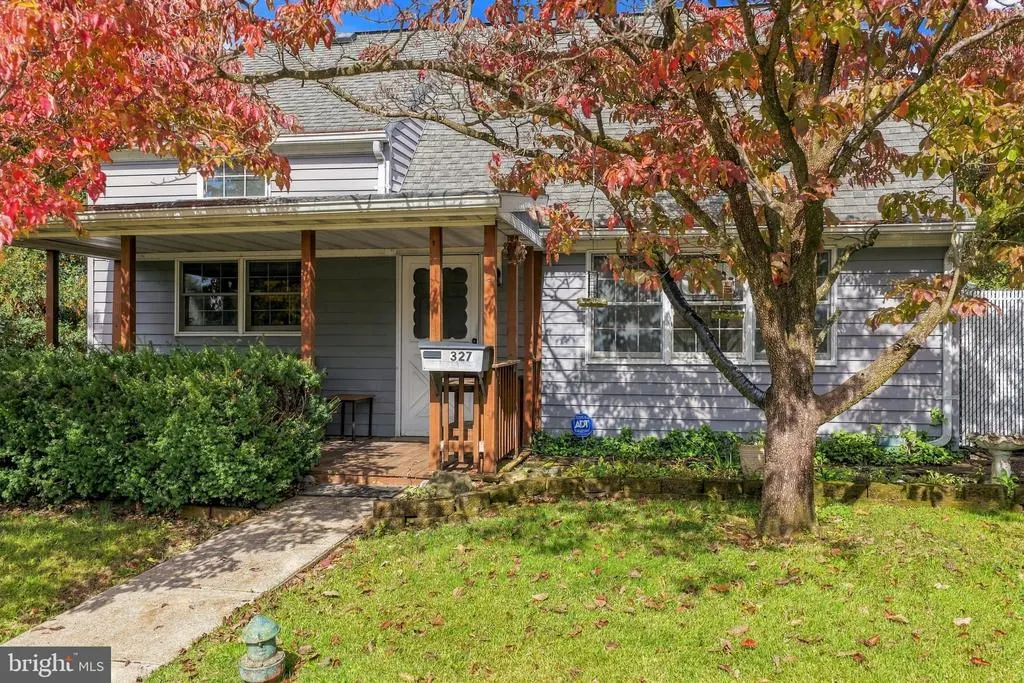
- StyleCape Cod
- Year Built1952
- Taxes$ 5728
- Price$ 277,500
- Bedrooms4
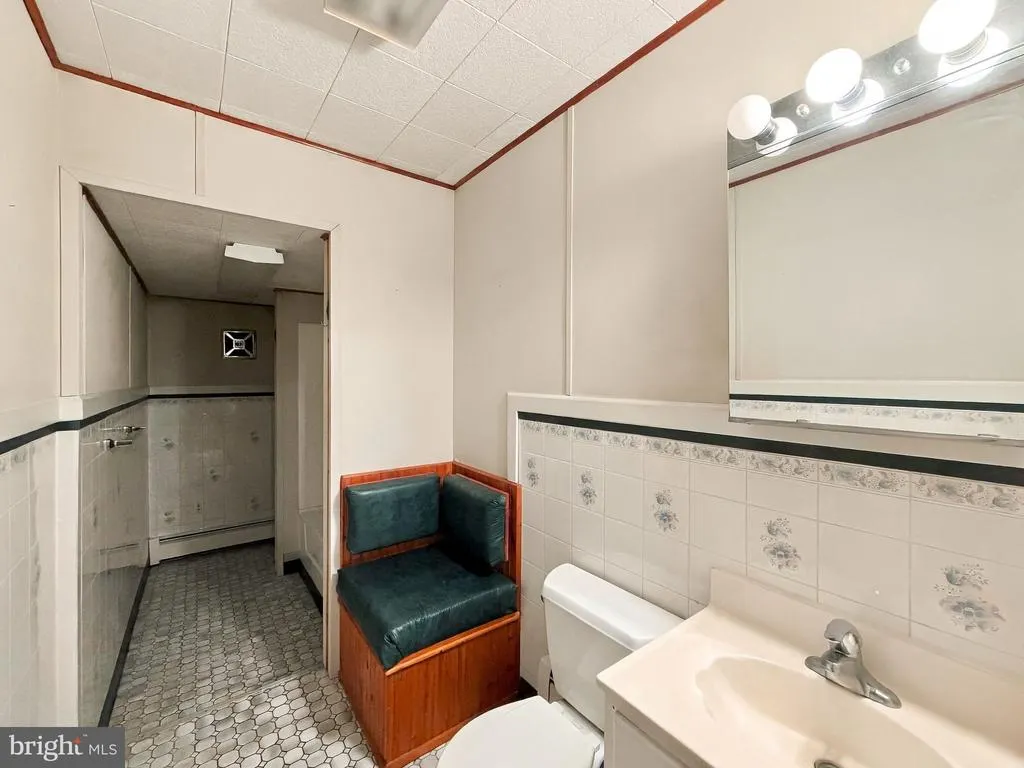
- Full Bathrooms1
- Half Bathrooms0
- Sqr Footage1408
- Lot Size0.16 Acres
Data Source:
Bright MLS
Property Description
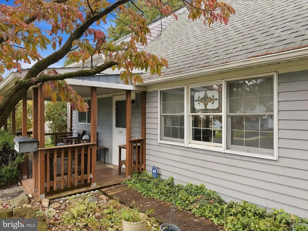
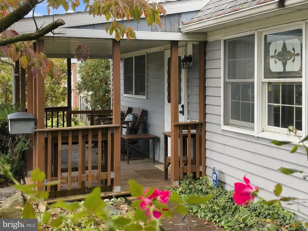
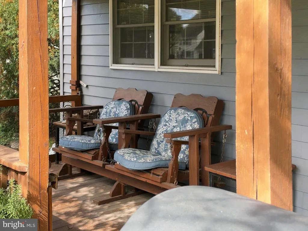
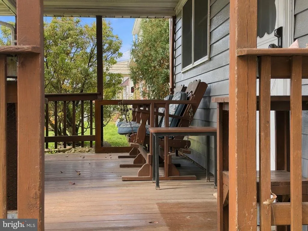
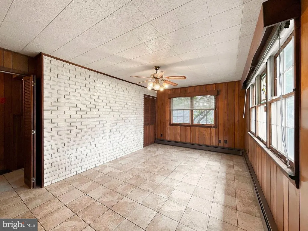
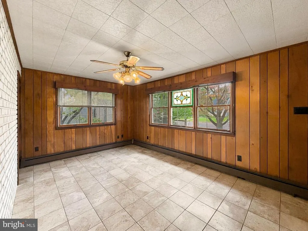
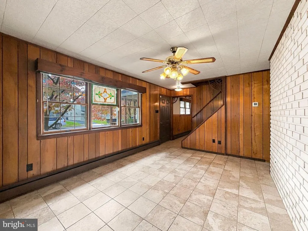
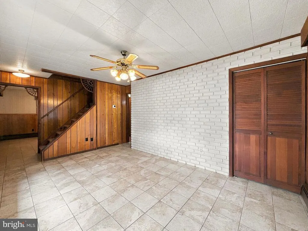
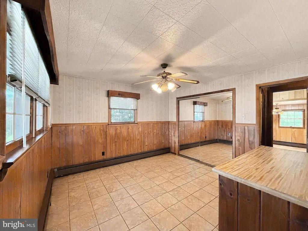
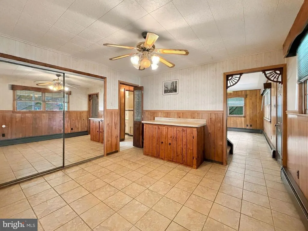
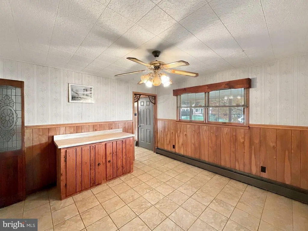
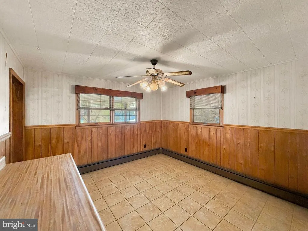
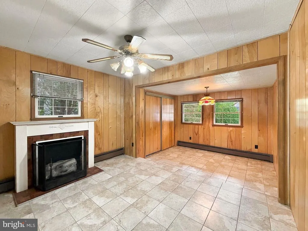
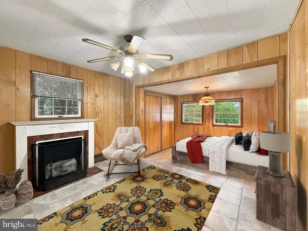
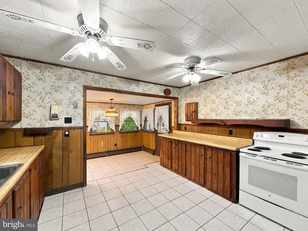
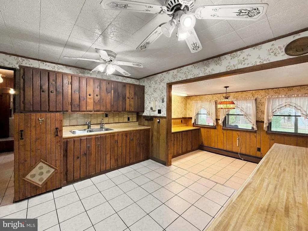
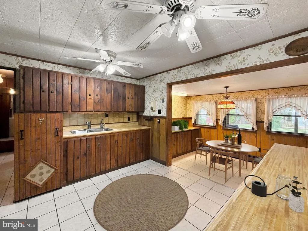
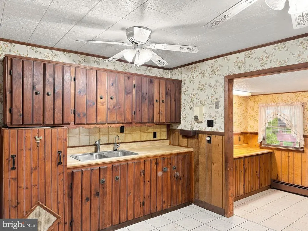
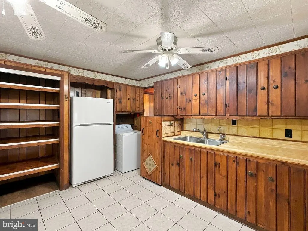
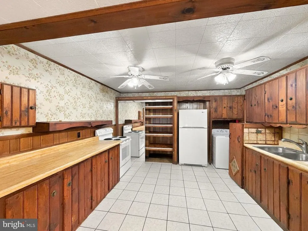
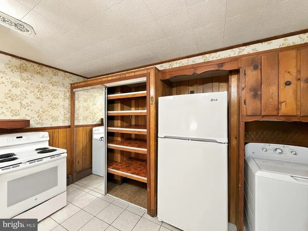
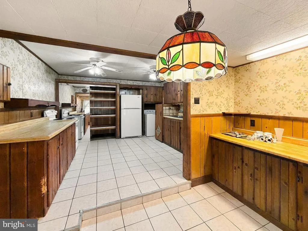
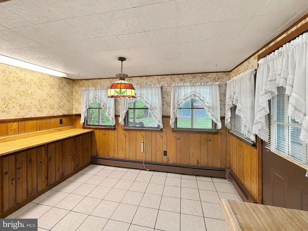
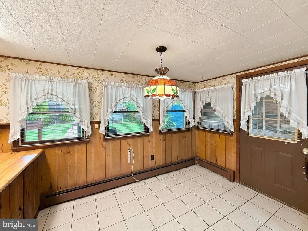
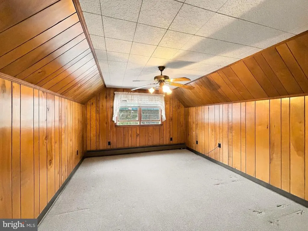
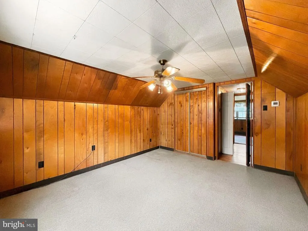
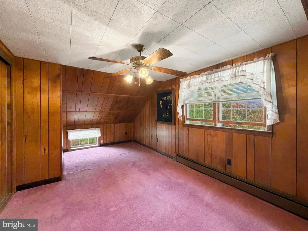
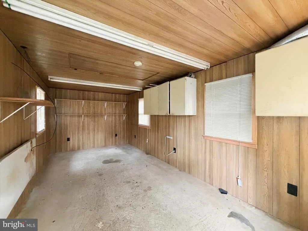
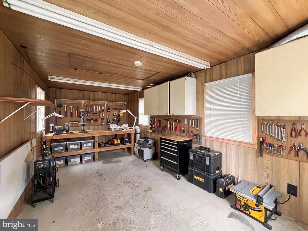
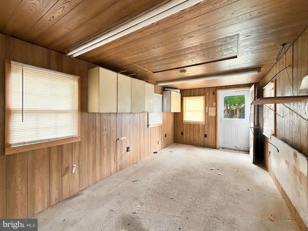
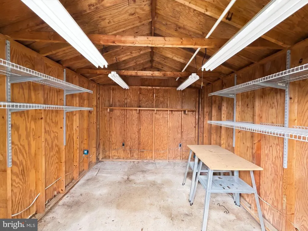
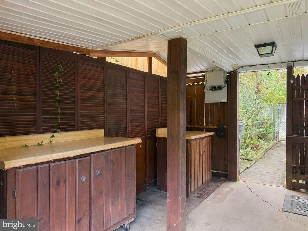
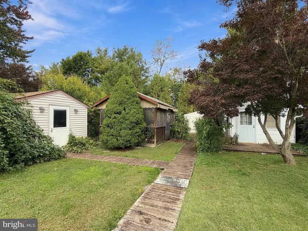
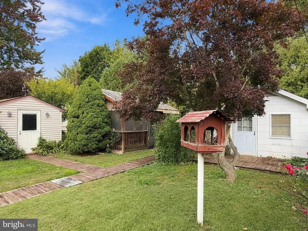
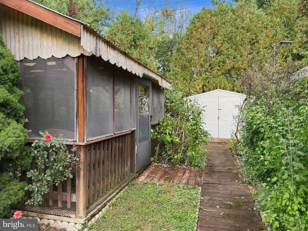
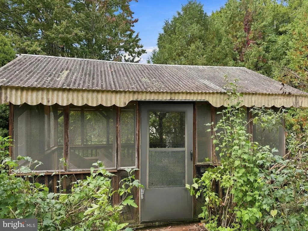
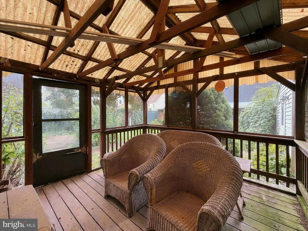
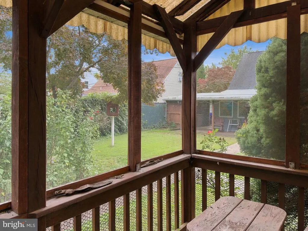
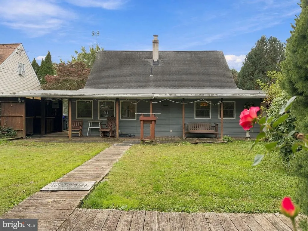
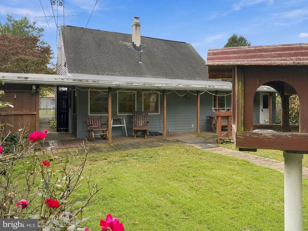
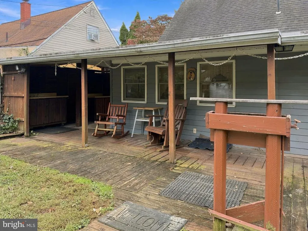
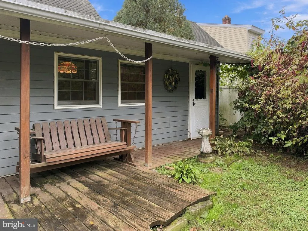
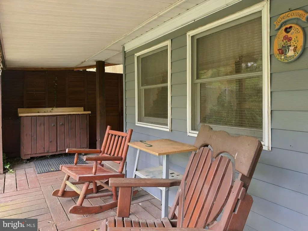
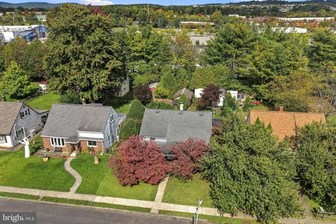
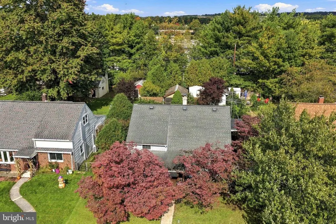
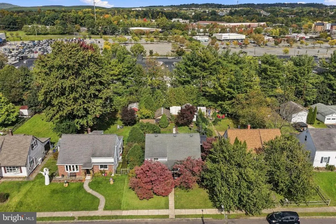
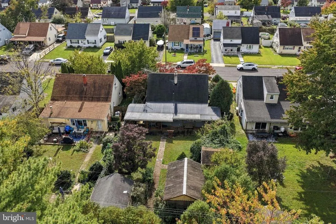
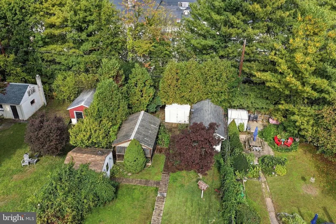
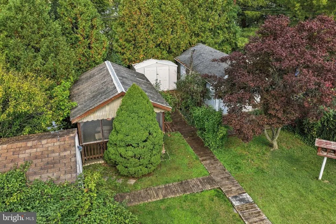
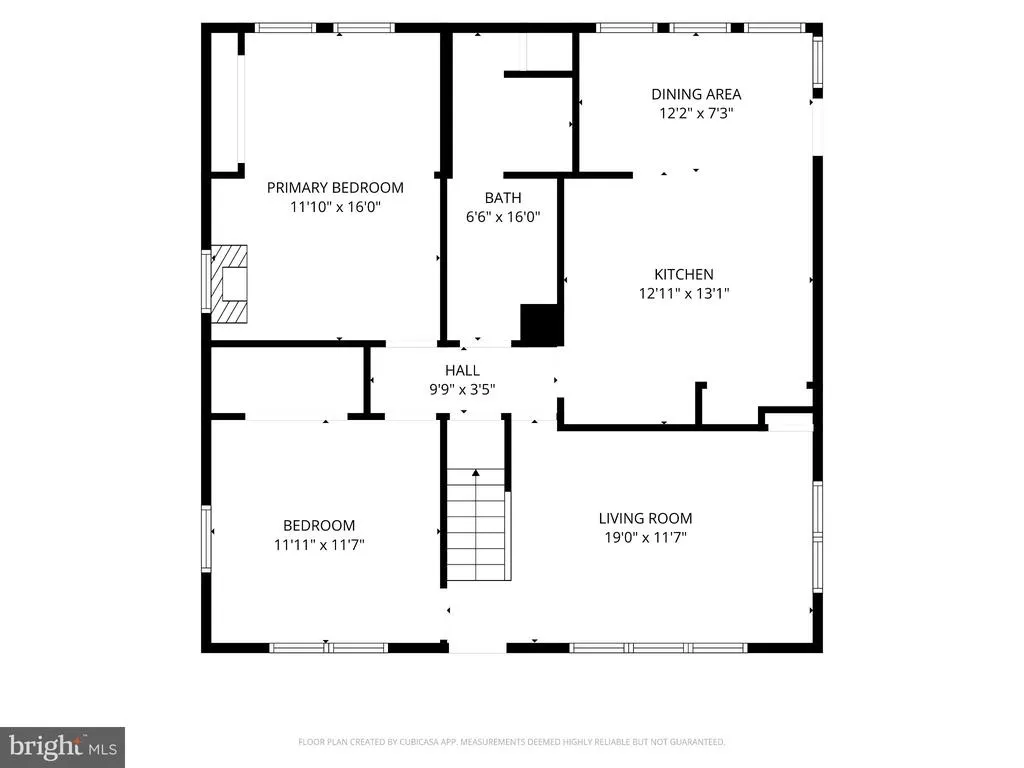
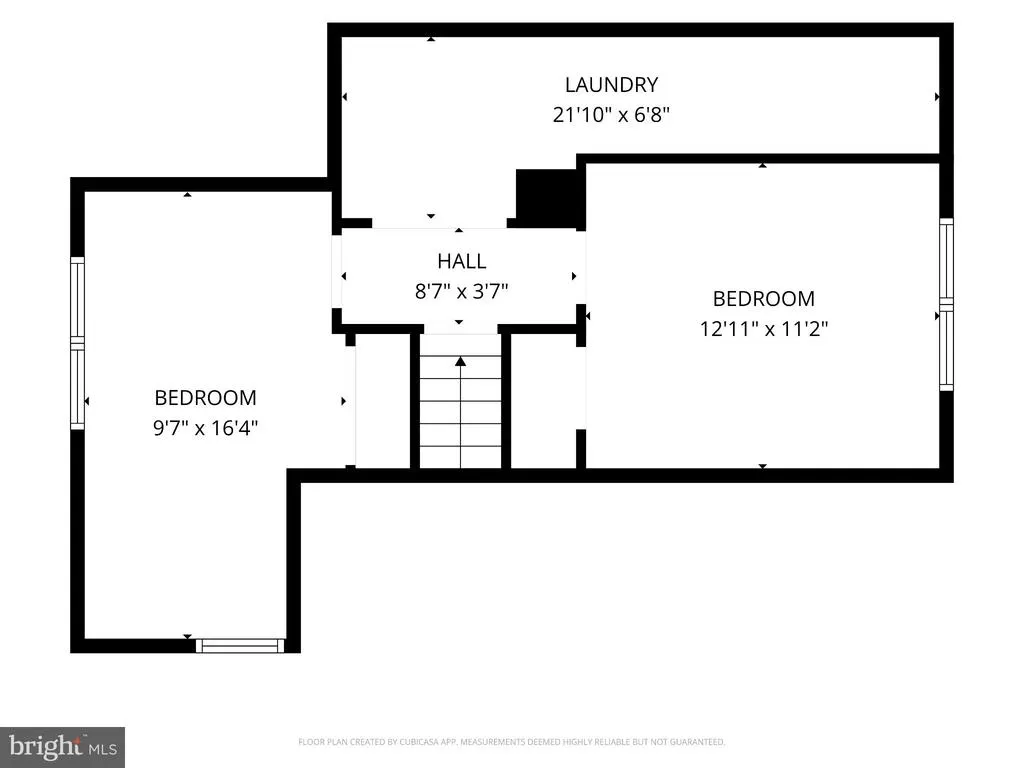
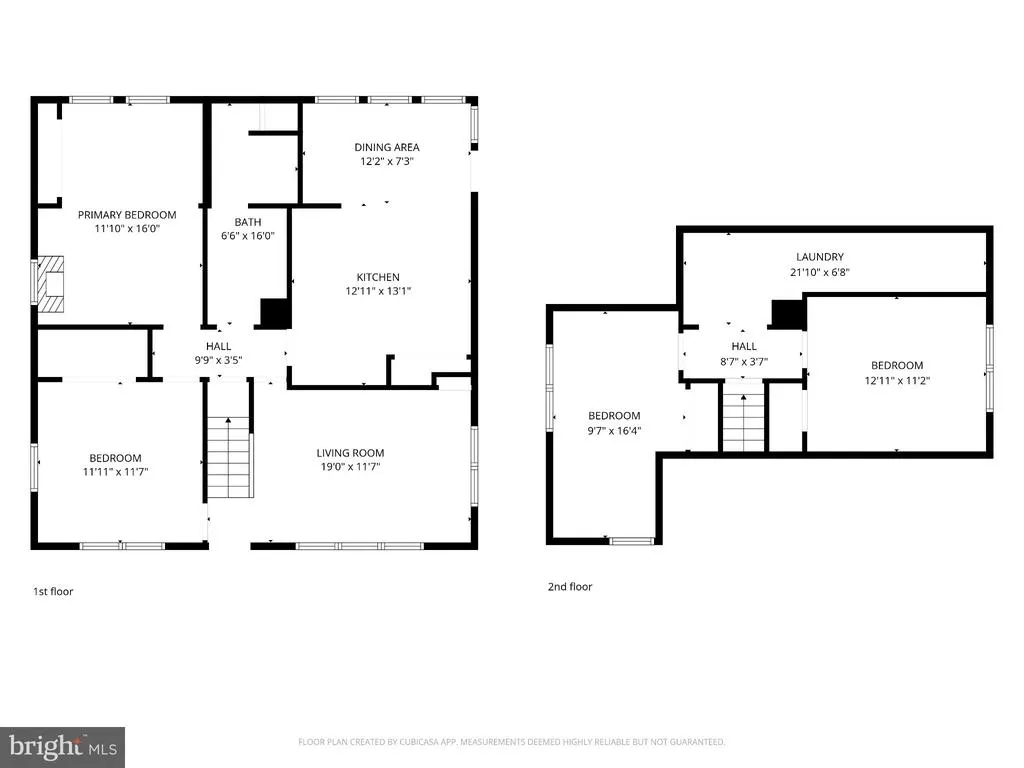
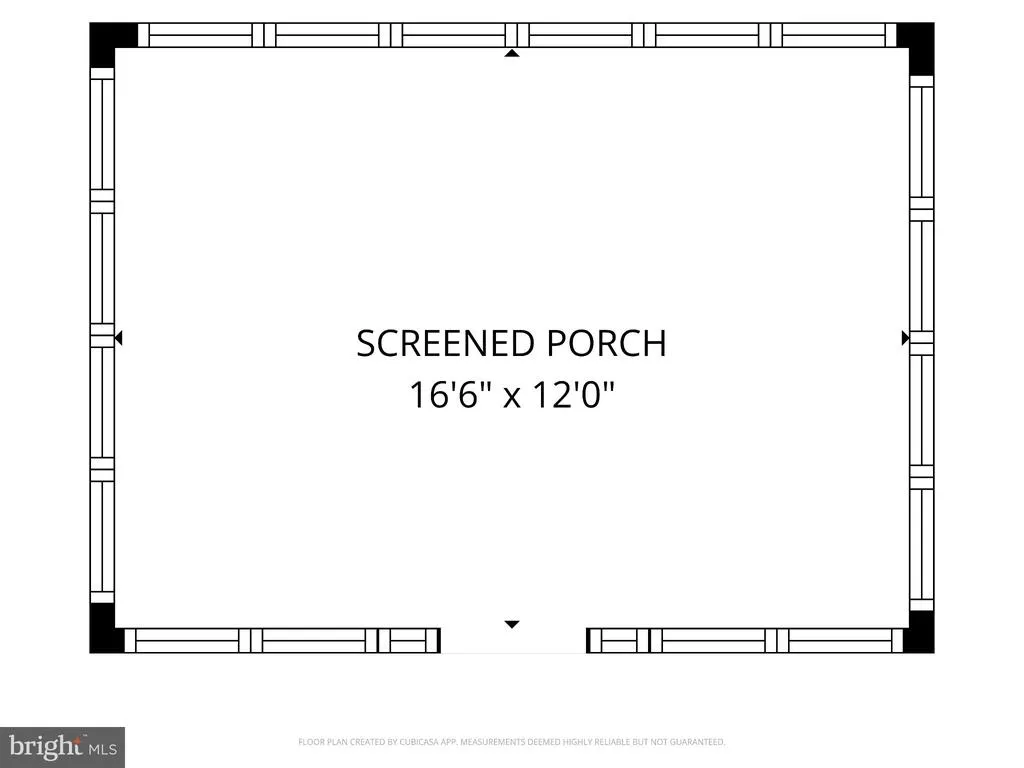
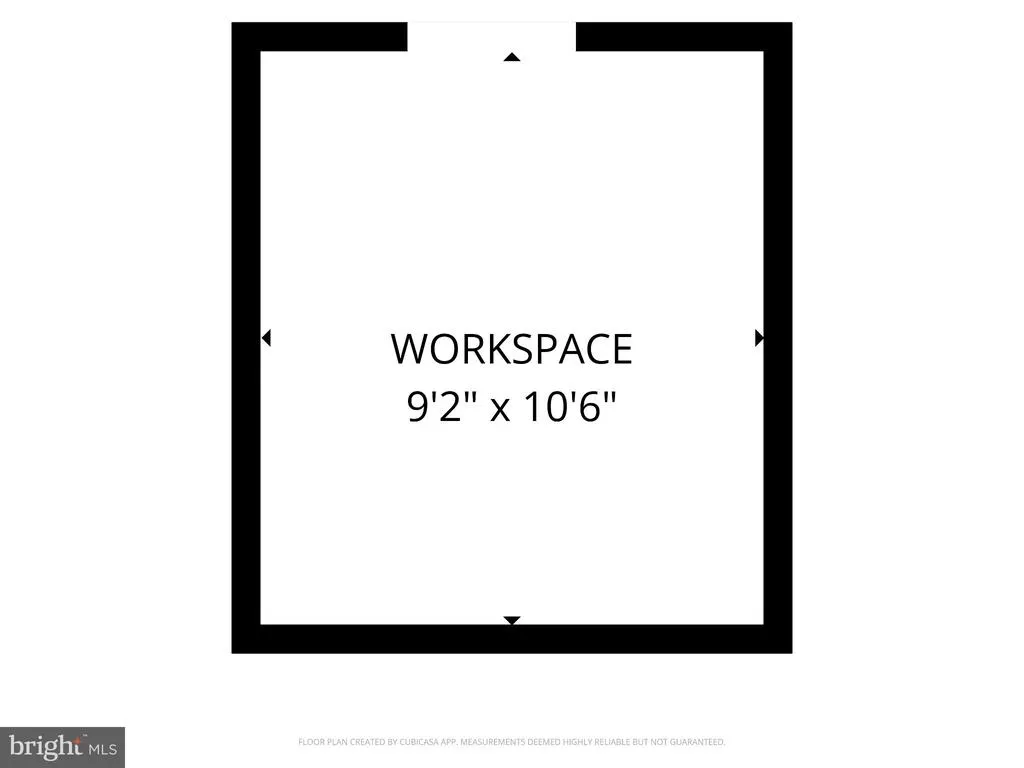
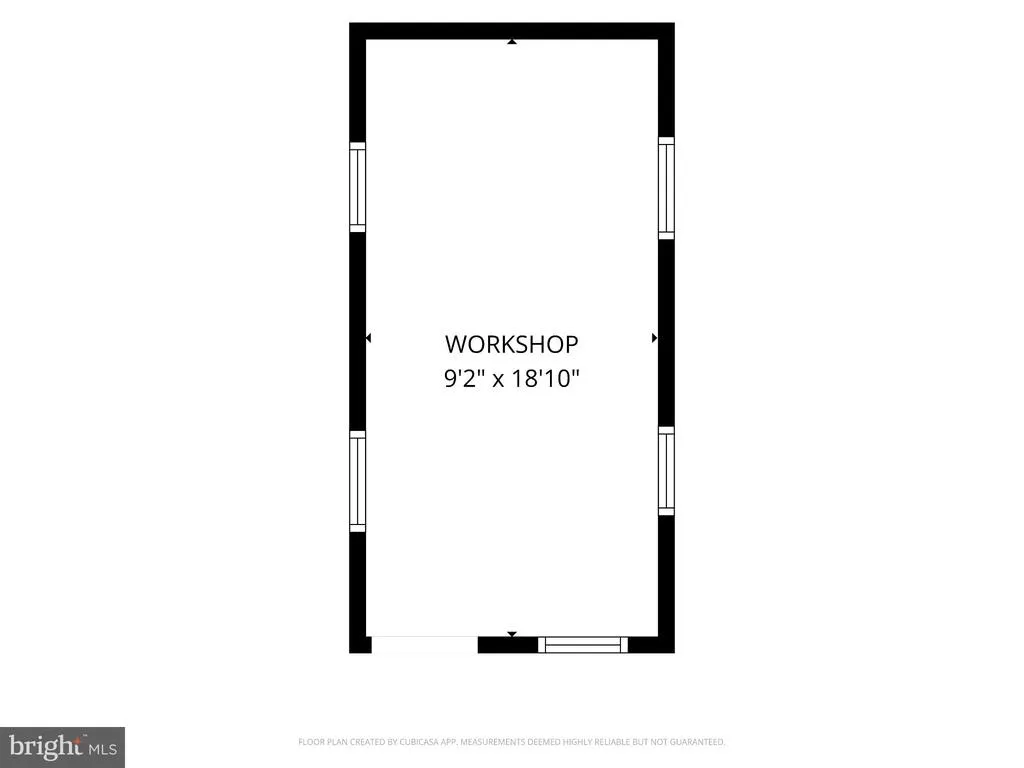
New financing information is now available! Qualified buyers may have access to programs offering reduced interest rates, down-payment or closing-cost assistance, low-down-payment financing, and no borrower-paid mortgage insurance. Program flyers and sample financing information are attached to the listing in the Documents section and may be accessed through the MLS portal or obtained from your real estate agent. If your ideal home includes space to work, garden, gather, and unwind, 327 W. Beech Street deserves a closer look. Tucked into the surprisingly quiet Pottsgrove Manor neighborhood, this well-maintained four-bedroom Cape Cod combines flexible interior space with exceptional outdoor living and storage.The property features a covered front porch, covered rear deck, mature landscaping, a fenced yard, and a spacious screened pavilionproviding several inviting places to relax, entertain, or enjoy the outdoors. Two detached workshops offer valuable space for hobbies, projects, tools, or additional storage. Both workshops have electricity and are built on concrete slabs. A separate metal garden shed provides even more room for lawn and gardening equipment. Inside, the home offers two first-floor bedrooms, including a spacious primary bedroom, plus two additional bedrooms upstairs. The second first-floor bedroom also provides flexible space for a home office, family room, or game room. Other conveniences include an eat-in kitchen, first-floor laundry, a rear storage area, and a newer oil-fired furnace installed in approximately 2018. The heating-oil tanks were filled in October 2026, providing an additional benefit as the heating season begins. Conveniently located near Routes 100 and 663, with easy access to Route 422, the Schuylkill River Trail, shopping, dining, entertainment, and nearby outdoor recreation. This property offers a peaceful neighborhood setting, useful outbuildings, flexible living space, and financing opportunities that may make homeownership more attainable. Buyers should consult participating lenders to determine eligibility and select the program best suited to their needs. Programs, rates, and terms are subject to change.
| Elementary School | Middle School | High School |
|---|---|---|
| Barth Elementary School | Pottstown Middle School | Pottstown High School |
| Price History | |
|---|---|
| 10/19/2026 | Listed $277,500 |
General Features
| Living Area | 1408 |
|---|---|
| Sewer | Public Sewer |
| Heating | Baseboard - Hot Water |
| Cooling | Window Unit(s),Ceiling Fan(s) |
| Possession | Immediate |
| Roof | Asphalt |
| Appliances | Washer,Dryer,Oven/Range - Electric |
| Zoning | 1101 RES: 1 FAM |
| Patio/Porch Features | Screened,Porch(es),Roof |
| Architectural Style | Cape Cod |
| Construction Materials | Vinyl Siding |
| School District | POTTSTOWN |
| Year Built | 1952 |
| Electric | 100 Amp Service |
| View | Garden/Lawn |
| Levels | 1.5 |
| Tax Year | 2026 |
| Ownership | Fee Simple |
| Cool Fuel | Electric |
| Accessibility | None |
| County | MONTGOMERY |
| New Construction | No |
| Property Type | Residential |
| HOA | No |
| Subdivision Name | POTTSGROVE MANOR |
| Facing Direction | South |
| Garage Y/N | No |
| Water Access Y/N | No |
| Other Structures | Above Grade,Below Grade |
| Transportation | Airport less than 10 miles,Bus Stop less than 1 mile |
| Full Baths | 1 |
| Status | ACTIVE |
| Directions | From Route 100 turn onto W King Street,W King to right turn on Gable Street,from Gable Street take a right turn onto Gable Ave,follow outer loop to 327 W Beech. Property is on the right. |
| City | POTTSTOWN |
| Senior Community Y/N | No |
| MLS Area | Pottstown Boro (10616) |
| Lot Size Units | Square Feet |
| Lot Size Square Feet | 6872.00 |
| Tax Assessed Value | 85720.0 |
| Tax Annual Amount | 5728.0 |
| Property Condition | Good,Average |
| Structure Type | Detached |
| Condo/Coop Association fee Y/N | No |
| Bathrooms Full Main Level | 1 |
| Bathrooms Count Main Level | 1.00 |
| Price Per Sq Ft Total AG | 197.09 |
| Acceptable Financing | Cash,Conventional |
| Historic Y/N | No |
| Lease Considered Y/N | No |
| Vacation Rental Y/N | No |
| Virtual Tour | https://media.aaaerialimaging.com/videos/01a132d7-7202-70bb-b577-c94ac39ff332 |
| Total SQFT | 1408 |
| Location Type | Suburban |
| Standard Status | Active |
| Year Built Source | Assessor |
| Tax Lot | 192 |
Interior Features
| Interior Amenities | Carpet,Ceiling Fan(s),Combination Kitchen/Dining,Dining Area,Entry Level Bedroom,Floor Plan - Traditional,Kitchen - Eat-In |
|---|---|
| Heating Fuel | Oil |
| Flooring | Tile/Brick,Carpet,Wood |
| Total Fireplaces | 1 |
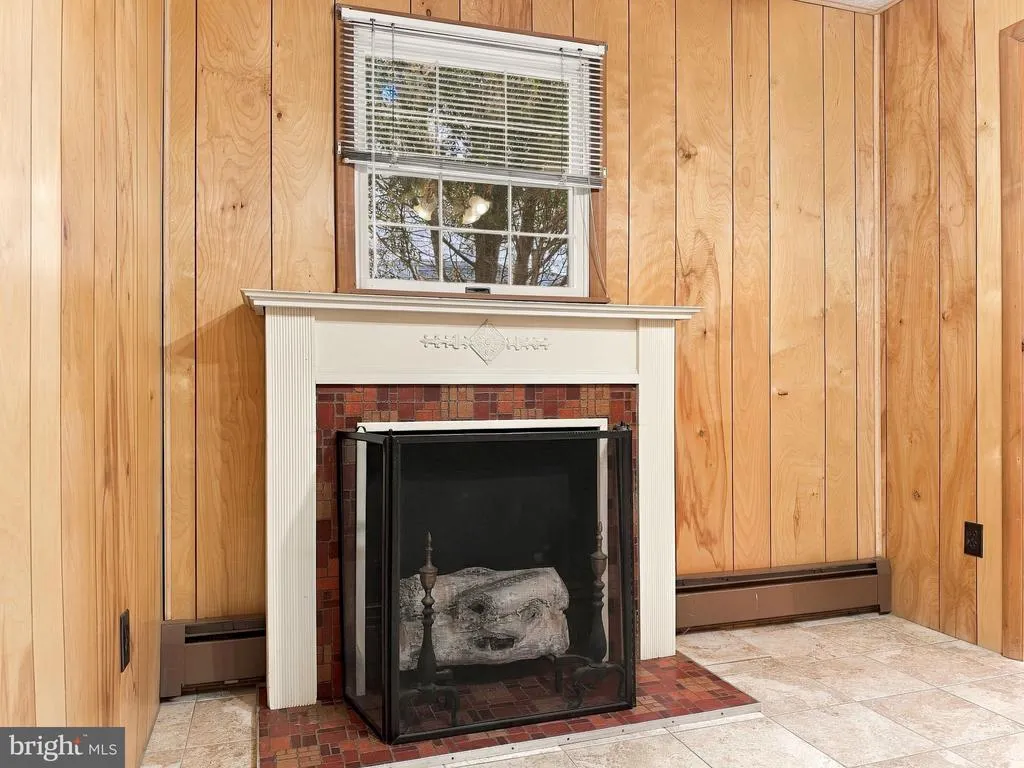
| Fireplace Features | Electric |
| Hot Water | Oil |
| Basement (Y/N) | No |
| Heating Y/N | Yes |
| Fireplace Y/N | Yes |
| Above Grade Finished Area | 1408 |
| Central Air Y/N | No |
| Total Bedrooms | 4 |
| Room Type | Living Room,Bedroom 2,Bedroom 3,Bedroom 4,Kitchen,Bedroom 1,Full Bath |
| Main Level Bedrooms | 2 |
| Below Grade Finished Area Unit Type | Square Feet |
| LivingAreaSource | Assessor |
| Laundry Type | Main Floor,Upper Floor |
| Below Grade Finished Area Source | Assessor |
| Bedrooms Count All Upper Levels | 2 |
| Bedrooms Count Upper Level 1 | 2 |
| Bathrooms Count Upper Level 1 | 0.00 |
| Above Grade Finished Area Source | Assessor |
| Above Grade Finished Area Unit Type | Square Feet |
| Total Baths | 1 |
Exterior Features
| Exterior Amenities | Outbuilding(s) |
|---|---|
| Pool | No Pool |
| Fencing | Chain Link,Vinyl |
| Parking Features | Public |
| Lot Features | Front Yard,Rear Yard,SideYard(s) |
| Water Source | Public |
| Inclusions | All deck/porch and pavilion furniture,kitchen fridge,lawn care equipment,tool boxes,window air conditioning units (4),washer,dryer,electric fireplace. |
| Type of Parking | On Street |
| Foundation Details | Slab |
| Water View Y/N | No |
| Lot Size Acres | 0.16 |
| Road Surface Type | Black Top |
| Lot Size Source | Assessor |
| Waterfront Y/N | No |
| Other Equipment | Negotiable |
| Road Responsibility | Boro/Township |
| Land Assessed Value | 0.00 |
| Navigable Water Y/N | No |
| Water Oriented Y/N | No |
Room Details
| Room | Dimensions | Level | Flooring | Details |
|---|---|---|---|---|
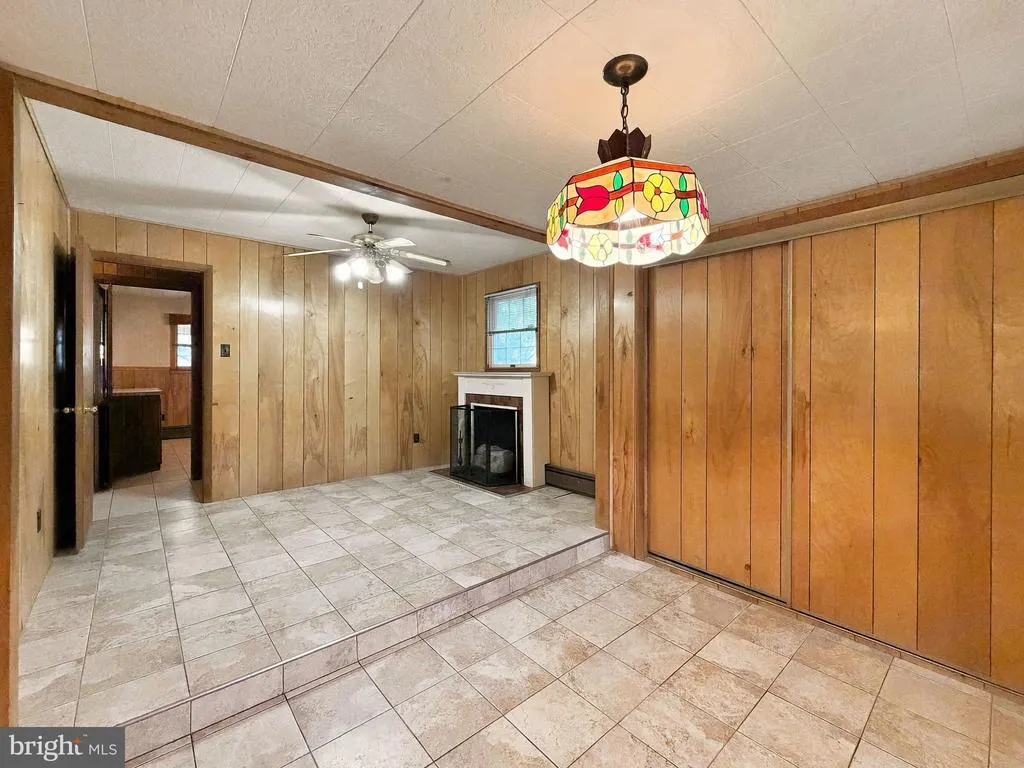
| Bedroom 1 | Main | Ceiling Fan(s),Fireplace - Electric | ||
| Bedroom 2 | Main | Ceiling Fan(s) | ||
| Bedroom 3 | Upper 1 | Ceiling Fan(s) | ||
| Bedroom 4 | Upper 1 | Ceiling Fan(s) | ||
| Full Bath | Main | |||
| Kitchen | Main | Kitchen - Eat-in,Kitchen - Electric Cooking,Ceiling Fan(s) | ||
| Living Room | Main | Ceiling Fan(s) |
Amenities
- Foreclosure
- Views
- Short Sale
- New Construction
- Adult 55+
- Lease To Own
- No HOA Fees
- Furnished
- Primary On Main
- Air Conditioning
- Seller Finance
- Green
- Fixer Upper
- Horse
- Golf
- Fireplace
- Deck
- Garage
- Basement
- Pool
Property vs Single Family Average in 19464
Price
Taxes
Year Built
Visits
 The data relating to real estate for sale on this web site comes in part from the Internet Data Exchange of the Greater Lehigh Valley REALTORS®. Real Estate listings held by brokerage firms (licensees) other than #firm are marked with the IDX logo and detailed information about them includes the name of the listing brokers.
The information being provided is for consumers personal, non-commercial use and may not be used for any purpose other than to identify prospective properties consumers
 © BRIGHT, All Rights Reserved
