
Just Listed










Address
71 Greenfield Drive, Reedsville, PA
Price
$ 399,900
Property Attributes
- MLS#PAMF2053564
- TypeSingle Family
- Listing Status ACTIVE
- CountyMIFFLIN
- CityReedsville
- AreaBrown Twp
- NeighborhoodBrown
- Zip17084
- StyleTraditional
- Year Built2002
- Taxes$ 3452
- Price$ 399,900
- Bedrooms3
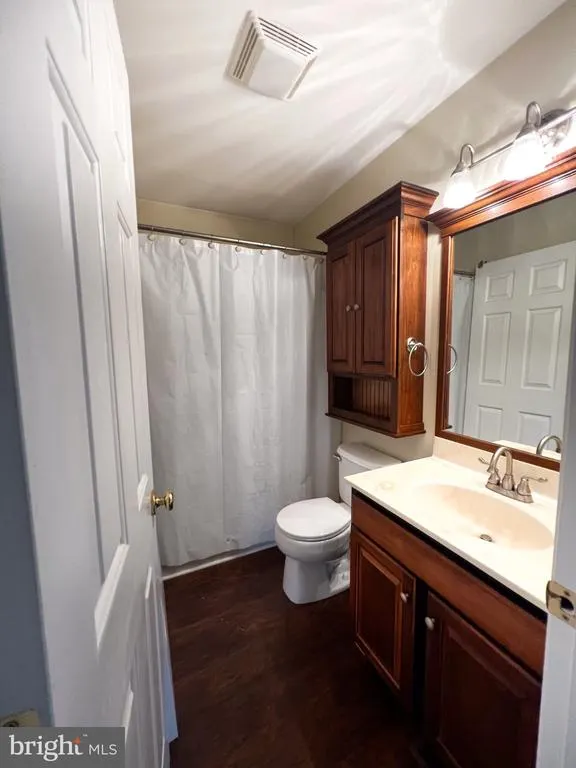
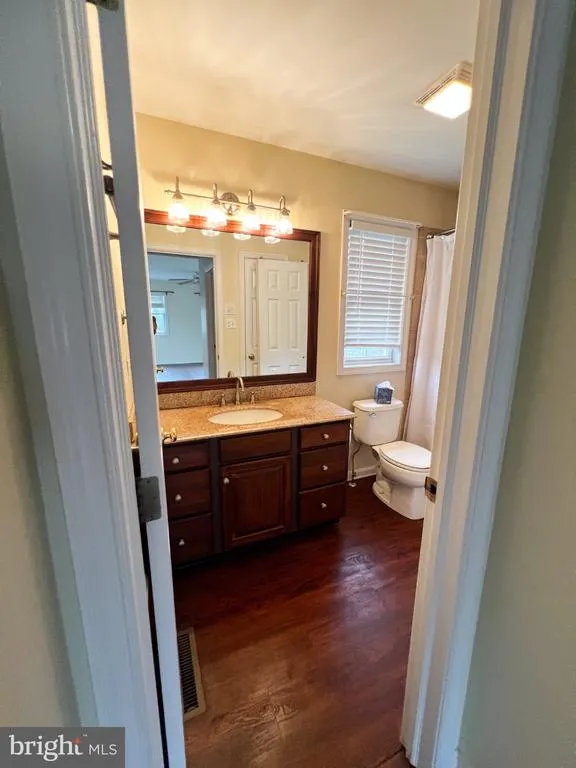
- Full Bathrooms2
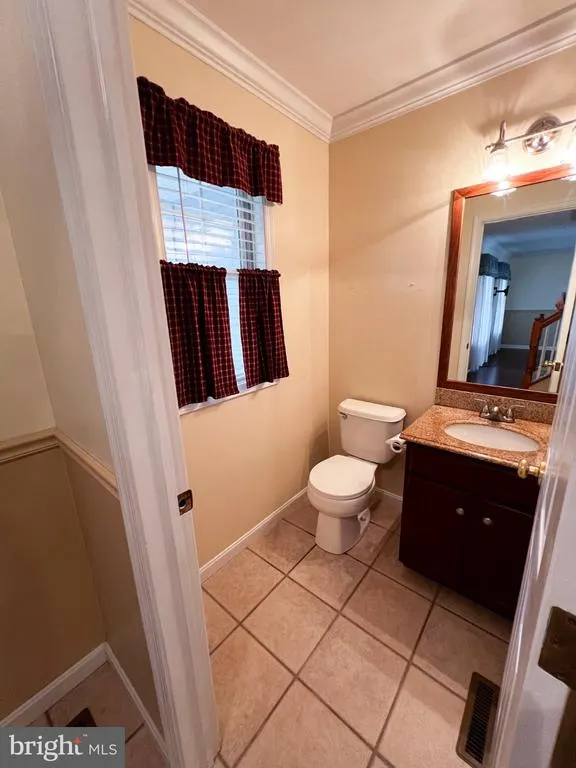
- Half Bathrooms2
- Sqr Footage2002
- Lot Size0.48 Acres
Data Source:
Bright MLS
Property Description
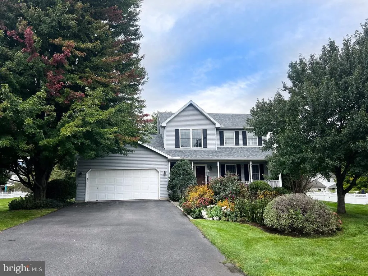
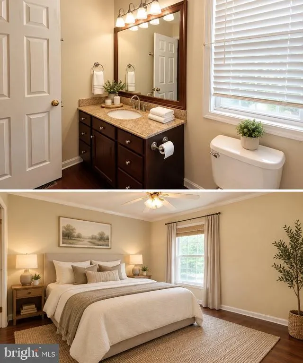
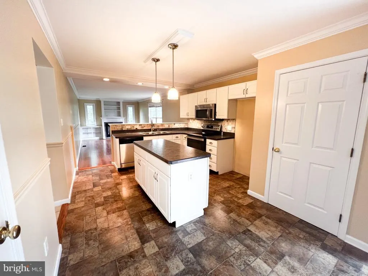
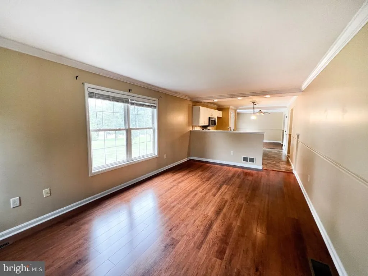
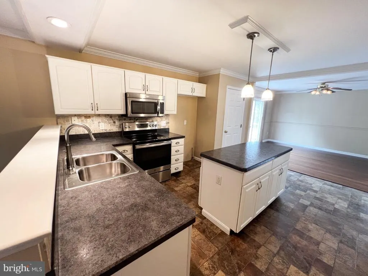
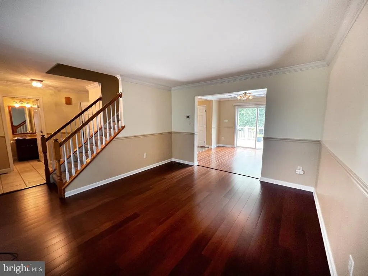
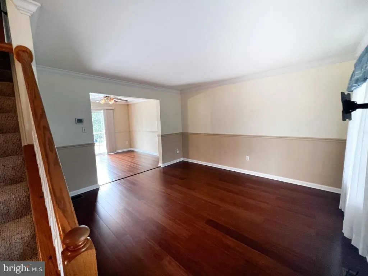
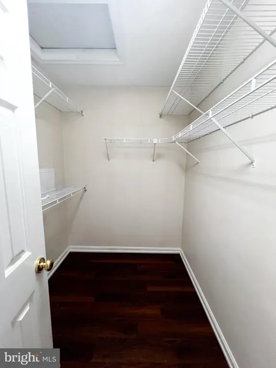
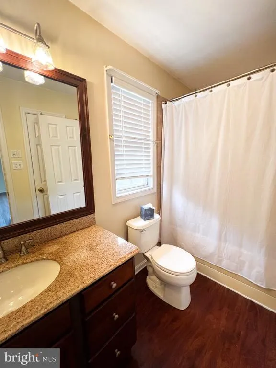
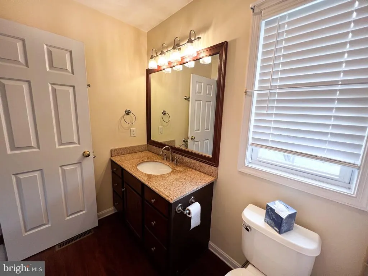
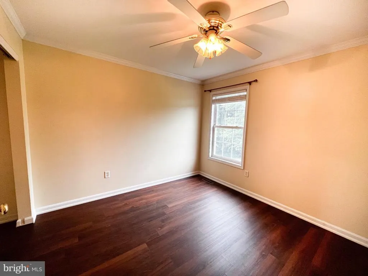
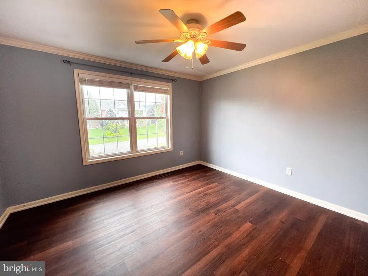
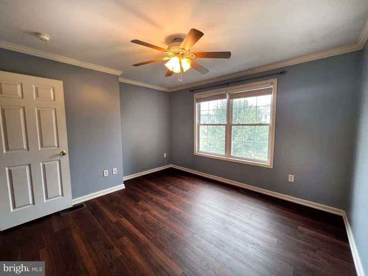
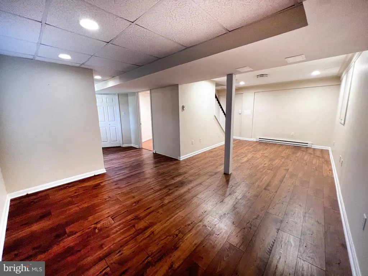
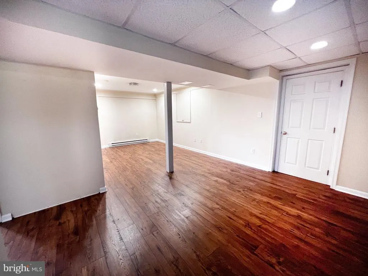
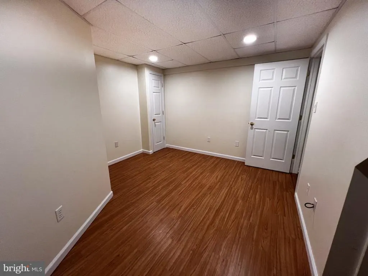
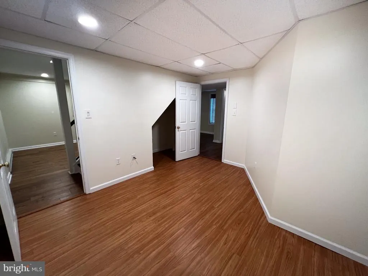
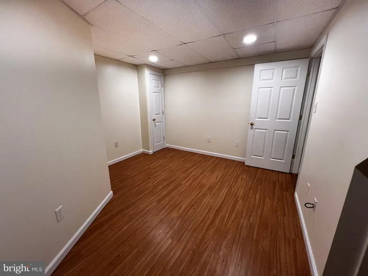
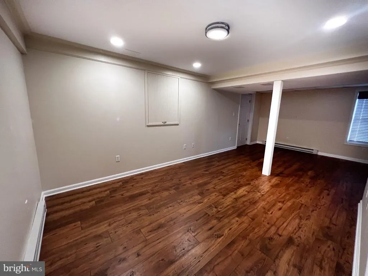
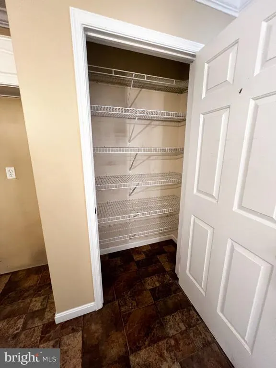
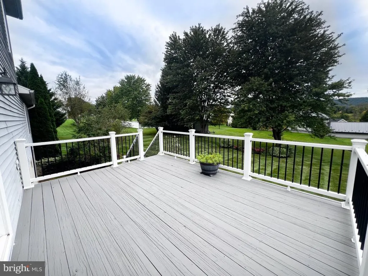
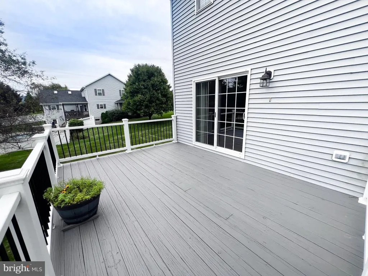
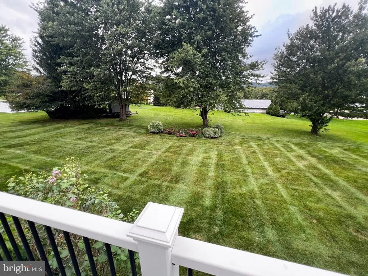
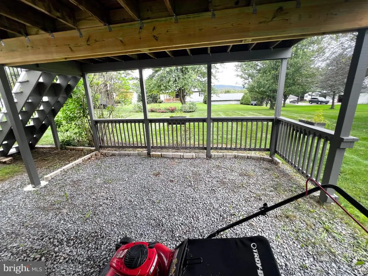
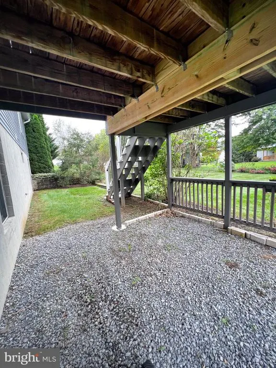
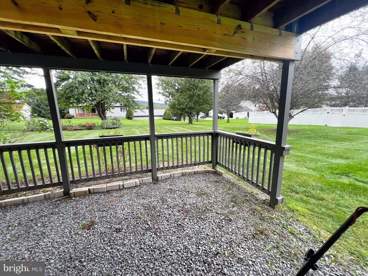
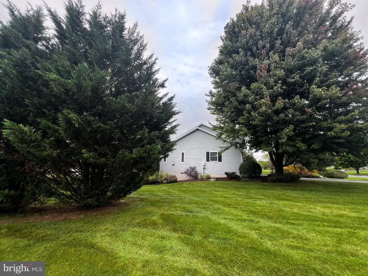
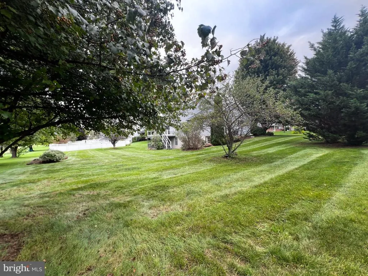
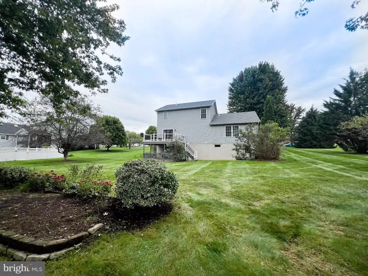
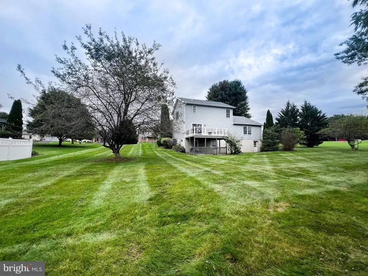
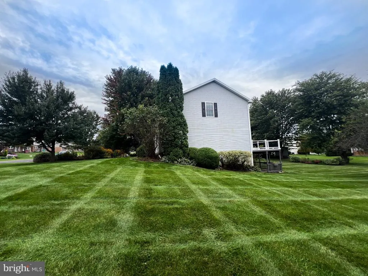
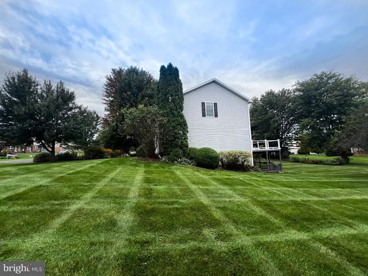
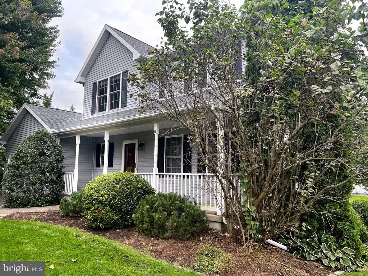
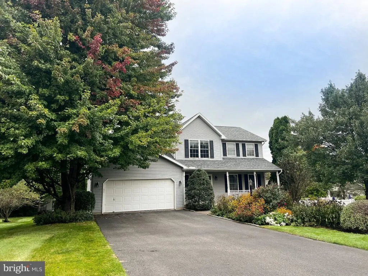
Nestled in the charming Edgewood Estates, this exquisite traditional home offers a perfect blend of comfort and luxury, ideal for those seeking an elevated lifestyle. Spanning 1,456 square feet, this residence is thoughtfully designed to cater to modern living while exuding warmth and elegance. Step inside to discover a welcoming ambiance enhanced by crown moldings and recessed lighting that illuminate the spacious interiors. The heart of the home is the inviting family room, seamlessly connected to the kitchen, making it perfect for both intimate gatherings and entertaining guests. The kitchen boasts upgraded countertops, an island for additional prep space, and a pantry that ensures you have everything at your fingertips. Retreat to the primary suite, a serene haven featuring a generous walk-in closet and a luxurious primary bath that promises relaxation and rejuvenation. With two additional well-appointed bedrooms and two full bathrooms, this home provides ample space for comfort and privacy. The daylight full basement offers endless possibilities, whether you envision a cozy media room, a home gym, or additional storage. Convenience is key with a main floor laundry area, making daily chores a breeze. Outside, the property sits on a beautifully landscaped 0.48-acre lot, providing a tranquil escape from the hustle and bustle of everyday life. Enjoy your morning coffee on the charming porch or host summer barbecues on the expansive deck, perfect for soaking in the serene surroundings. The attached front-entry garage accommodates two vehicles, ensuring easy access and additional off-street parking for guests. This home is not just a place to live; it's a lifestyle choice that offers both comfort and sophistication. Experience the perfect blend of luxury and homeliness in this stunning property, where every detail has been meticulously crafted to create a space that feels like home. Embrace the opportunity to make this exquisite residence your own and enjoy the exclusive lifestyle it offers.
| Price History | |
|---|---|
| 9/23/2026 | Listed $399,900 |
General Features
| Living Area | 2002 |
|---|---|
| Sewer | Public Sewer |
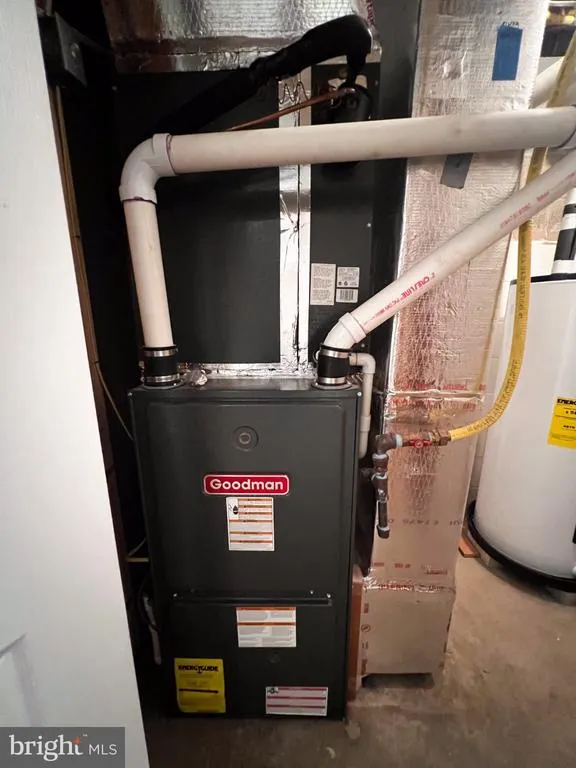
| Heating | Baseboard - Electric,Forced Air |
| Cooling | Central A/C |
| Possession | Settlement |
| Roof | Shingle |
| Zoning | RESIDENTIAL |
| Garage Spaces | 2.00 |
| Patio/Porch Features | Deck(s),Porch(es) |
| Architectural Style | Traditional |
| Construction Materials | Vinyl Siding |
| School District | MIFFLIN COUNTY |
| Year Built | 2002 |
| Levels | 2 |
| Tax Year | 2025 |
| Ownership | Fee Simple |
| Cool Fuel | Electric |
| Accessibility | None |
| County | MIFFLIN |
| New Construction | No |
| Property Type | Residential |
| HOA | No |
| Subdivision Name | BROWN |
| Garage Y/N | Yes |
| Water Access Y/N | No |
| Other Structures | Above Grade,Below Grade |
| Full Baths | 2 |
| Status | ACTIVE |
| Directions | Edgewood Estates Development |
| City | REEDSVILLE |
| Disclosures | None |
| Senior Community Y/N | No |
| MLS Area | Brown Twp (156140) |
| Lot Size Units | Square Feet |
| Lot Size Square Feet | 20912.00 |
| Tax Assessed Value | 60250.0 |
| Tax Annual Amount | 3452.0 |
| Structure Type | Detached |
| Condo/Coop Association fee Y/N | No |
| Bathrooms Count Main Level | 1.00 |
| Price Per Sq Ft Total AG | 274.66 |
| Acceptable Financing | Cash,Conventional,FHA,PHFA,Rural Development,VA,USDA |
| Vacation Rental Y/N | No |
| Total SQFT | 2184 |
| Standard Status | Active |
| Year Built Source | Estimated |
Interior Features
| Interior Amenities | Crown Moldings,Family Room Off Kitchen,Formal/Separate Dining Room,Kitchen - Island,Pantry,Primary Bath(s),Recessed Lighting,Upgraded Countertops,Walk-in Closet(s) |
|---|---|
| Heating Fuel | Electric,Propane - Leased |
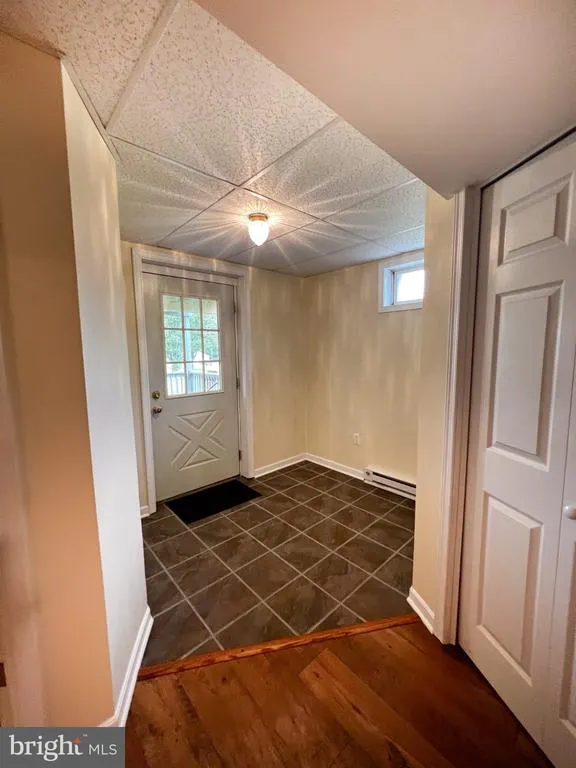
| Basement | Daylight,Full |
| Flooring | Laminated |
| Total Fireplaces | 1 |
| Fireplace Features | Gas/Propane |
| Hot Water | Electric |
| Basement (Y/N) | Yes |
| Heating Y/N | Yes |
| Fireplace Y/N | Yes |
| Above Grade Finished Area | 1456 |
| Half Baths | 2 |
| Central Air Y/N | Yes |
| Total Bedrooms | 3 |
| Below Grade Finished Area | 546 |
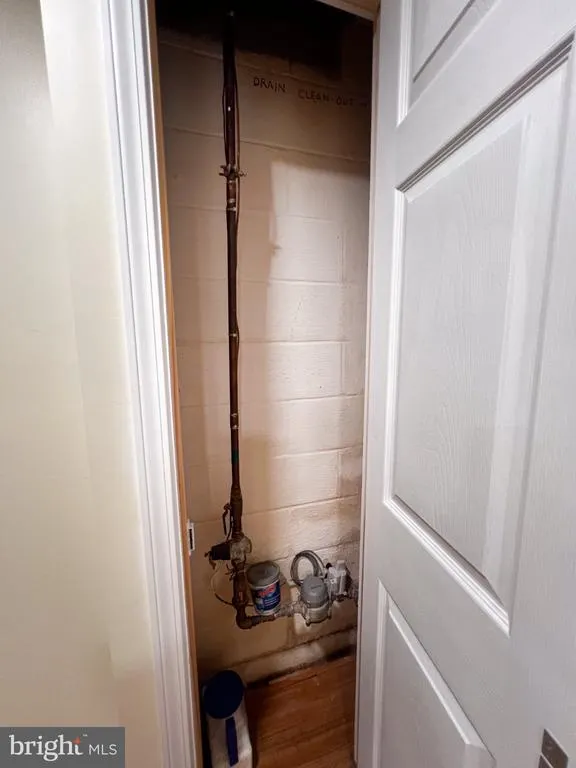
| Room Type | Living Room,Dining Room,Primary Bedroom,Bedroom 2,Kitchen,Family Room,Bedroom 1,Laundry,Office,Recreation Room,Utility Room,Workshop,Primary Bathroom,Full Bath,Half Bath |
| Below Grade Finished Area Unit Type | Square Feet |
| LivingAreaSource | Assessor |
| Laundry Type | Main Floor |
| Below Grade Unfin Area Units | Square Feet |
| Below Grade Unfin SQFT | 182 |
| Bedrooms Count All Upper Levels | 3 |
| Bedrooms Count Upper Level 1 | 3 |
| Bathrooms Half Main Level | 1 |
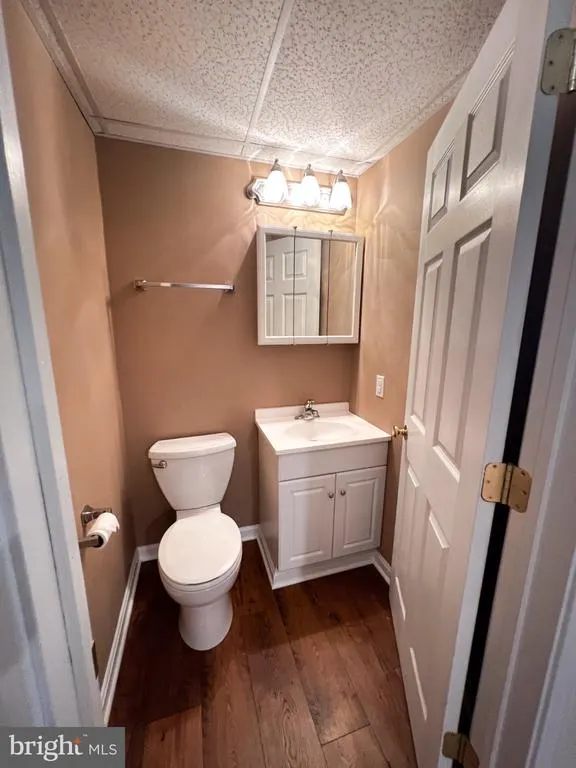
| Bathrooms Half Lower Level 1 | 1 |
| Bathrooms Half All Lower Levels | 1 |
| Bathrooms Full Upper Level 1 | 2 |
| Bathrooms Full All Upper Levels | 2 |
| Bathrooms Count Upper Level 1 | 2.00 |
| Bathrooms Count Lower Level 1 | 1.00 |
| Bathrooms Count All Upper Levels | 2 |
| Bathrooms Count All Lower Levels | 1 |
| Above Grade Finished Area Unit Type | Square Feet |
| Total Baths | 4 |
Exterior Features
| Pool | No Pool |
|---|---|
| Lot Features | Landscaping |
| Water Source | Public |
| Inclusions | Stove,Dishwasher,Microwave,Blinds included - Drapes and curtains negotiable |
| Total Parking Spaces | 2 |
| Garage Features | Garage - Front Entry |
| Type of Parking | Attached Garage,Off Street |
| Land Use Code | 101 |
| Foundation Details | Block |
| Water View Y/N | No |
| Lot Size Acres | 0.48 |
| Lot Size Source | Estimated |
| Waterfront Y/N | No |
| Land Assessed Value | 17000.00 |
| Navigable Water Y/N | No |
| Water Oriented Y/N | No |
| # of Attached Garage Spaces | 2 |
Room Details
| Room | Dimensions | Level | Flooring | Details |
|---|---|---|---|---|
| Bedroom 1 | Upper 1 | |||
| Bedroom 2 | Upper 1 | |||
| Dining Room | Main | |||
| Family Room | Main | |||
| Full Bath | Upper 1 | |||
| Half Bath | Main | |||
| Half Bath | Lower 1 | |||
| Kitchen | Main | |||
| Laundry | Main | |||
| Living Room | Main | |||
| Office | Lower 1 | |||
| Primary Bathroom | Upper 1 | |||
| Primary Bedroom | Upper 1 | |||
| Recreation Room | Lower 1 | |||
| Utility Room | Lower 1 | |||
| Workshop | Lower 1 |
Amenities
- Foreclosure
- Views
- Short Sale
- New Construction
- Adult 55+
- Lease To Own
- No HOA Fees
- Furnished
- Primary On Main
- Air Conditioning
- Seller Finance
- Green
- Fixer Upper
- Horse
- Golf
- Fireplace
- Deck
- Garage
- Basement
- Pool
Property vs Single Family Average in 17084
Price
Taxes
Year Built
 The data relating to real estate for sale on this web site comes in part from the Internet Data Exchange of the Greater Lehigh Valley REALTORS®. Real Estate listings held by brokerage firms (licensees) other than #firm are marked with the IDX logo and detailed information about them includes the name of the listing brokers.
The information being provided is for consumers personal, non-commercial use and may not be used for any purpose other than to identify prospective properties consumers
The data relating to real estate for sale on this web site comes in part from the Internet Data Exchange of the Greater Lehigh Valley REALTORS®. Real Estate listings held by brokerage firms (licensees) other than #firm are marked with the IDX logo and detailed information about them includes the name of the listing brokers.
The information being provided is for consumers personal, non-commercial use and may not be used for any purpose other than to identify prospective properties consumers
 © BRIGHT, All Rights Reserved
