






















Address
1289 Oak Terrace Lane, Pottsville, PA
Price
$ 529,990
Property Attributes
- MLS#PASK2027632
- TypeSingle Family
- Listing Status PENDING
- CountySCHUYLKILL
- CityPottsville
- AreaPottsville
- NeighborhoodYorkville
- Zip17901
- StyleTraditional
- Year Built1999
- Price$ 529,990
- Bedrooms6
- Full Bathrooms4
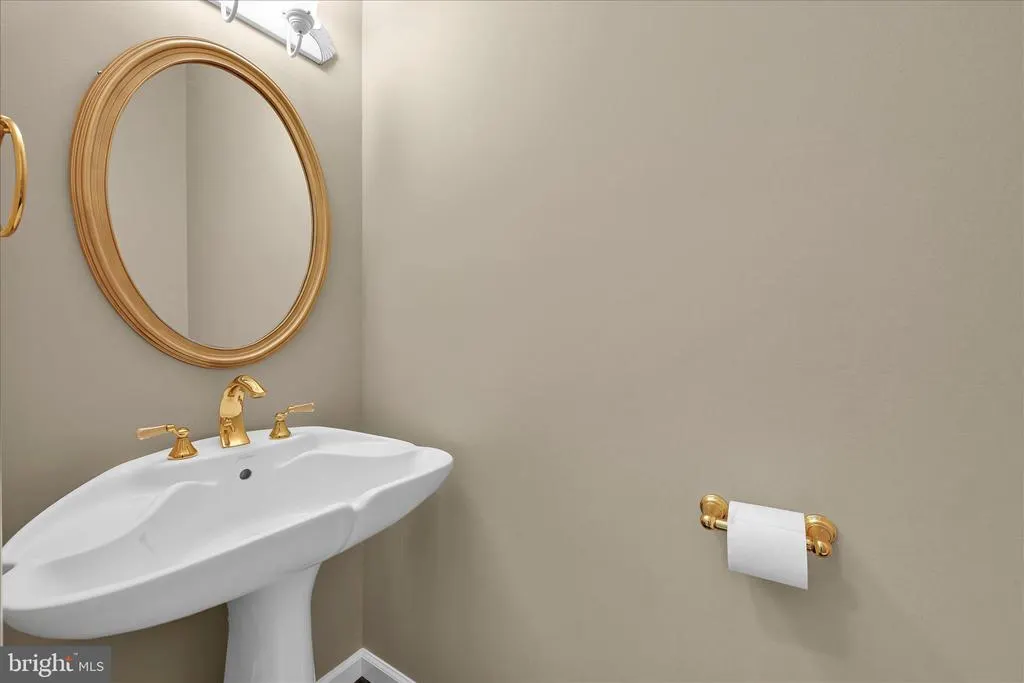
- Half Bathrooms1
- Sqr Footage5474
- Lot Size0.77 Acres
Data Source:
Bright MLS
Property Description
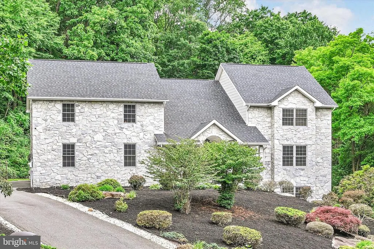
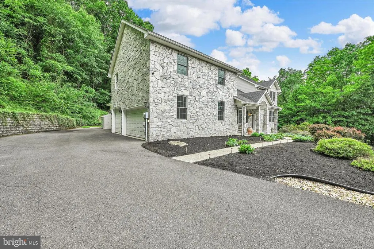
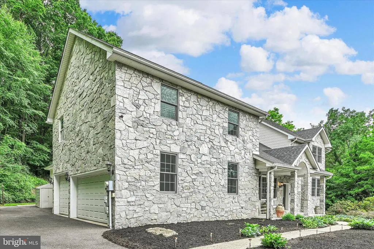
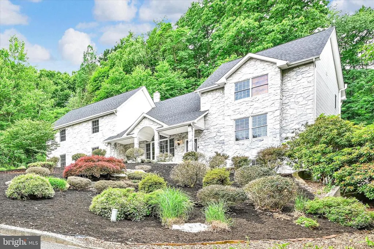
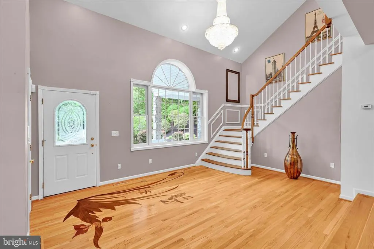
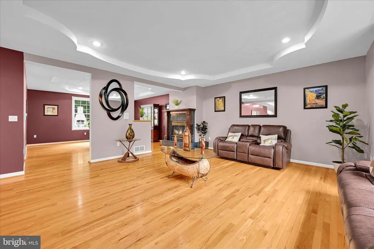
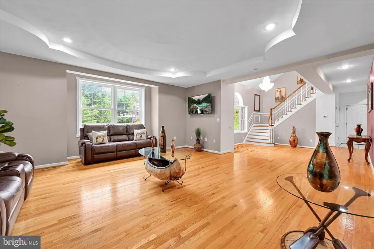
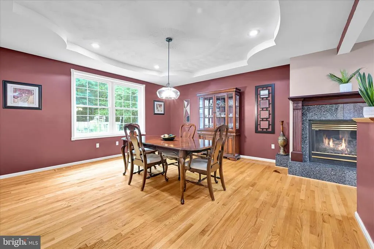
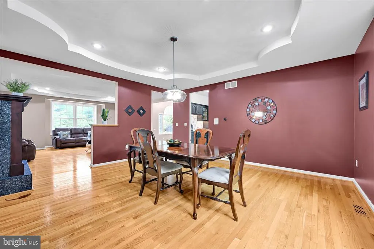
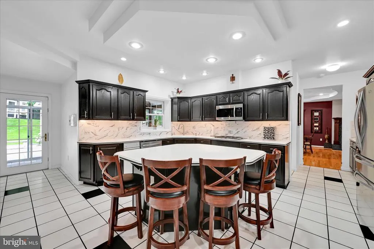
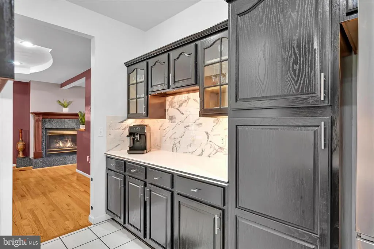
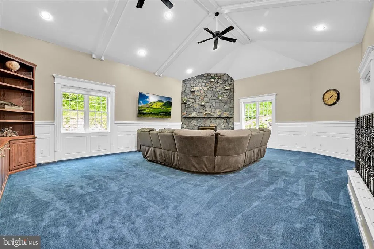
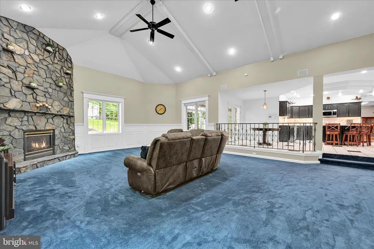
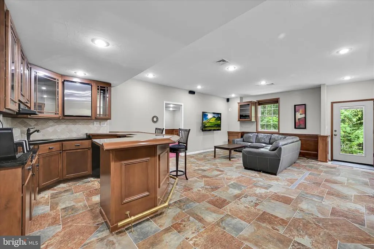
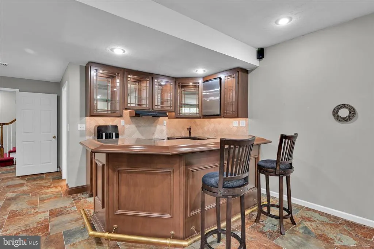
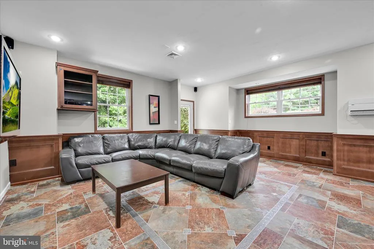
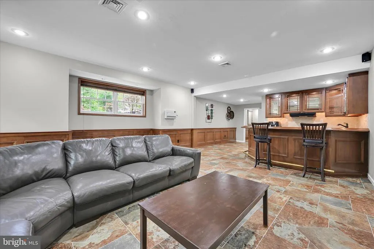
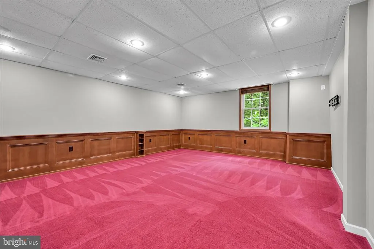
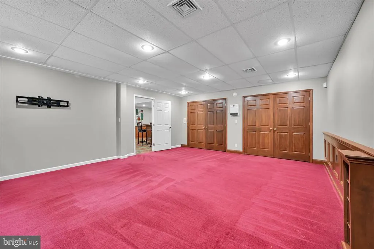
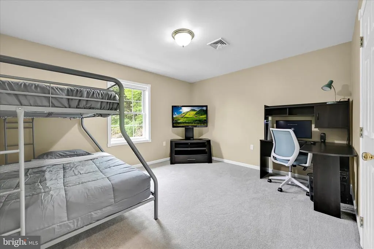
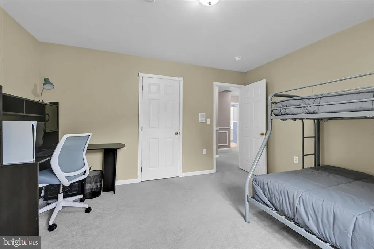
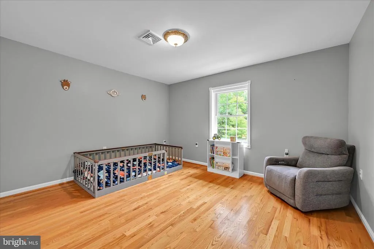
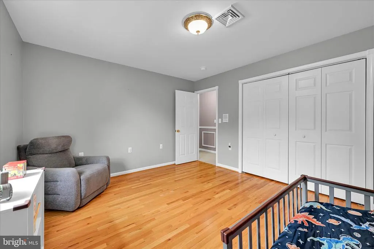
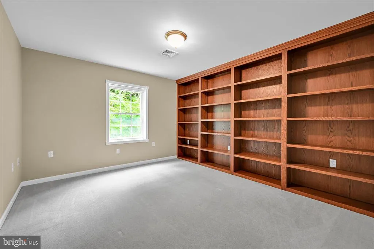
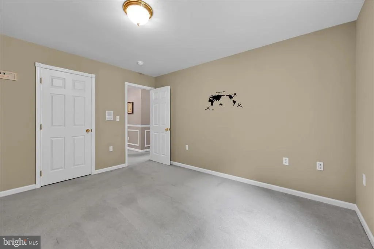
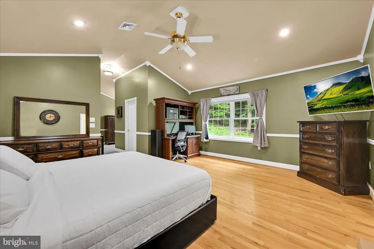
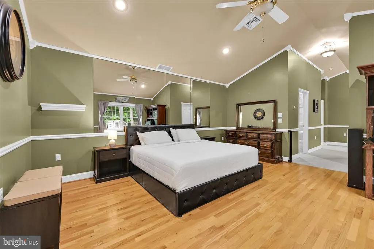
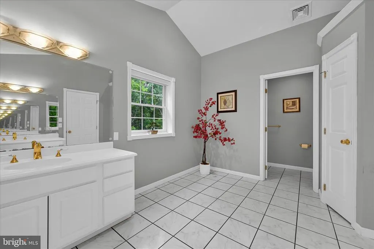
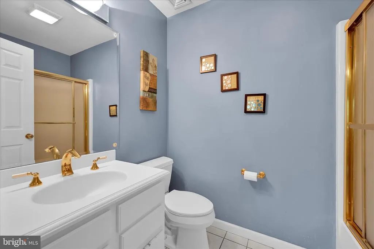
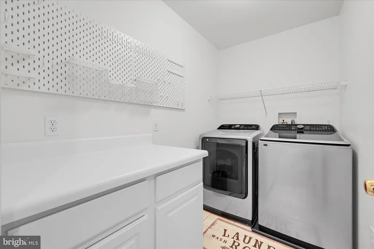
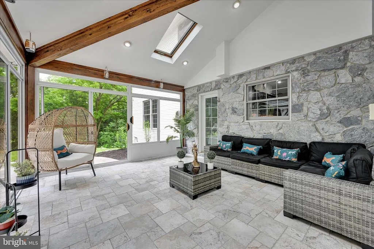
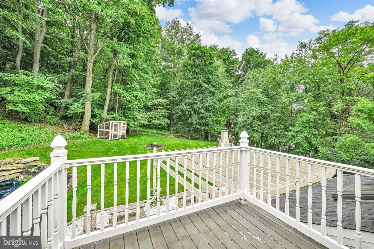
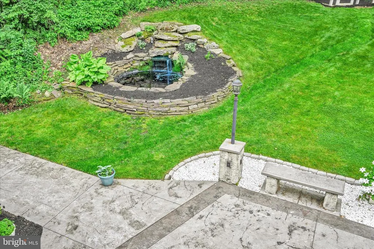
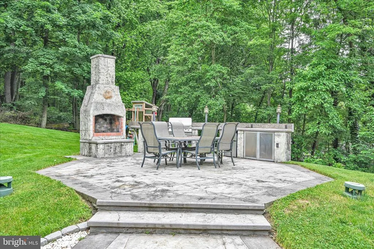
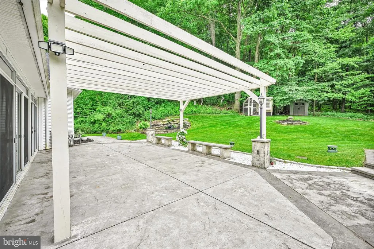
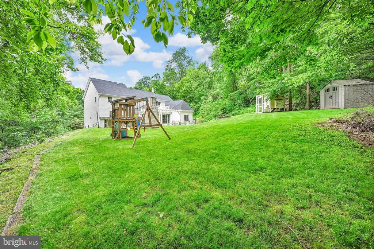
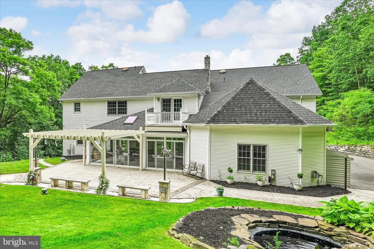
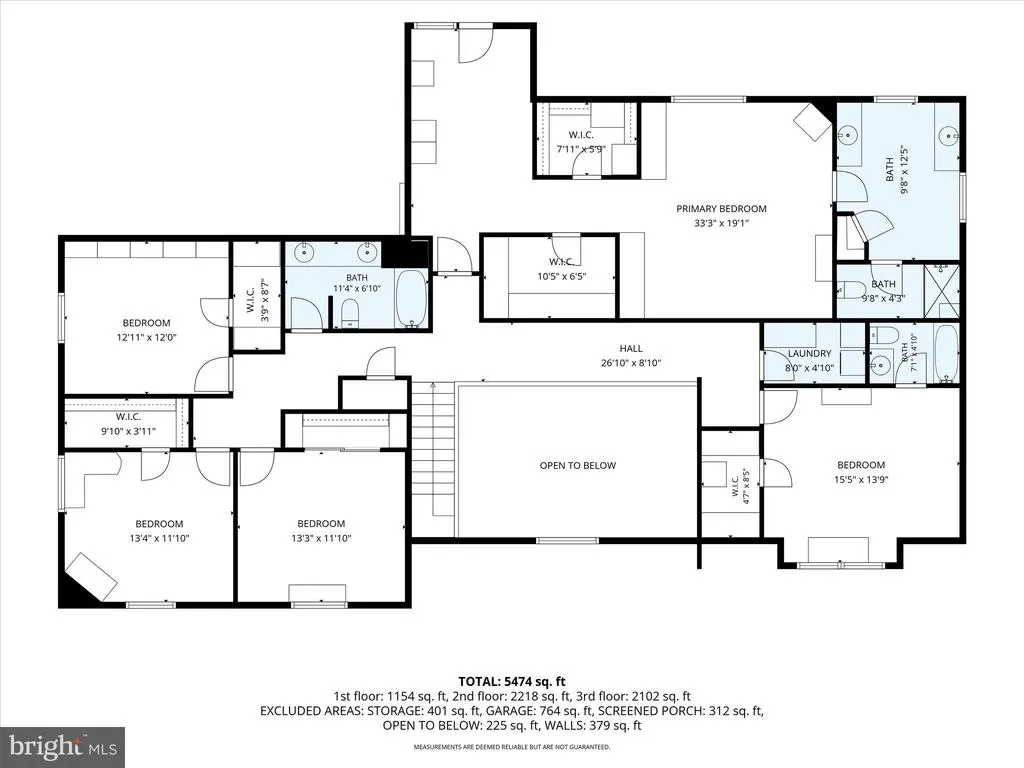
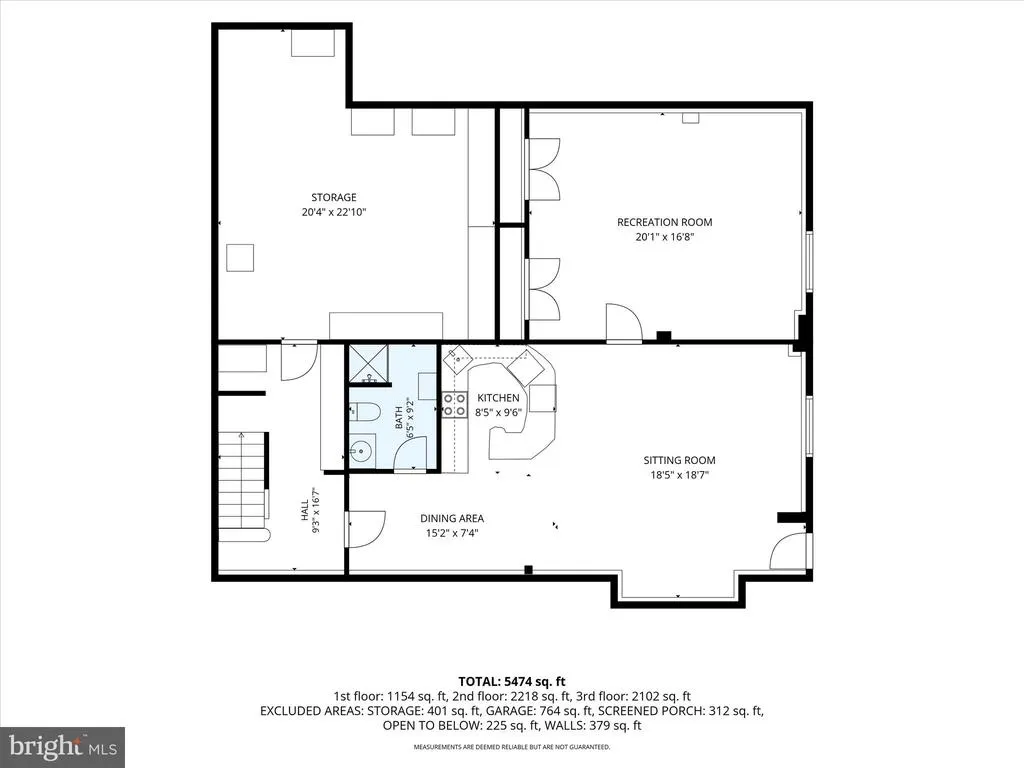
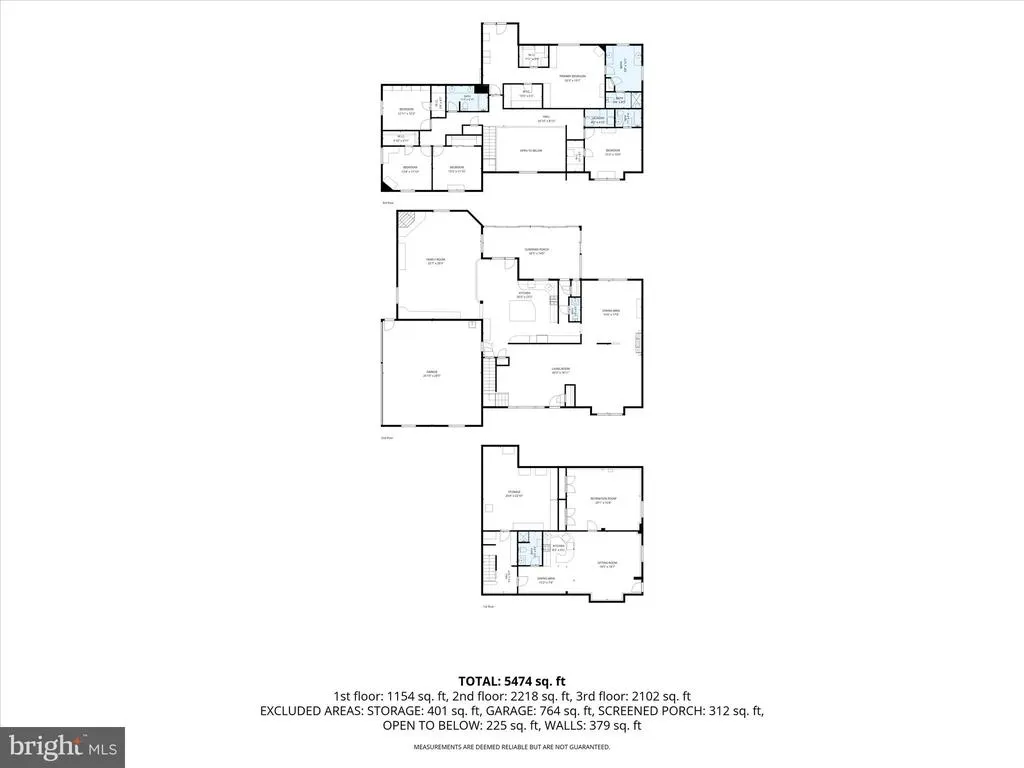
Nestled in the prestigious Yorkville neighborhood, this traditional residence embodies the pinnacle of luxury living. Spanning an impressive 0.77 acres, this detached home was built in 1999 with the Reward Wall Construction System - which makes it highly efficient. A new 50 year architectural roof was installed in 2024. As you step inside, you are greeted by a grand foyer that sets the tone for the rest of the home. The interior boasts rich wood floors that flow seamlessly, complemented by wainscoting and abundant natural light pouring in. The spacious great room, conveniently located off the kitchen, features a stunning fireplace that creates a warm and inviting atmosphere, perfect for both intimate gatherings and lavish entertaining. The kitchen is a chef's dream - the expansive island serves as both a functional workspace and a stylish breakfast area. Custom built-ins provide ample storage throughout the home. This residence on the upper floor offers 5 generously sized bedrooms, each designed with comfort and luxury in mind. The master suite is a true retreat, featuring a walk-in closet and an en-suite bathroom with his and her sinks. With three full bathrooms, convenience and privacy are paramount. Step outside to discover a serene outdoor oasis, complete with a stone water fountain, grilling area and fireplace. The screened patio invites you to unwind while enjoying the lush surroundings, making it an ideal space for alfresco dining or morning coffee. Additional highlights include a full daylight basement, offering endless possibilities with a bedroom and full bath, whether it be an in-law suite or added entertaining with the finished bar. The upper-floor laundry room adds a touch of practicality to this exceptional home. Parking is a breeze with a side-entry attached garage accommodating two vehicles, along with a spacious driveway for guests. This property is not just a home; it is a lifestyle, offering an unparalleled blend of luxury and comfort.
| Price History | |
|---|---|
| 6/9/2026 | Listed $579,990 |
| 7/14/2026 | 4$559,990 |
| 8/1/2026 | 2$549,990 |
| 9/15/2026 | 4$529,990 |
General Features
| Living Area | 5474 |
|---|---|
| Sewer | Public Sewer |
| Heating | Heat Pump(s) |
| Cooling | Central A/C |
| Possession | Settlement |
| Roof | Architectural Shingle |
| Appliances | Built-In Range,Dishwasher,Refrigerator |
| Zoning | R-1 |
| Garage Spaces | 2.00 |
| Patio/Porch Features | Patio(s),Screened |
| Architectural Style | Traditional |
| Construction Materials | Stone,Vinyl Siding |
| School District | POTTSVILLE AREA |
| Exclusions | Washer and Dryer |
| Year Built | 1999 |
| Levels | 2 |
| Tax Year | 2026 |
| Ownership | Fee Simple |
| Cool Fuel | Electric |
| Accessibility | None |
| County | SCHUYLKILL |
| New Construction | No |
| Property Type | Residential |
| HOA | No |
| Subdivision Name | YORKVILLE |
| Garage Y/N | Yes |
| Water Access Y/N | No |
| Other Structures | Above Grade,Below Grade |
| Full Baths | 4 |
| Status | PENDING |
| Directions | From Rt 209 (Market St) in Pottsville,Left onto 13th Street to home on Right |
| City | POTTSVILLE |
| Senior Community Y/N | No |
| MLS Area | Pottsville (13368) |
| Lot Size Units | Square Feet |
| Lot Size Square Feet | 33541.00 |
| Tax Assessed Value | 565000.0 |
| Tax Annual Amount | 0.0 |
| Structure Type | Detached |
| Condo/Coop Association fee Y/N | No |
| Bathrooms Count Main Level | 1.00 |
| Price Per Sq Ft Total AG | 122.68 |
| Lease Considered Y/N | No |
| Vacation Rental Y/N | No |
| Virtual Tour | https://gressphotography.com/1289-Oak-Terrace/idx |
| Total SQFT | 5474 |
| Standard Status | Pending |
| Year Built Source | Estimated |
| Tax Lot | 37 |
Interior Features
| Interior Amenities | Bar,Built-Ins,Breakfast Area,Ceiling Fan(s),Efficiency,Family Room Off Kitchen,Kitchen - Island,Skylight(s),Wainscotting,Walk-in Closet(s),Wood Floors |
|---|---|
| Heating Fuel | Oil,Propane - Leased |
| Basement | Daylight,Full |
| Total Fireplaces | 2 |
| Hot Water | Oil |
| Basement (Y/N) | Yes |
| Heating Y/N | Yes |
| Fireplace Y/N | Yes |
| Above Grade Finished Area | 4320 |
| Half Baths | 1 |
| Central Air Y/N | Yes |
| Total Bedrooms | 6 |
| Below Grade Finished Area | 1154 |
| Room Type | Living Room,Dining Room,Primary Bedroom,Bedroom 2,Bedroom 3,Bedroom 4,Bedroom 5,Kitchen,Family Room,Sun/Florida Room,Great Room,Laundry,Primary Bathroom,Full Bath,Additional Bedroom |
| Below Grade Finished Area Unit Type | Square Feet |
| LivingAreaSource | Estimated |
| Laundry Type | Upper Floor |
| Below Grade Finished Area Source | Estimated |
| Bedrooms Count All Lower Levels | 1 |
| Bedrooms Count All Upper Levels | 5 |
| Bedrooms Count Lower Level 1 | 1 |
| Bedrooms Count Upper Level 1 | 5 |
| Bathrooms Half Main Level | 1 |
| Bathrooms Full Upper Level 1 | 3 |
| Bathrooms Full Lower Level 1 | 1 |
| Bathrooms Full All Upper Levels | 3 |
| Bathrooms Full All Lower Levels | 1 |
| Bathrooms Count Upper Level 1 | 3.00 |
| Bathrooms Count Lower Level 1 | 1.00 |
| Bathrooms Count All Upper Levels | 3 |
| Bathrooms Count All Lower Levels | 1 |
| Above Grade Finished Area Source | Estimated |
| Above Grade Finished Area Unit Type | Square Feet |
| Total Baths | 5 |
Exterior Features
| Exterior Amenities | Water Fountains |
|---|---|
| Pool | No Pool |
| Water Source | Public |
| Inclusions | Kitchen Appliances |
| Total Parking Spaces | 2 |
| Garage Features | Garage - Side Entry |
| Type of Parking | Attached Garage,Driveway |
| Foundation Details | Concrete Perimeter |
| Spa | No |
| Water View Y/N | No |
| Lot Size Acres | 0.77 |
| Lot Size Source | Estimated |
| Waterfront Y/N | No |
| Navigable Water Y/N | No |
| Water Oriented Y/N | No |
| # of Attached Garage Spaces | 2 |
Room Details
| Room | Dimensions | Level | Flooring | Details |
|---|---|---|---|---|
| Additional Bedroom | Lower 1 | |||
| Bedroom 2 | Upper 1 | |||
| Bedroom 3 | Upper 1 | |||
| Bedroom 4 | Upper 1 | |||
| Bedroom 5 | Upper 1 | |||
| Dining Room | Main | |||
| Family Room | Lower 1 | |||
| Full Bath | Lower 1 | |||
| Great Room | Main | |||
| Kitchen | Main | |||
| Laundry | Upper 1 | |||
| Living Room | Main | |||
| Primary Bathroom | Upper 1 | |||
| Primary Bedroom | Upper 1 | |||
| Sun/Florida Room | Main |
Amenities
- Foreclosure
- Views
- Short Sale
- New Construction
- Adult 55+
- Lease To Own
- No HOA Fees
- Furnished
- Primary On Main
- Air Conditioning
- Seller Finance
- Green
- Fixer Upper
- Horse
- Golf
- Fireplace
- Deck
- Garage
- Basement
- Pool
Property vs Single Family Average in 17901
Price
Year Built
Visits
 The data relating to real estate for sale on this web site comes in part from the Internet Data Exchange of the Greater Lehigh Valley REALTORS®. Real Estate listings held by brokerage firms (licensees) other than #firm are marked with the IDX logo and detailed information about them includes the name of the listing brokers.
The information being provided is for consumers personal, non-commercial use and may not be used for any purpose other than to identify prospective properties consumers
The data relating to real estate for sale on this web site comes in part from the Internet Data Exchange of the Greater Lehigh Valley REALTORS®. Real Estate listings held by brokerage firms (licensees) other than #firm are marked with the IDX logo and detailed information about them includes the name of the listing brokers.
The information being provided is for consumers personal, non-commercial use and may not be used for any purpose other than to identify prospective properties consumers
 © BRIGHT, All Rights Reserved
