





Address
71 Eneface Crest, Hanover, PA
Price
$ 439,000
Property Attributes
- MLS#PAYK2101298
- TypeSingle Family
- Listing Status ACTIVE
- CountyYORK
- CityHanover
- AreaWest Manheim Twp
- NeighborhoodSouthwestern
- Zip17331
- StyleColonial
- Year Built2025
- Taxes$ 9464
- Price$ 439,000
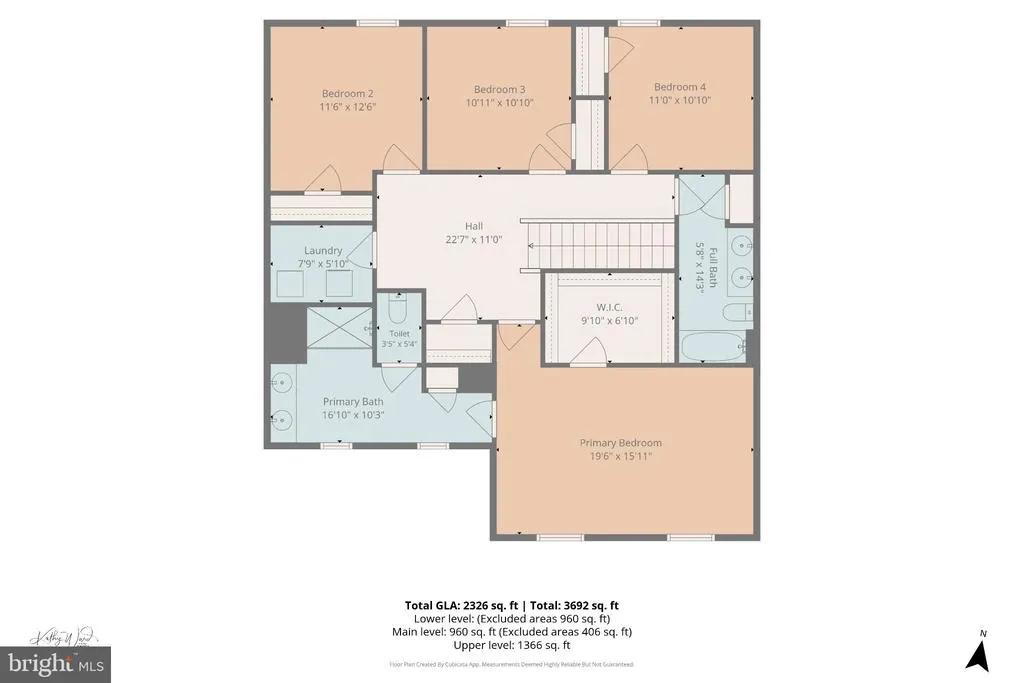
- Bedrooms4
- Full Bathrooms2
- Half Bathrooms1
- Sqr Footage2682
- Lot Size0.34 Acres
Data Source:
Bright MLS
Property Description
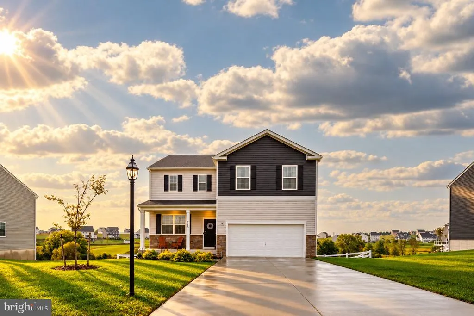
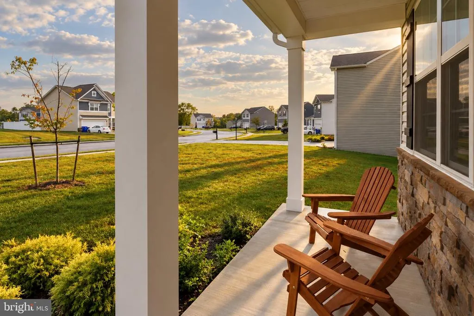
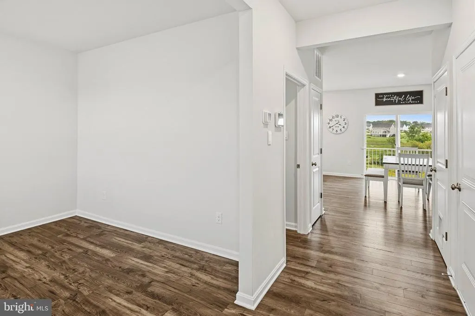
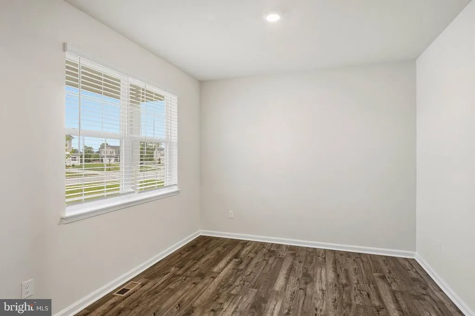
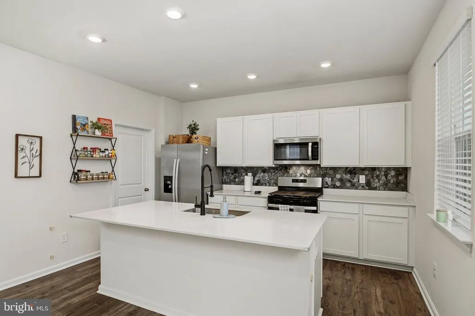
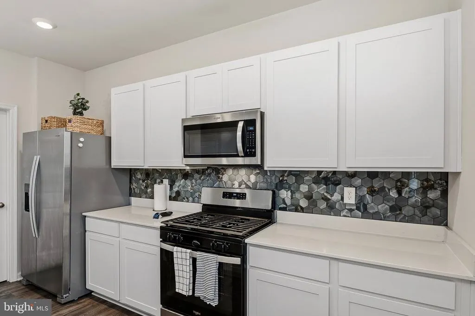
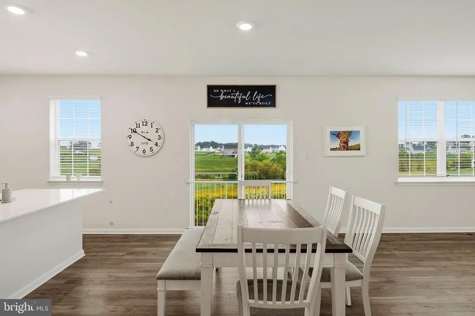
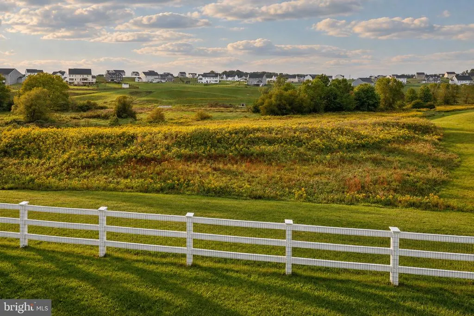
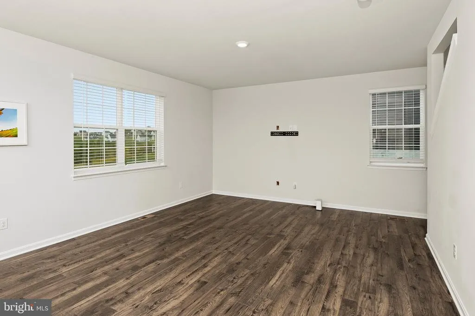
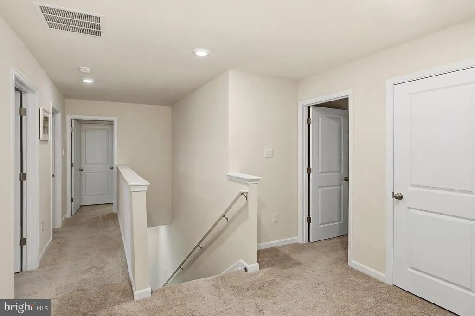
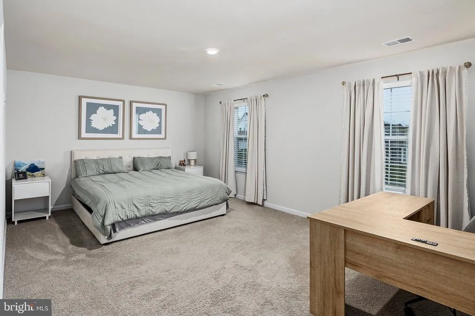
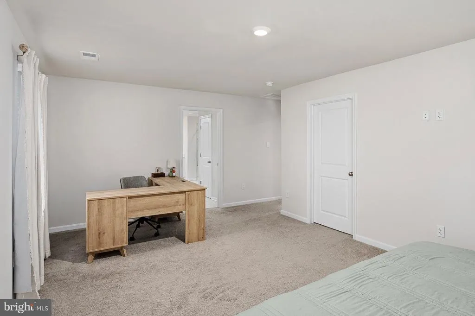
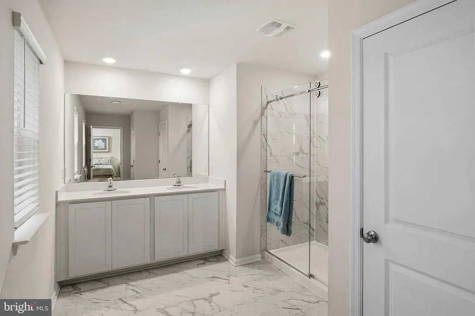
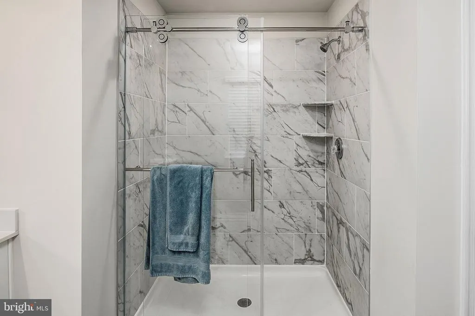
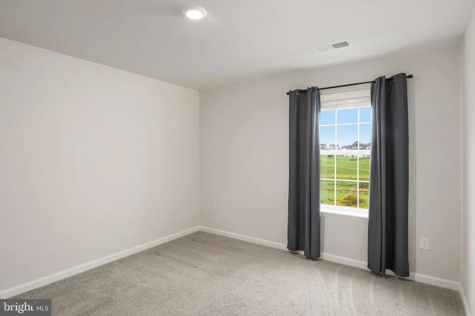
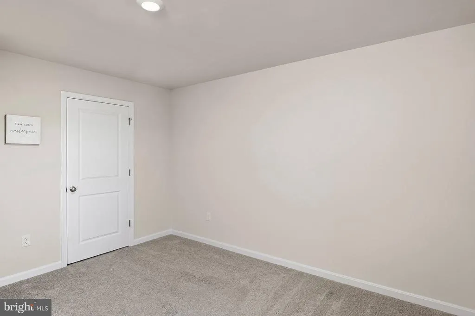
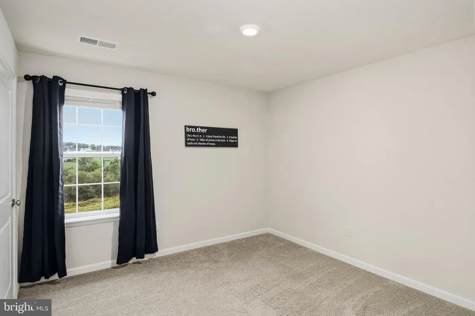
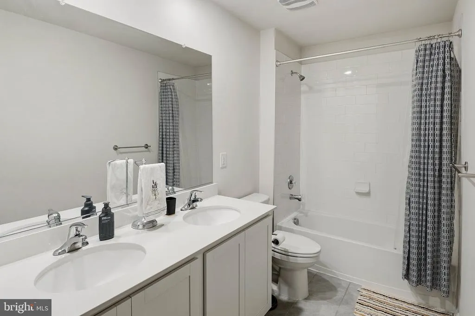
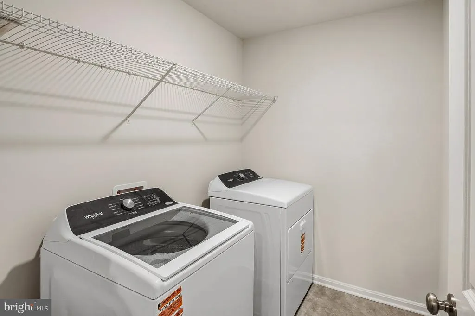
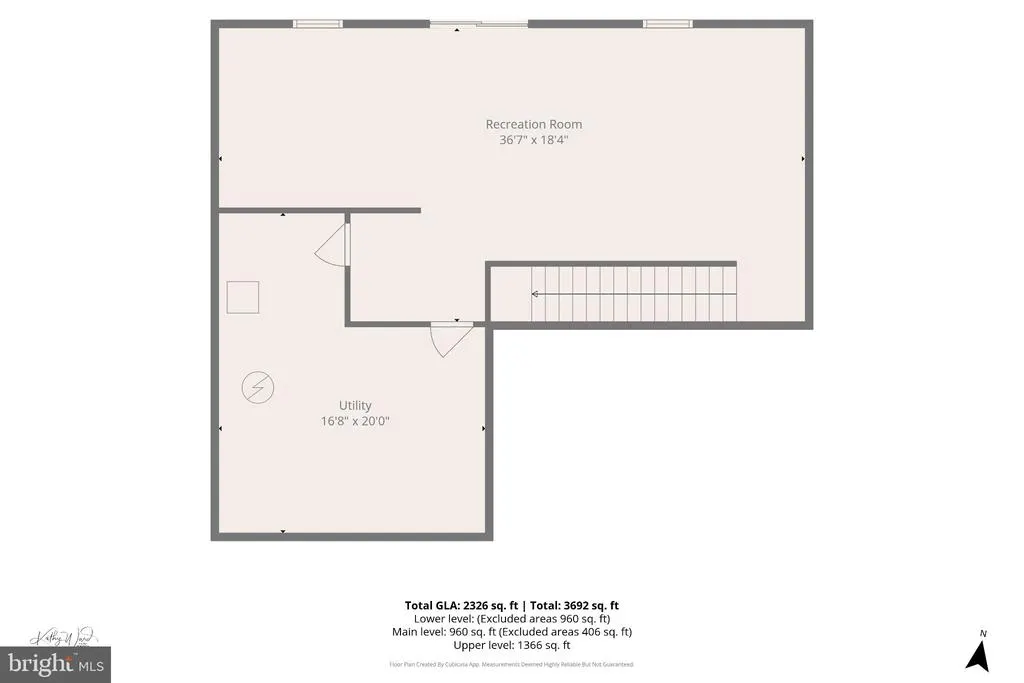
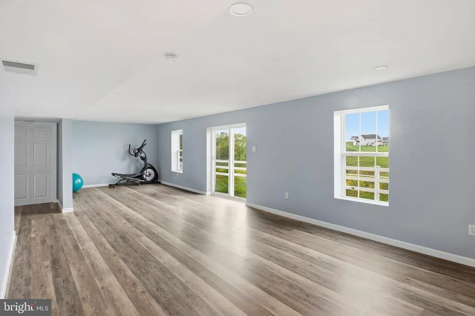
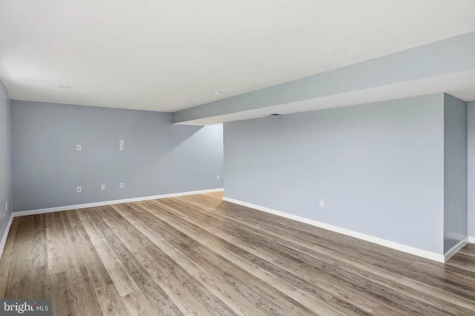
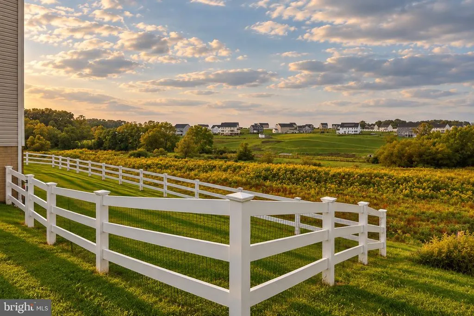
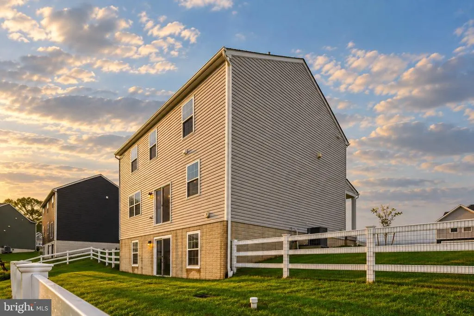
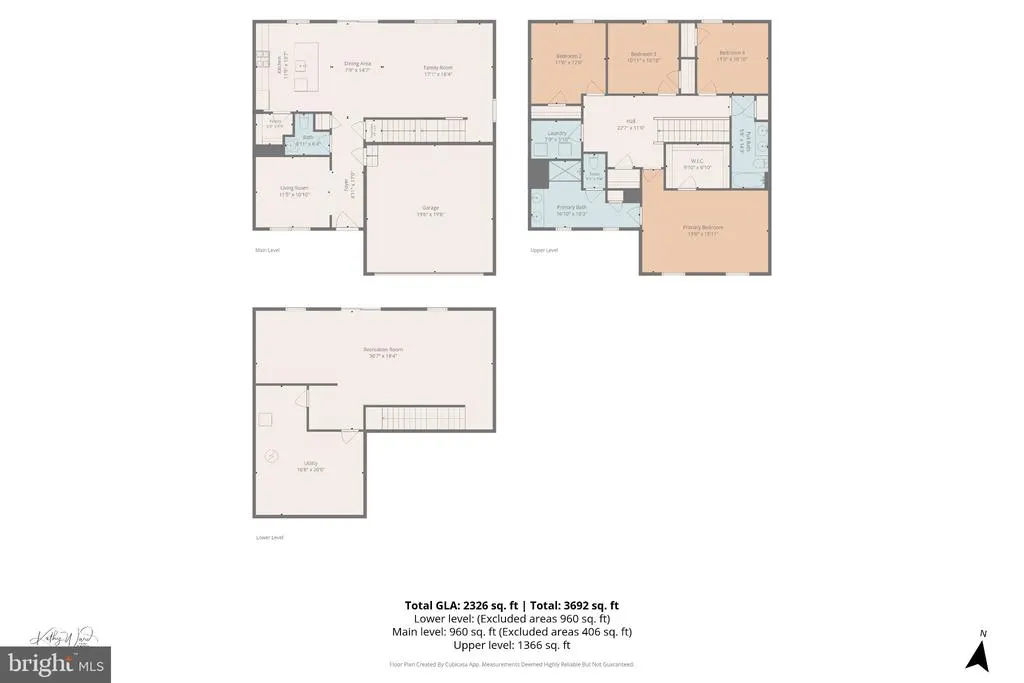
Nestled in the charming Southwestern subdivision, this exquisite DR Horton Colonial built in 2025, offers a perfect blend of modern luxury. Spanning 2,682 square feet, this home is designed for both comfort and sophistication, making it an ideal retreat for those seeking a care-free lifestyle. As you step inside, you are greeted by an inviting open floor plan that seamlessly connects the living spaces. The family room, adorned with plush carpeting and bathed in natural light, flows effortlessly into the country-style kitchen. This culinary haven features a spacious island, perfect for casual dining or entertaining, along with Stainless built-in appliances including a microwave, range, and dishwasher and refrigerator. The kitchen's thoughtful design includes ample table space, ensuring that every meal is a cherished occasion. The home boasts four generously sized bedrooms, each designed with comfort in mind. The primary suite is a true sanctuary, complete with a luxurious en-suite bathroom and a walk-in closet that provides ample storage. Recessed lighting throughout the home enhances the warm ambiance, creating a cozy atmosphere for relaxation and gatherings alike. The partially finished daylight basement offers additional living space, ideal for a home theater, gym, or play area, with a convenient walkout level that leads to the expansive backyard. This outdoor space, set on a 0.34-acre lot, provides endless possibilities for landscaping, gardening, or simply enjoying the serene surroundings. Additional features include double-pane windows that ensure energy efficiency and comfort, as well as modern conveniences such as an icemaker and a washer and dryer. The attached garage, with space for two vehicles, provides easy access and additional storage options. With no association amenities to maintain, you can enjoy the freedom of homeownership while benefiting from common area maintenance. This property is not just a house; it's a lifestyle choice that offers a perfect balance of luxury, comfort, and convenience. Experience the joy of living in a home that embodies elegance and functionality, where every detail has been thoughtfully curated to create a warm and inviting atmosphere. This is more than just a residence; it's a place to create lasting memories.
| Price History | |
|---|---|
| 9/17/2026 | Listed $439,000 |
General Features
| Living Area | 2682 |
|---|---|
| Sewer | Public Sewer |
| Heating | 90% Forced Air |
| Cooling | Central A/C |
| Utilities | Under Ground |
| Possession | Negotiable |
| Roof | Architectural Shingle |
| Appliances | Built-In Microwave,Built-In Range,Dishwasher,Disposal,Dryer,Exhaust Fan,Icemaker,Washer |
| Zoning | RESIDENTIAL |
| HOA Fee | 200.00 |
| Garage Spaces | 2.00 |
| Association Fee Includes | Common Area Maintenance |
| Architectural Style | Colonial |
| Construction Materials | Vinyl Siding,Aluminum Siding |
| School District | SOUTH WESTERN |
| Year Built | 2025 |
| Electric | 200+ Amp Service,Circuit Breakers,Underground |
| Levels | 3 |
| Tax Year | 2025 |
| Ownership | Fee Simple |
| Cool Fuel | Electric |
| Accessibility | None |
| Assoc Fee Paid Per | Annually |
| County | YORK |
| New Construction | No |
| Property Type | Residential |
| Association Amenities | None |
| HOA | Yes |
| Subdivision Name | SOUTHWESTERN |
| Garage Y/N | Yes |
| Water Access Y/N | No |
| Other Structures | Above Grade,Below Grade |
| Full Baths | 2 |
| Status | ACTIVE |
| Directions | Baltimore Pike to Sunset Drive,right on Knobby Hook Drive to left on Enteface Crest |
| City | HANOVER |
| Disclosures | Prop Disclosure |
| Association Name | THE LANDS AT HIGH POINTE |
| Senior Community Y/N | No |
| MLS Area | West Manheim Twp (15252) |
| Lot Size Units | Square Feet |
| Lot Size Square Feet | 15002.00 |
| Tax Assessed Value | 270480.0 |
| Tax Annual Amount | 9464.0 |
| Home Warranty Y/N | No |
| Property Condition | Excellent |
| Structure Type | Detached |
| Condo/Coop Association fee Y/N | No |
| Bathrooms Count Main Level | 1.00 |
| Price Per Sq Ft Total AG | 184.3 |
| Acceptable Financing | FHA |
| Historic Y/N | No |
| Lease Considered Y/N | No |
| Vacation Rental Y/N | No |
| Virtual Tour | https://virtualtours.katseyevirtualtours.com/s/idx/339200 |
| Total SQFT | 2682 |
| Builder Name | DR Horton |
| Standard Status | Active |
| Year Built Source | Assessor |
| Tax Lot | 0505 |
| Association Recreation Fee | No |
Interior Features
| Interior Amenities | Carpet,Dining Area,Family Room Off Kitchen,Floor Plan - Open,Kitchen - Country,Kitchen - Eat-In,Kitchen - Island,Kitchen - Table Space,Primary Bath(s),Recessed Lighting,Walk-in Closet(s),Window Treat |
|---|---|
| Heating Fuel | Natural Gas |
| Basement | Daylight,Full,Partially Finished,Sump Pump,Walkout Level |
| Flooring | Carpet,Luxury Vinyl Plank |
| Hot Water | Natural Gas |
| Basement (Y/N) | Yes |
| Heating Y/N | Yes |
| Window Features | Double Pane,Screens |
| Fireplace Y/N | No |
| Above Grade Finished Area | 2382 |
| Half Baths | 1 |
| Central Air Y/N | Yes |
| Total Bedrooms | 4 |
| Below Grade Finished Area | 300 |
| Below Grade Finished Area Unit Type | Square Feet |
| LivingAreaSource | Assessor |
| Laundry Type | Has Laundry |
| Below Grade Unfin Area Units | Square Feet |
| Below Grade Unfin SQFT Source | Assessor |
| Below Grade Finished Area Source | Assessor |
| Bedrooms Count All Upper Levels | 4 |
| Bedrooms Count Upper Level 1 | 4 |
| Bathrooms Half Main Level | 1 |
| Bathrooms Full Upper Level 1 | 2 |
| Bathrooms Full All Upper Levels | 2 |
| Bathrooms Count Upper Level 1 | 2.00 |
| Bathrooms Count All Upper Levels | 2 |
| Above Grade Finished Area Source | Assessor |
| Above Grade Finished Area Unit Type | Square Feet |
| Total Baths | 3 |
Exterior Features
| Pool | No Pool |
|---|---|
| Parking Features | Concrete Driveway |
| Water Source | Public |
| Total Parking Spaces | 4 |
| Garage Features | Garage - Front Entry,Garage Door Opener |
| Type of Parking | Attached Garage,Driveway,On Street |
| Land Use Code | 102 |
| Foundation Details | Concrete Perimeter |
| Spa | No |
| Water View Y/N | No |
| Lot Size Acres | 0.34 |
| Road Surface Type | Black Top |
| Lot Size Source | Assessor |
| Waterfront Y/N | No |
| Door Features | Insulated,Sliding Glass |
| Road Responsibility | City/County |
| Horse Y/N | No |
| Land Assessed Value | 66450.00 |
| Navigable Water Y/N | No |
| Water Oriented Y/N | No |
| # of Attached Garage Spaces | 2 |
Amenities
- Foreclosure
- Views
- Short Sale
- New Construction
- Adult 55+
- Lease To Own
- No HOA Fees
- Furnished
- Primary On Main
- Air Conditioning
- Seller Finance
- Green
- Fixer Upper
- Horse
- Golf
- Fireplace
- Deck
- Garage
- Basement
- Pool
Property vs Single Family Average in 17331
Price
Taxes
Year Built
Visits
 The data relating to real estate for sale on this web site comes in part from the Internet Data Exchange of the Greater Lehigh Valley REALTORS®. Real Estate listings held by brokerage firms (licensees) other than #firm are marked with the IDX logo and detailed information about them includes the name of the listing brokers.
The information being provided is for consumers personal, non-commercial use and may not be used for any purpose other than to identify prospective properties consumers
The data relating to real estate for sale on this web site comes in part from the Internet Data Exchange of the Greater Lehigh Valley REALTORS®. Real Estate listings held by brokerage firms (licensees) other than #firm are marked with the IDX logo and detailed information about them includes the name of the listing brokers.
The information being provided is for consumers personal, non-commercial use and may not be used for any purpose other than to identify prospective properties consumers
 © BRIGHT, All Rights Reserved
