
Open House Sun, Sep 27th 1:00 PM - 3:00 PM











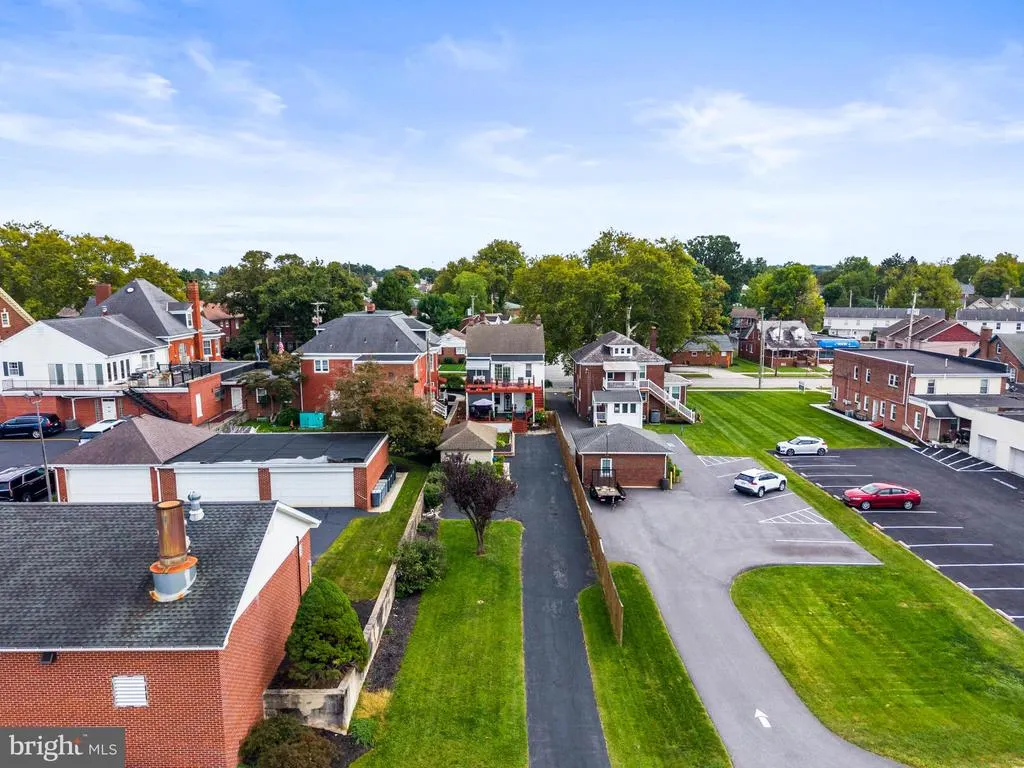
Address
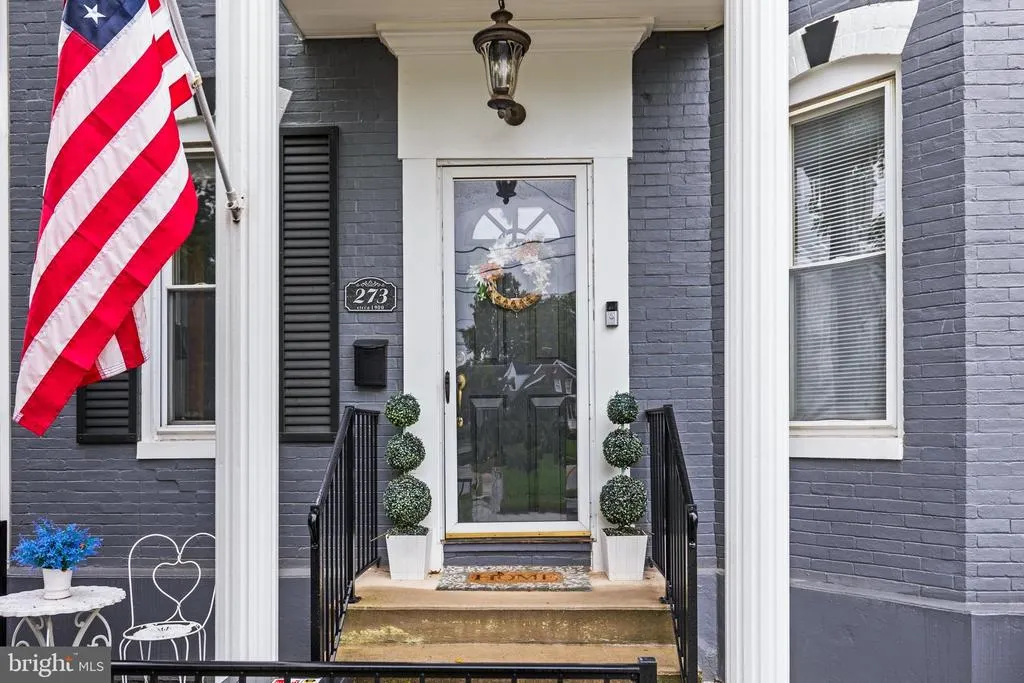
273 Frederick Street, Hanover, PA
Price
$ 350,000
Property Attributes
- MLS#PAYK2112166
- TypeSingle Family
- Listing Status ACTIVE
- CountyYORK
- CityHanover
- AreaHanover Boro
- NeighborhoodHanover Boro
- Zip17331
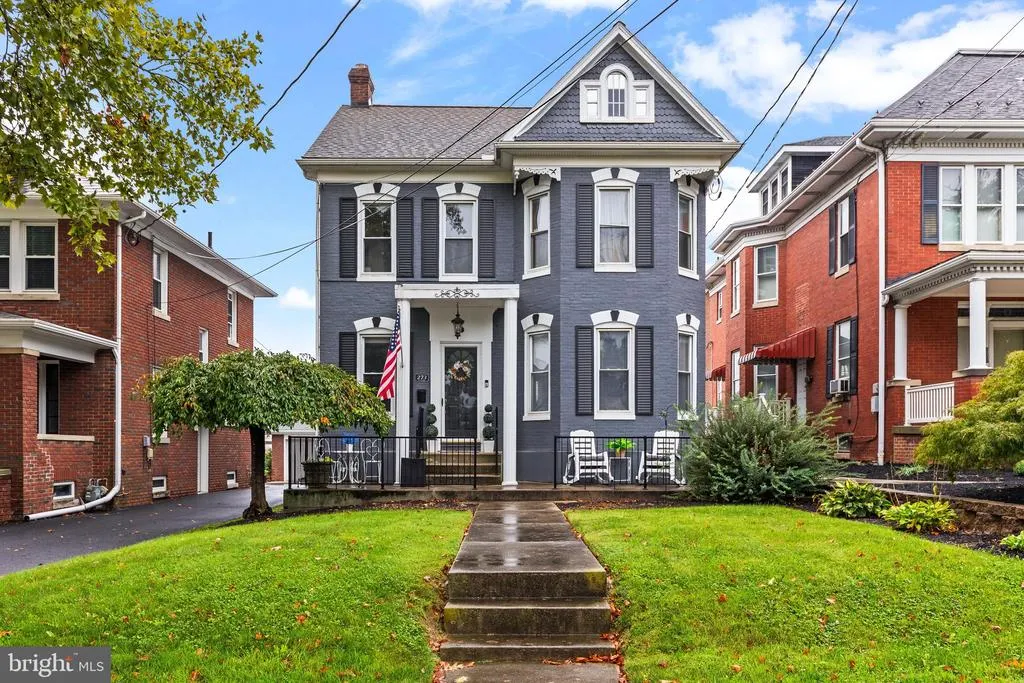
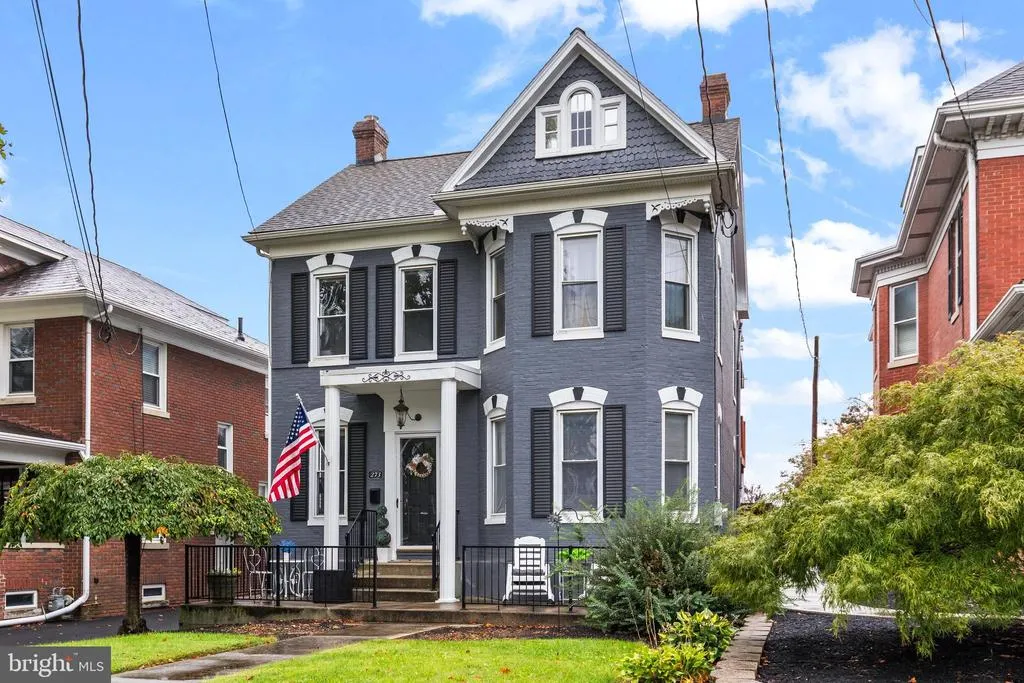
- StyleVictorian,Colonial
- Year Built1900
- Taxes$ 5524
- Price$ 350,000
- Bedrooms3
- Full Bathrooms2
- Half Bathrooms0
- Sqr Footage2124
- Lot Size0.17 Acres
Data Source:
Bright MLS
Property Description
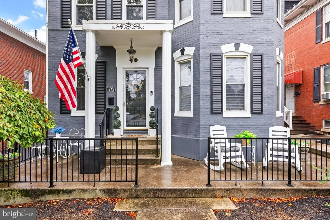
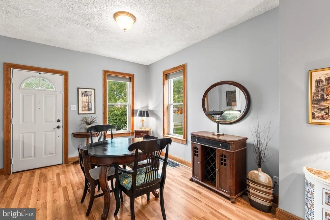
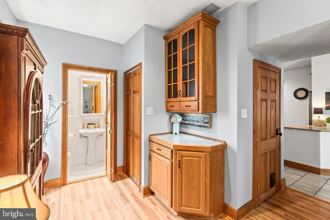
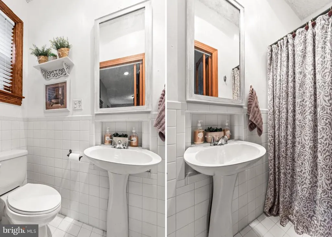
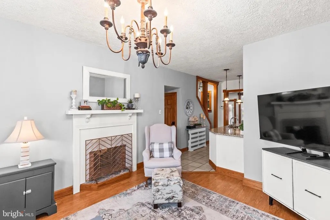
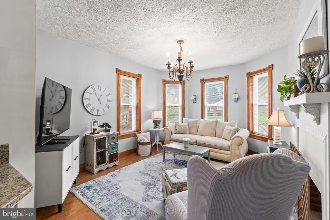
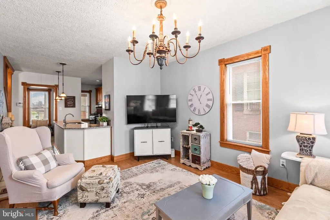
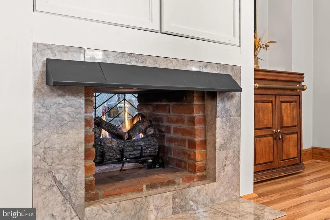
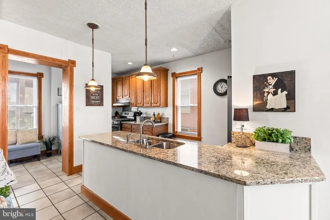
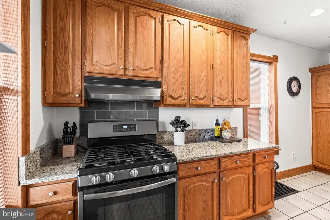
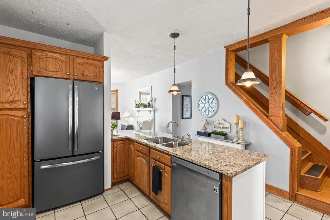
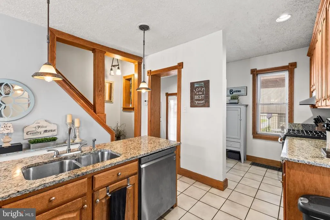
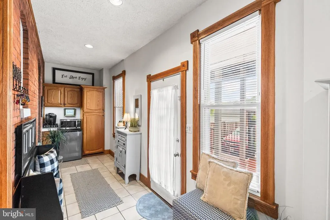
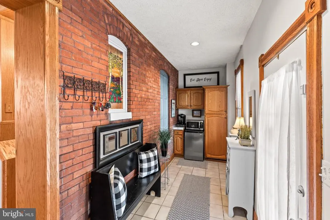
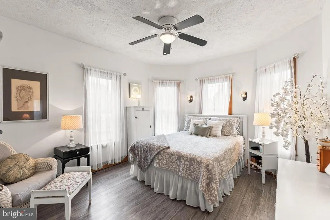
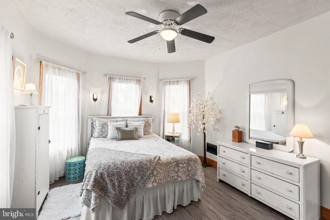
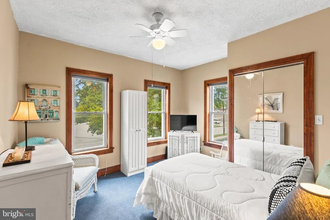
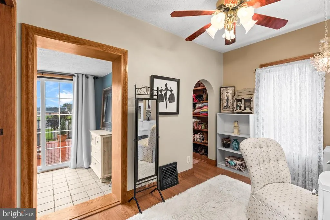
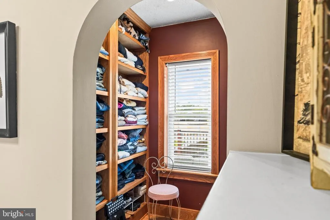
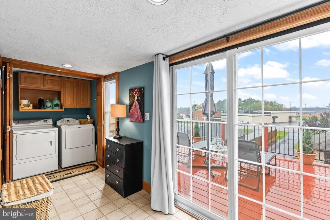
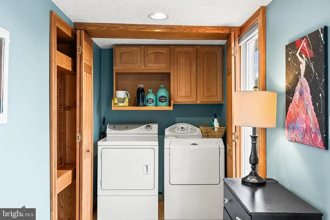
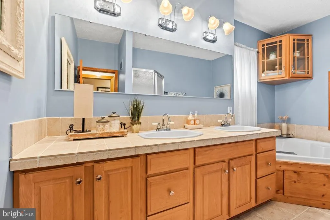
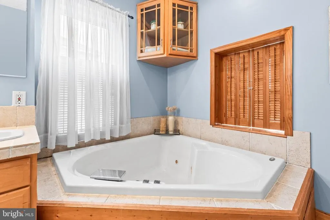
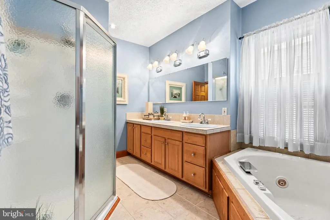
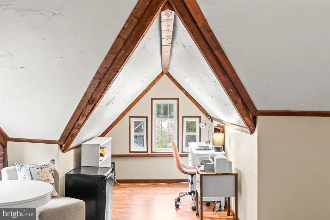
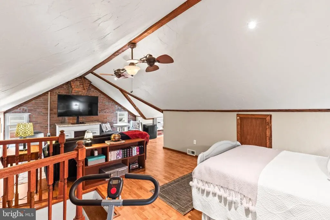
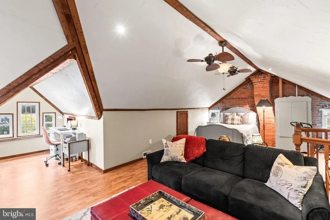
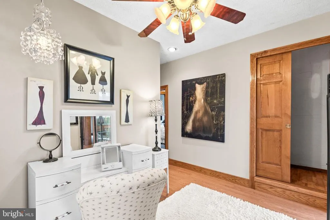
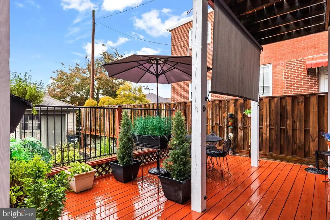
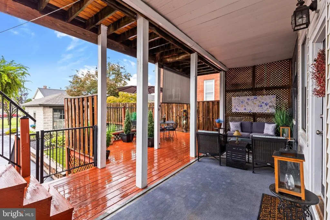
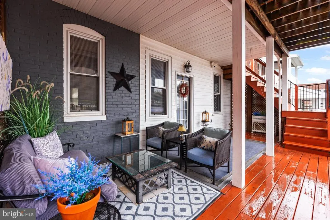
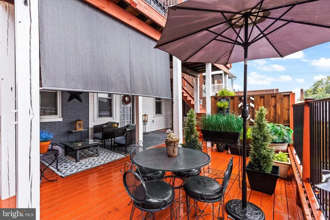
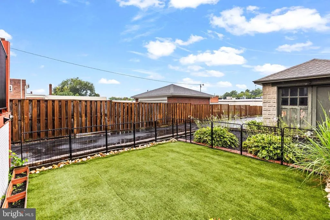
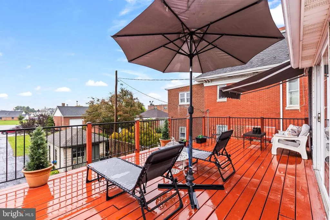
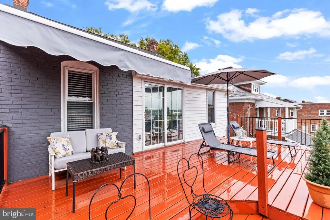
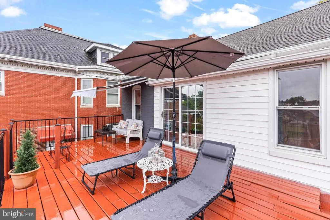
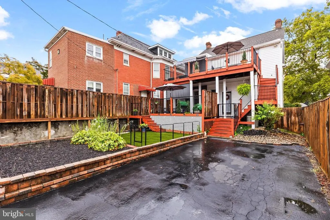
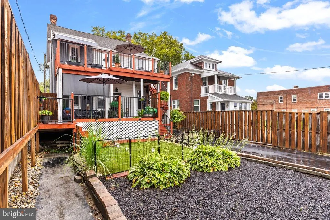
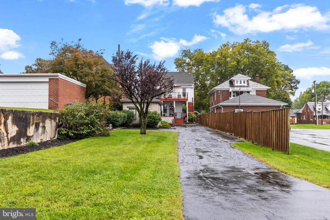
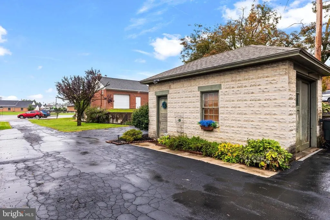
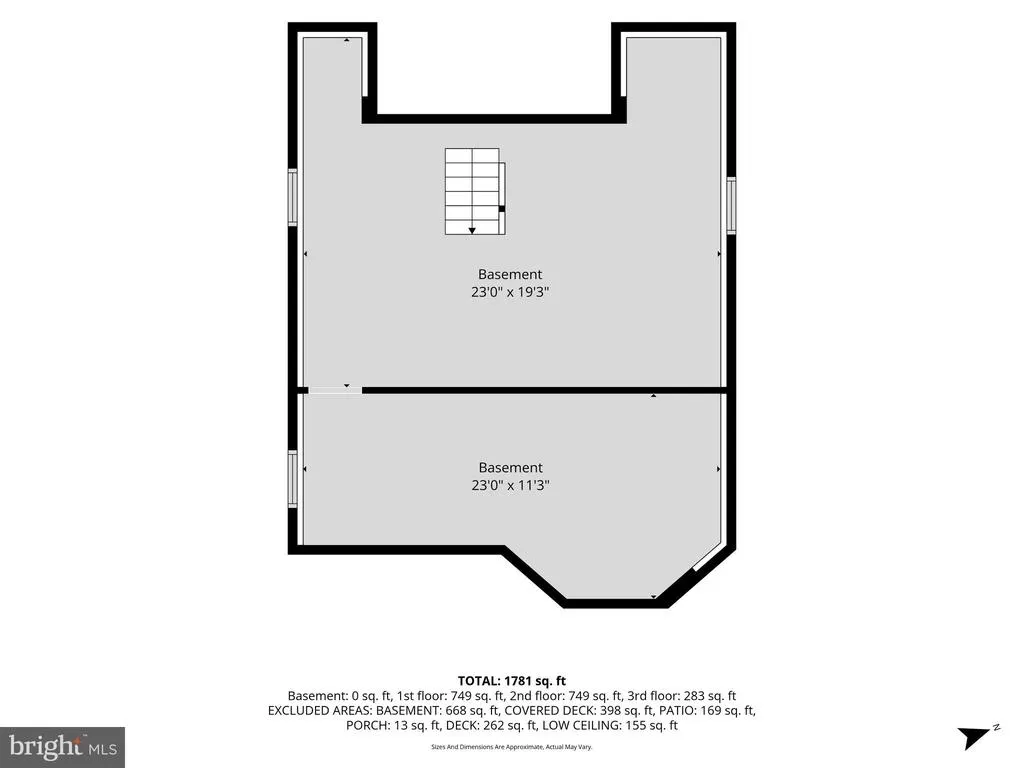
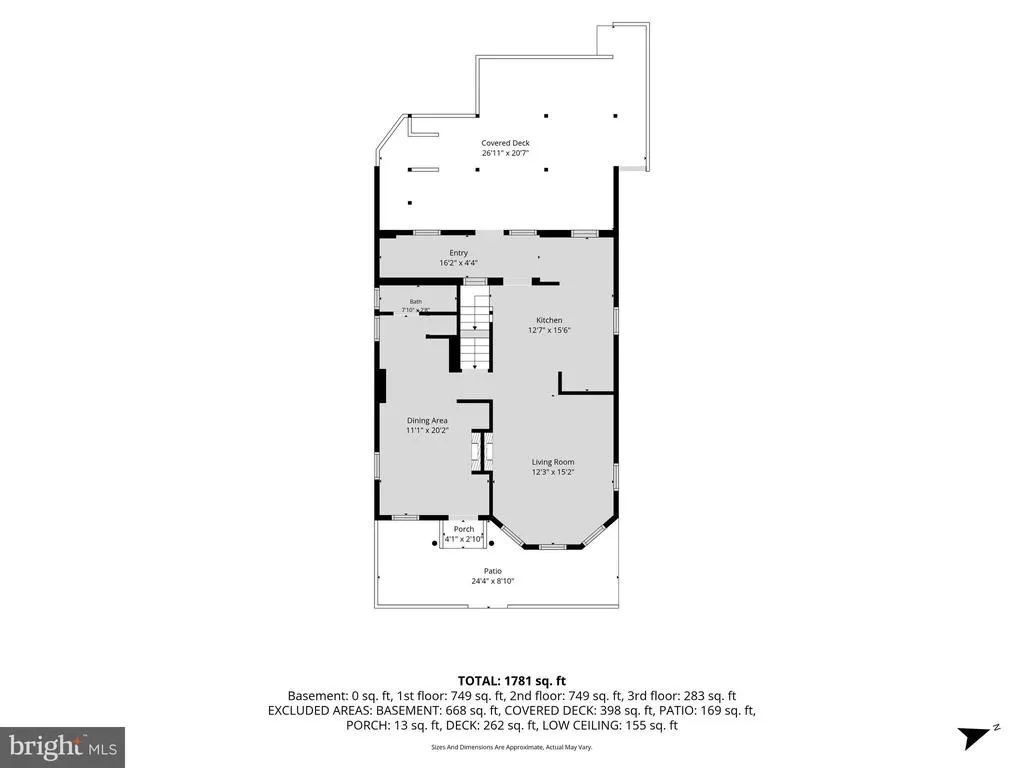
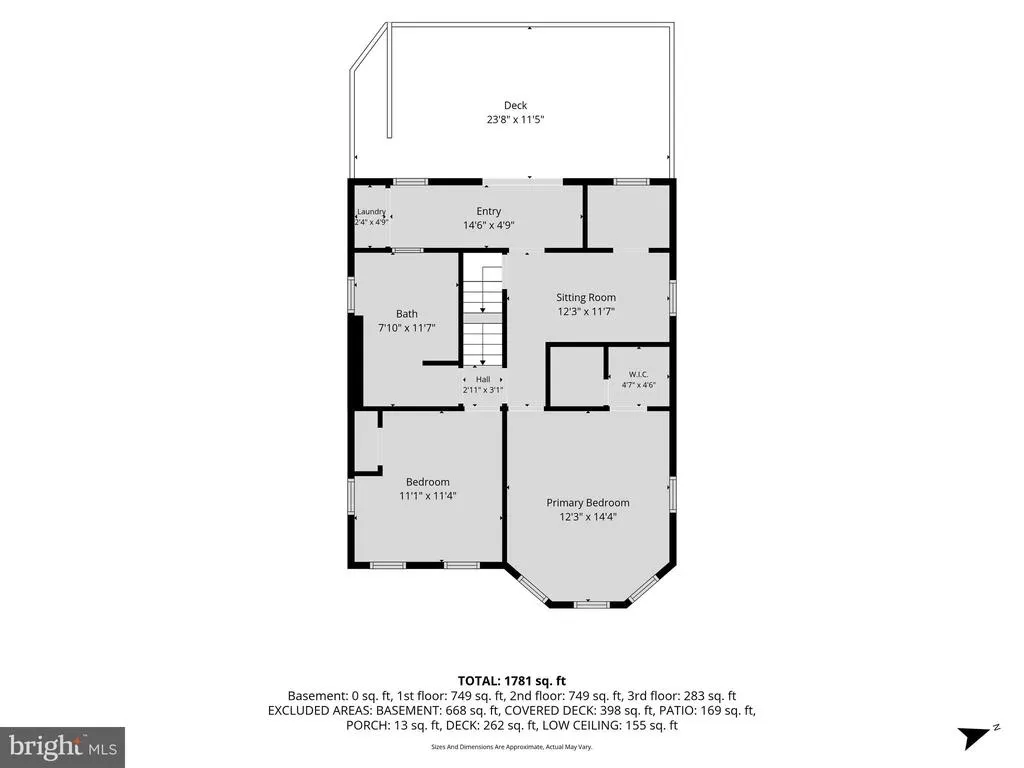
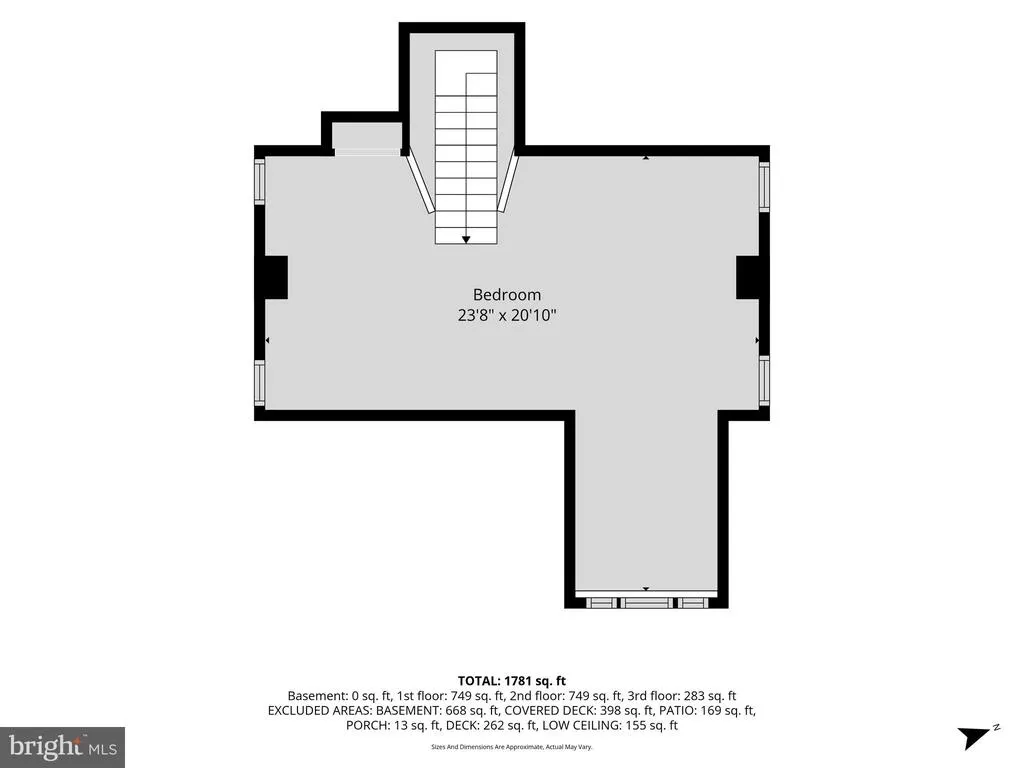
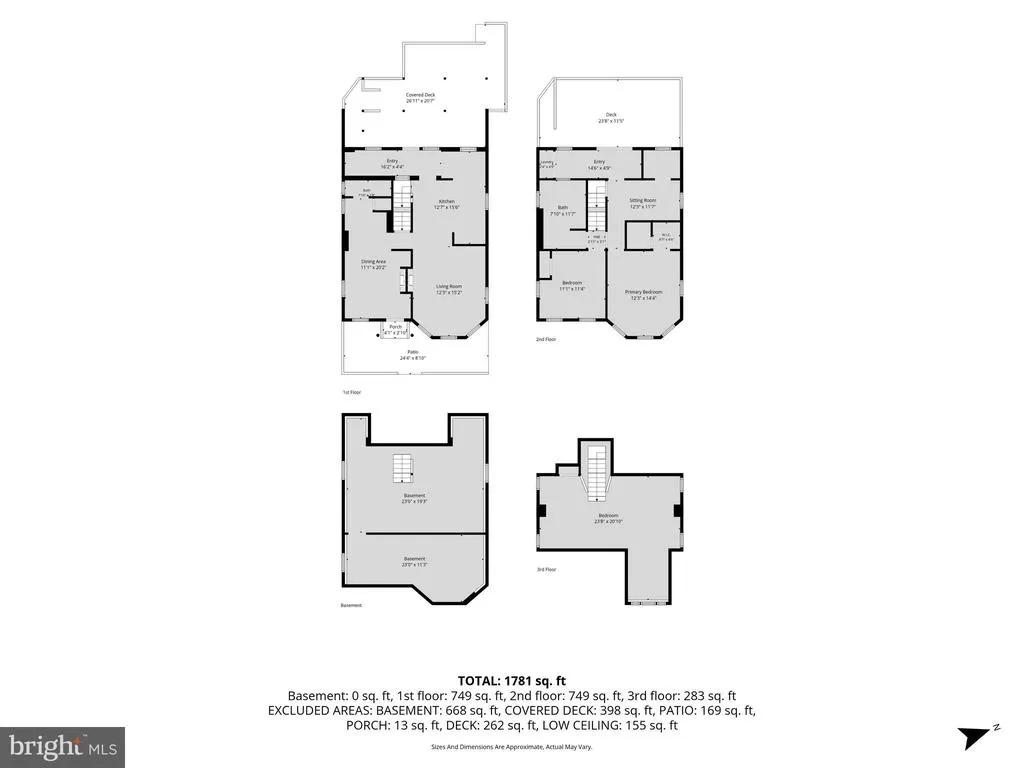
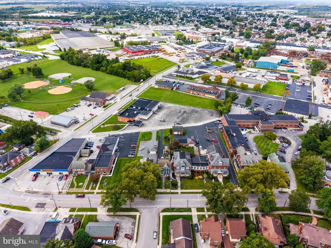
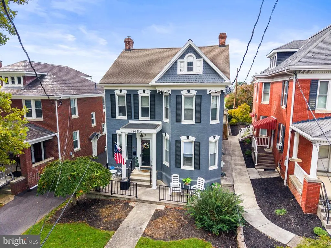
Nestled in the charming Hanover Boro, this exquisite Victorian-Colonial residence, built in 1900, seamlessly blends timeless elegance with modern luxury. Spanning 2,124 square feet, this detached home offers a sophisticated lifestyle, accentuated by high-end finishes and thoughtful design. Step inside to a traditional floor plan, where rich hardwood flooring flows throughout. The heart of the home is the gourmet kitchen, featuring upgraded countertops and a spacious island peninsula, perfect for culinary enthusiasts. Equipped with stainless steel appliances, including a built-in microwave, gas oven/range, and dishwasher, this kitchen is both functional and stylish. The adjacent butler's pantry adds an extra touch of convenience, making entertaining a delight. The formal dining room invites you to host dinner parties, while the family room off the kitchen provides a cozy retreat for casual gatherings. A double-sided fireplace serves as a stunning focal point, enhancing the ambiance of both spaces. Whwn you walk in the back door, you are entering a large mudroom with a brick wall and many built ins! Retreat to the 2nd floor where you will find 2 spacious bedrooms , a dressing room and a walk in closet. The large full bathroom is a spa-like oasis, featuring a jetted tub and a walk-in shower, perfect for unwinding after a long day. Additional interior features include a charming finished attic as a 3rd bedroom but large enough for a studio apartment! Ceiling fans for added comfort, and built-ins that enhance the home's character. The upper-floor laundry adds convenience to daily living, ensuring that chores are a breeze. Outside, the property is complemented by two tier beautiful decking creating many sitting/entertaining areas with awnings providing shade and privacy. Home has a detached garage and ample off-street parking, providing both functionality and ease. The 0.17-acre lot offers a manageable outdoor space, perfect for enjoying the serene surroundings without the burden of extensive upkeep. This residence is not just a home; it's a lifestyle. Experience the perfect blend of historic charm and modern luxury in a community that values both tradition and sophistication. Embrace the opportunity to own a piece of architectural beauty that promises comfort, elegance, and a unique living experience. Walking distance to the charm of downtown Hanover, You won't be disappointed! OPEN HOUSE SUNDAY SEPT 27 1-3
| Middle School | High School |
|---|---|
| Hanover Middle School | Hanover High School |
| Price History | |
|---|---|
| 9/22/2026 | Listed $335,000 |
General Features
| Living Area | 2124 |
|---|---|
| Sewer | Public Sewer |
| Heating | Forced Air |
| Cooling | Central A/C |
| Possession | Settlement |
| Roof | Architectural Shingle |
| Appliances | Built-In Microwave,Dishwasher,Dryer,Oven/Range - Gas,Refrigerator,Stainless Steel Appliances |
| Zoning | RESIDENTIAL |
| Garage Spaces | 1.00 |
| Architectural Style | Victorian,Colonial |
| Construction Materials | Brick |
| School District | HANOVER PUBLIC |
| Year Built | 1900 |
| Levels | 2.5 |
| Tax Year | 2026 |
| Ownership | Fee Simple |
| Cool Fuel | Electric |
| Section | HANOVER |
| Accessibility | None |
| County | YORK |
| New Construction | No |
| Property Type | Residential |
| HOA | No |
| Subdivision Name | HANOVER BORO |
| Garage Y/N | Yes |
| Water Access Y/N | No |
| Other Structures | Above Grade,Below Grade |
| Full Baths | 2 |
| Status | ACTIVE |
| Directions | Hanover Sq take Frederick St,home on Right |
| City | HANOVER |
| Disclosures | Prop Disclosure |
| Senior Community Y/N | No |
| MLS Area | Hanover Boro (15267) |
| Lot Size Units | Square Feet |
| Lot Size Square Feet | 7584.00 |
| Tax Assessed Value | 148260.0 |
| Tax Annual Amount | 5524.0 |
| Home Warranty Y/N | No |
| Structure Type | Detached |
| Condo/Coop Association fee Y/N | No |
| Bathrooms Full Main Level | 1 |
| Bathrooms Count Main Level | 1.00 |
| Price Per Sq Ft Total AG | 164.78 |
| Vacation Rental Y/N | No |
| Total SQFT | 2124 |
| Standard Status | Active |
| Year Built Source | Assessor |
| Tax Lot | 0020 |
Interior Features
| Interior Amenities | Attic,Bathroom - Jetted Tub,Bathroom - Stall Shower,Bathroom - Walk-In Shower,Breakfast Area,Built-Ins,Butlers Pantry,Ceiling Fan(s),Dining Area,Family Room Off Kitchen,Floor Plan - Traditional,Forma |
|---|---|
| Heating Fuel | Natural Gas |
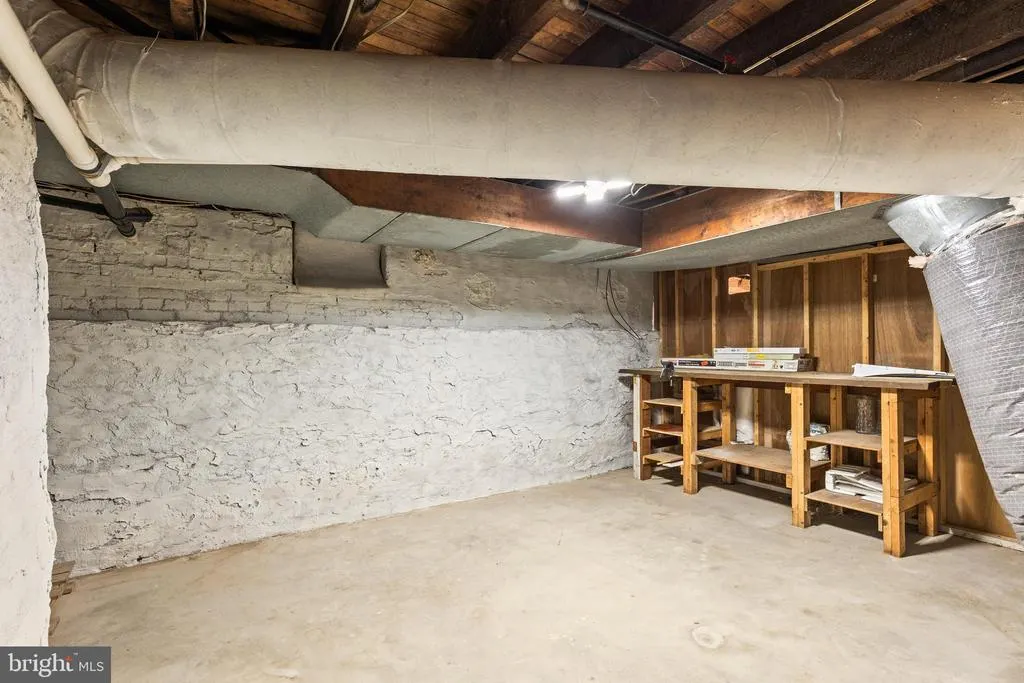
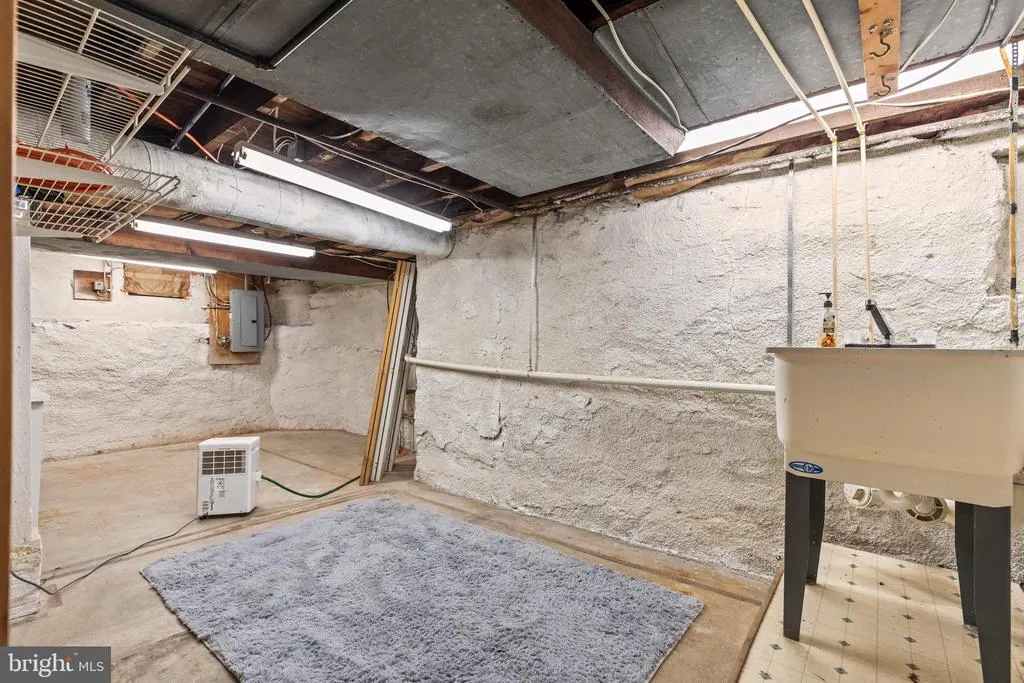
| Basement | Full |
| Flooring | Hardwood |
| Total Fireplaces | 1 |
| Fireplace Features | Double Sided |
| Hot Water | Natural Gas |
| Basement (Y/N) | Yes |
| Heating Y/N | Yes |
| Fireplace Y/N | Yes |
| Above Grade Finished Area | 2124 |
| Central Air Y/N | Yes |
| Total Bedrooms | 3 |
| Below Grade Finished Area Unit Type | Square Feet |
| LivingAreaSource | Assessor |
| Laundry Type | Upper Floor |
| Below Grade Finished Area Source | Assessor |
| Bedrooms Count All Upper Levels | 3 |
| Bedrooms Count Upper Level 1 | 2 |
| Bedrooms Count Upper Level 2 | 1 |
| Bathrooms Full Upper Level 1 | 1 |
| Bathrooms Full All Upper Levels | 1 |
| Bathrooms Count Upper Level 1 | 1.00 |
| Bathrooms Count All Upper Levels | 1 |
| Above Grade Finished Area Source | Assessor |
| Above Grade Finished Area Unit Type | Square Feet |
| Total Baths | 2 |
Exterior Features
| Pool | No Pool |
|---|---|
| Water Source | Public |
| Total Parking Spaces | 1 |
| Garage Features | Other |
| Type of Parking | Detached Garage,Driveway,Off Street |
| Foundation Details | Concrete Perimeter,Stone |
| Water View Y/N | No |
| Lot Size Acres | 0.17 |
| Lot Size Source | Assessor |
| Waterfront Y/N | No |
| Land Assessed Value | 0.00 |
| Navigable Water Y/N | No |
| Water Oriented Y/N | No |
| # of Detached Garage Spaces | 1 |
Amenities
- Foreclosure
- Views
- Short Sale
- New Construction
- Adult 55+
- Lease To Own
- No HOA Fees
- Furnished
- Primary On Main
- Air Conditioning
- Seller Finance
- Green
- Fixer Upper
- Horse
- Golf
- Fireplace
- Deck
- Garage
- Basement
- Pool
Property vs Single Family Average in 17331
Price
Taxes
Year Built
Visits
 The data relating to real estate for sale on this web site comes in part from the Internet Data Exchange of the Greater Lehigh Valley REALTORS®. Real Estate listings held by brokerage firms (licensees) other than #firm are marked with the IDX logo and detailed information about them includes the name of the listing brokers.
The information being provided is for consumers personal, non-commercial use and may not be used for any purpose other than to identify prospective properties consumers
The data relating to real estate for sale on this web site comes in part from the Internet Data Exchange of the Greater Lehigh Valley REALTORS®. Real Estate listings held by brokerage firms (licensees) other than #firm are marked with the IDX logo and detailed information about them includes the name of the listing brokers.
The information being provided is for consumers personal, non-commercial use and may not be used for any purpose other than to identify prospective properties consumers
 © BRIGHT, All Rights Reserved
