















Address
1905 Swanson Drive, Charlottesville, VA
Price
$ 460,000
Property Attributes
- MLS#VAAB2001318
- TypeSingle Family
- Listing Status ACTIVE
- CountyALBEMARLE
- CityCharlottesville
- NeighborhoodMeadowfield
- Zip22901
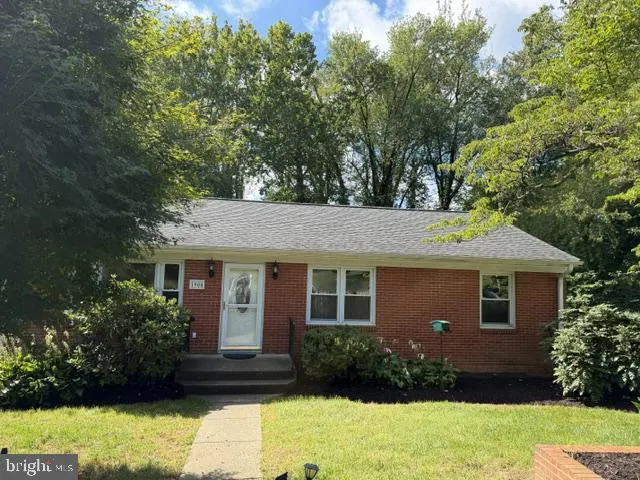
- StyleRaised Ranch/Rambler
- Year Built1963
- Taxes$ 3992
- Price$ 460,000
- Bedrooms3
- Full Bathrooms2
- Half Bathrooms0
- Sqr Footage1436
- Lot Size0.59 Acres
Data Source:
Bright MLS
Property Description
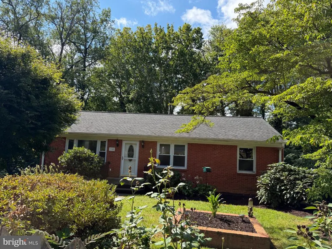
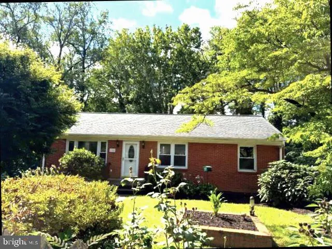
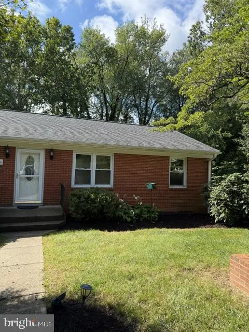
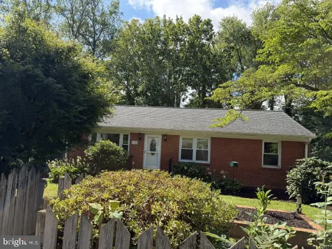
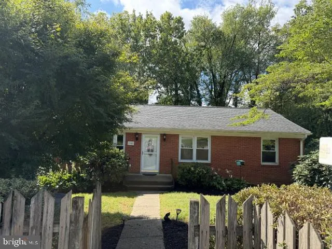
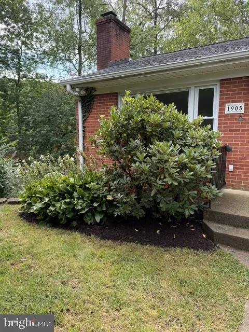
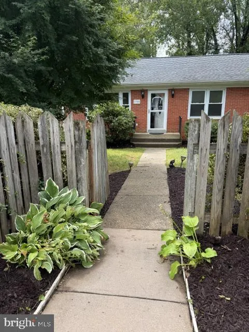
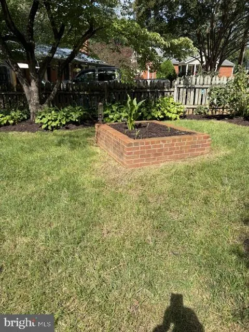
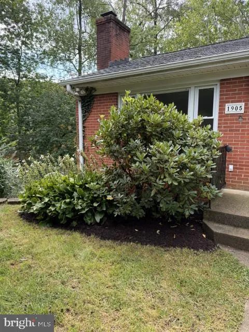
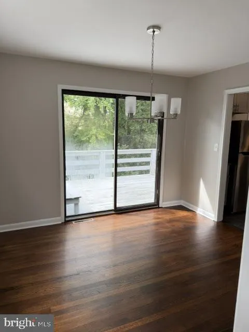
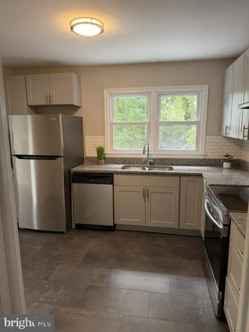
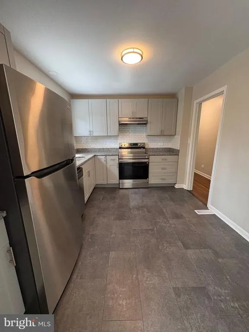
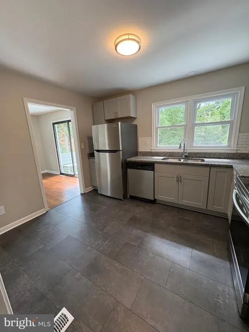
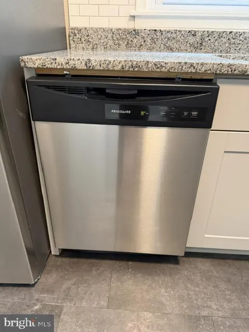
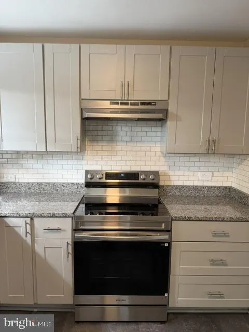
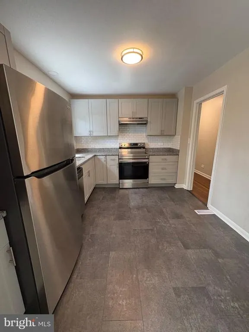
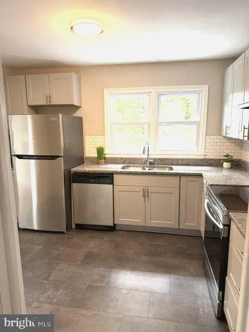
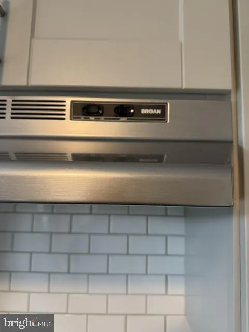
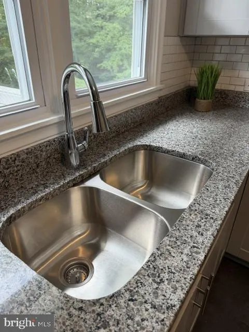
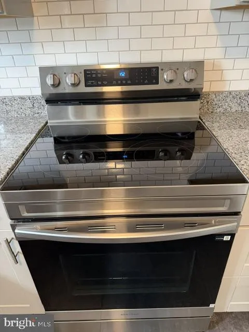
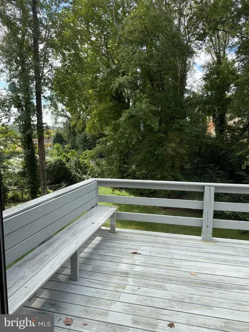
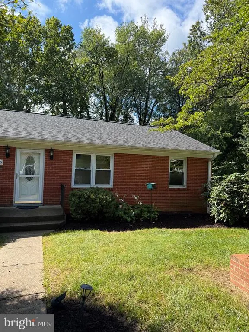
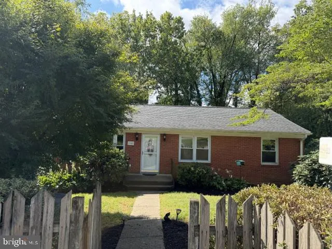
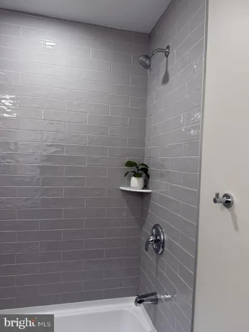
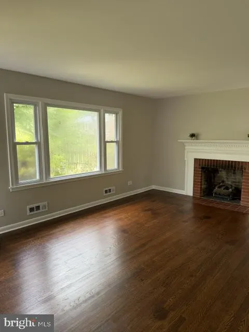
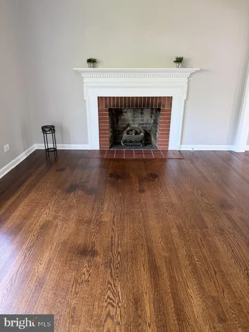
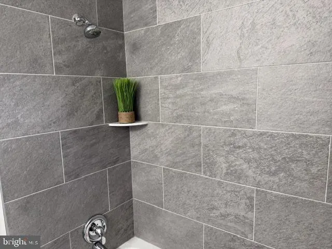
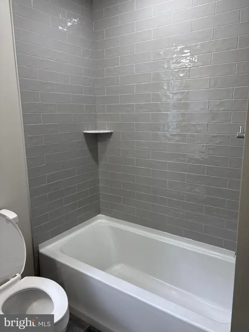
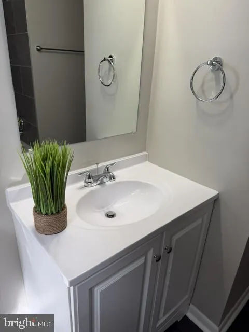
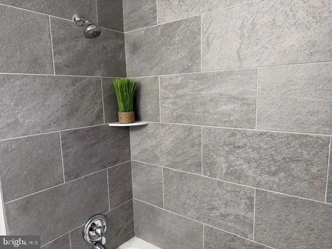
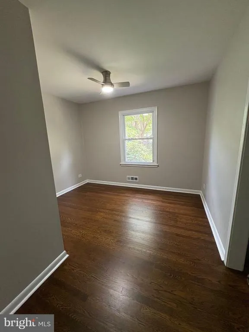
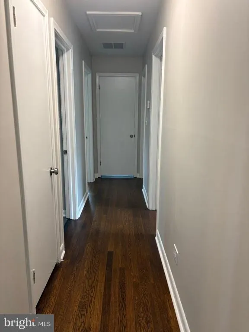
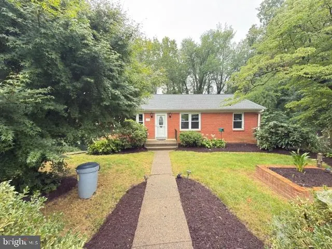
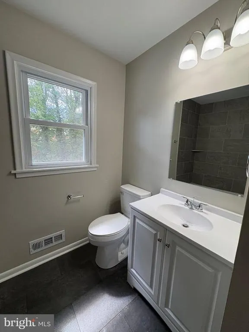
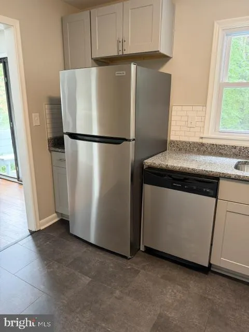
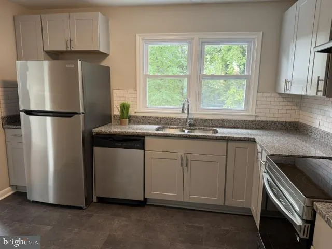
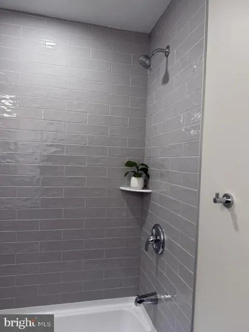
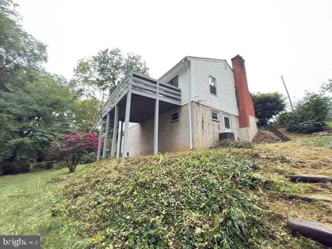
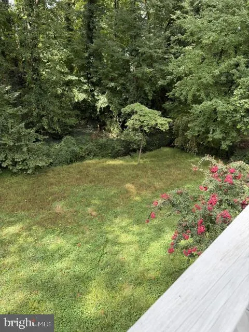
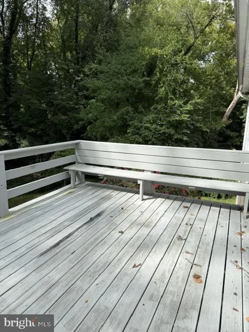
This is the home you've been waiting for this year! Move in ready beautifully renovated (2026) rambler style home tucked into one of Charlottesville's most convenient locations which provides easy and highly sought after one level living! Don't wait! Make your showing appointment today to tour this 3 bedroom/2 full bath home which is the gem of the neighborhood. This home shines with refinished hardwood floors, NEW WINDOWS, new ceramic tile flooring in the fully renovated kitchen that features all new stainless steel appliances and beautiful granite countertops. New kitchen cabinets, new plumbing features; modern range hood fan; new everything! Freshly painted home; all bedrooms feature new ceiling fans. The 2 full bathrooms are beautifully renovated with mirrored tiling that is a must see. Beautiful ceramic tile flooring adorns the new bathrooms. The spacious living featuring a cozy fireplace and dining area with walkout deck from the dining rooms offers comfortable main level living with bright, welcoming spaces and room to gather, relax and enjoy. Outside, the landscaped yard is a standout with crepe myrtles, rose bushes, hibiscus and additional garden space ready to enjoy. The deck that is situated off the dining room and near the kitchen features access to outdoor living for grilling and enjoying the peaceful wooded back yard. The full unfinished walk-out lower level adds 944 sq ft to create additional living spaces. Enjoy being just minutes from downtown Charlottesville, UVA and major shopping while still feeling tucked away in your own natural retreat. Peaceful, charming and convenient to food markets, shopping and restaurants this renovated Charlottesville home offers the space, updates and an unbeatable location. Solid construction -don't miss out on this beautiful home!
| Price History | |
|---|---|
| 9/14/2026 | Listed $460,000 |
General Features
| Living Area | 1436 |
|---|---|
| Sewer | Public Septic,Public Sewer |
| Heating | Heat Pump(s) |
| Cooling | Central A/C |
| Utilities | Cable TV Available,Electric Available,Natural Gas Available,Sewer Available |
| Possession | 0-30 Days CD |
| Roof | Architectural Shingle,Asphalt |
| Appliances | Built-In Range,Dishwasher,Cooktop - Down Draft,ENERGY STAR Dishwasher,ENERGY STAR Refrigerator,Exhaust Fan,Oven/Range - Gas,Range Hood,Stainless Steel Appliances |
| Zoning | RESIDENTIAL |
| Association Fee Includes | None |
| Patio/Porch Features | Deck(s) |
| Architectural Style | Raised Ranch/Rambler |
| Construction Materials | Brick |
| School District | ALBEMARLE COUNTY PUBLIC SCHOOLS |
| Year Built | 1963 |
| Electric | 220 Volts |
| View | Trees/Woods |
| Levels | 2 |
| Tax Year | 2026 |
| Ownership | Fee Simple |
| Cool Fuel | Electric |
| Accessibility | None |
| County | ALBEMARLE |
| New Construction | No |
| Property Type | Residential |
| Association Amenities | None |
| HOA | No |
| Subdivision Name | MEADOWFIELD |
| Facing Direction | Northwest |
| Garage Y/N | No |
| Water Access Y/N | No |
| Other Structures | Above Grade |
| Transportation | Bus Stop less than 1 mile |
| Total Rooms | 8 |
| Full Baths | 2 |
| Status | ACTIVE |
| Directions | please use GPS |
| City | CHARLOTTESVILLE |
| Senior Community Y/N | No |
| Lot Size Units | Square Feet |
| Lot Size Square Feet | 25700.00 |
| Tax Assessed Value | 403003.0 |
| Tax Annual Amount | 3992.67 |
| Home Warranty Y/N | No |
| Property Condition | Excellent |
| Structure Type | Detached |
| Floors In Unit Count | 2 |
| Condo/Coop Association fee Y/N | No |
| Bathrooms Full Main Level | 2 |
| Bathrooms Count Main Level | 2.00 |
| Price Per Sq Ft Total AG | 320.33 |
| Acceptable Financing | Cash,Conventional,FHA,VA |
| Additional Parcels Y/N | No |
| Historic Y/N | No |
| Lease Considered Y/N | No |
| Vacation Rental Y/N | No |
| Total SQFT | 2430 |
| Location Type | Suburban |
| Standard Status | Active |
| Year Built Source | Estimated |
| Tax Lot | 10 |
| Total Actual Rent | 0.00 |
| Association Recreation Fee | No |
Interior Features
| Interior Amenities | Bathroom - Tub Shower,Ceiling Fan(s),Dining Area,Kitchen - Gourmet,Wood Floors |
|---|---|
| Heating Fuel | Natural Gas |
| Flooring | Ceramic Tile,Hardwood |
| Total Fireplaces | 1 |
| Fireplace Features | Brick |
| Hot Water | 60+ Gallon Tank,Natural Gas |
| Total Stories | 2 |
| Basement (Y/N) | No |
| Heating Y/N | Yes |
| Fireplace Y/N | Yes |
| Above Grade Finished Area | 1436 |
| Central Air Y/N | Yes |
| Total Bedrooms | 3 |
| Entry Level | 1 |
| Main Level Bedrooms | 3 |
| LivingAreaSource | Estimated |
| Laundry Type | None |
| Below Grade Unfin Area Units | Square Feet |
| Below Grade Unfin SQFT | 994 |
| Below Grade Unfin SQFT Source | Estimated |
| Above Grade Finished Area Source | Estimated |
| Above Grade Finished Area Unit Type | Square Feet |
| Total Baths | 2 |
Exterior Features
| Pool | No Pool |
|---|---|
| Fencing | Wood |
| Lot Features | Cul-de-sac,Landscaping,Trees/Wooded |
| Water Source | Public |
| Type of Parking | On Street |
| Foundation Details | Brick/Mortar,Concrete Perimeter,Crawl Space |
| Spa | No |
| Water View Y/N | No |
| Lot Size Acres | 0.59 |
| Road Surface Type | Black Top,Approved |
| Lot Size Source | Estimated |
| Waterfront Y/N | No |
| Door Features | Insulated,Storm |
| Other Equipment | None |
| Soil Types | TopSoilOvrOt |
| Road Responsibility | City/County |
| Horse Y/N | No |
| Land Assessed Value | 157500.00 |
| Navigable Water Y/N | No |
| Water Oriented Y/N | No |
Amenities
- Foreclosure
- Views
- Short Sale
- New Construction
- Adult 55+
- Lease To Own
- No HOA Fees
- Furnished
- Primary On Main
- Air Conditioning
- Seller Finance
- Green
- Fixer Upper
- Horse
- Golf
- Fireplace
- Deck
- Garage
- Basement
- Pool
Property vs Single Family Average in 22901
Price
Year Built
Visits
 The data relating to real estate for sale on this web site comes in part from the Internet Data Exchange of the Greater Lehigh Valley REALTORS®. Real Estate listings held by brokerage firms (licensees) other than #firm are marked with the IDX logo and detailed information about them includes the name of the listing brokers.
The information being provided is for consumers personal, non-commercial use and may not be used for any purpose other than to identify prospective properties consumers
The data relating to real estate for sale on this web site comes in part from the Internet Data Exchange of the Greater Lehigh Valley REALTORS®. Real Estate listings held by brokerage firms (licensees) other than #firm are marked with the IDX logo and detailed information about them includes the name of the listing brokers.
The information being provided is for consumers personal, non-commercial use and may not be used for any purpose other than to identify prospective properties consumers
 © BRIGHT, All Rights Reserved
