
Open House Sat, Nov 7th 1:00 PM - 3:00 PM
Address
2312 Valley Drive, Alexandria, VA
Price
$ 1,175,000
Property Attributes
- MLS#VAAX2064884
- TypeSingle Family
- Listing Status ACTIVE
- CountyALEXANDRIA CITY
- CityAlexandria
- NeighborhoodBraddock Heights
- Zip22302
- StyleColonial
- Year Built1948
- Taxes$ 12854
- Price$ 1,175,000
- Bedrooms4
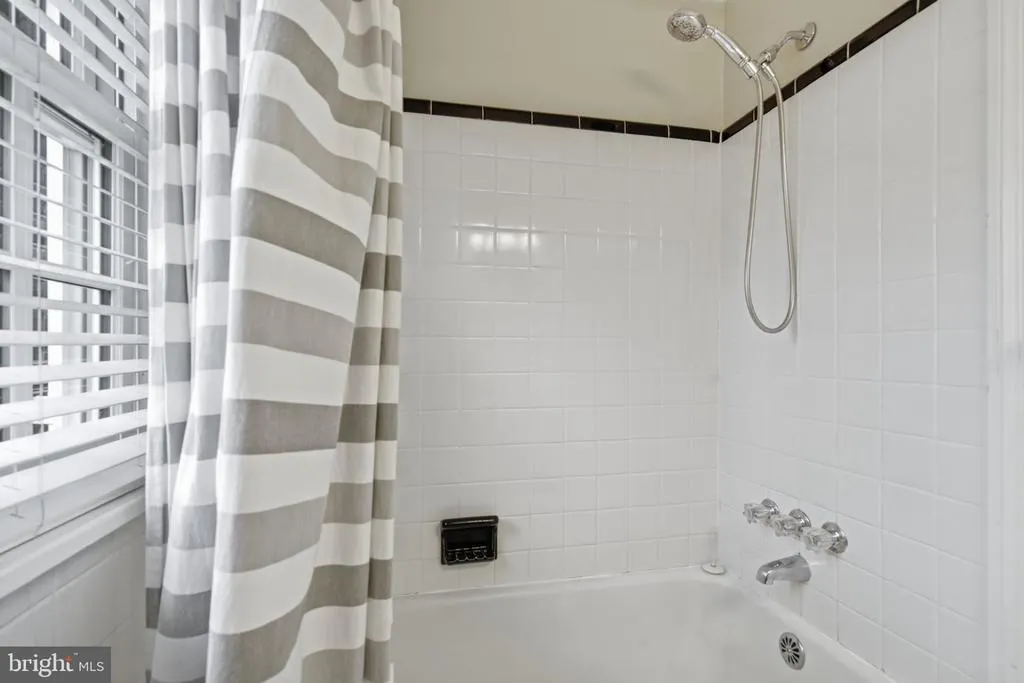
- Full Bathrooms2
- Half Bathrooms1
- Sqr Footage1945
- Lot Size0.21 Acres
Data Source:
Bright MLS
Property Description
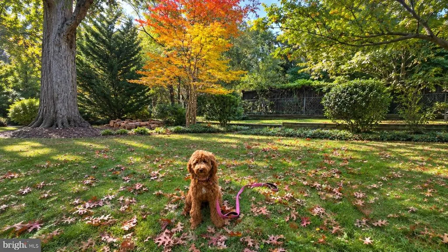
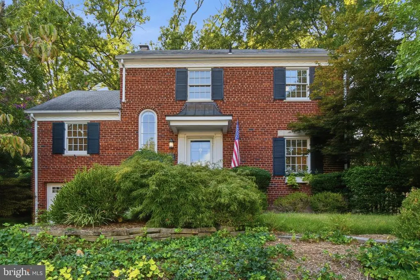
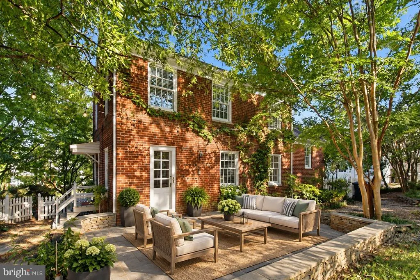
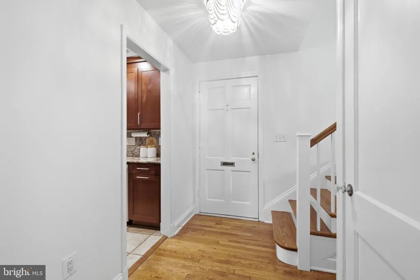
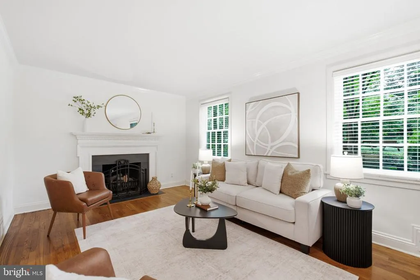
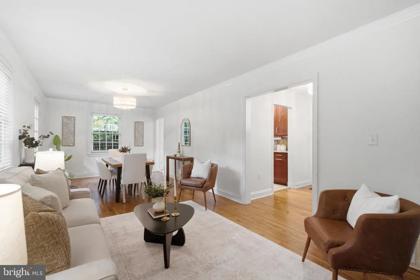
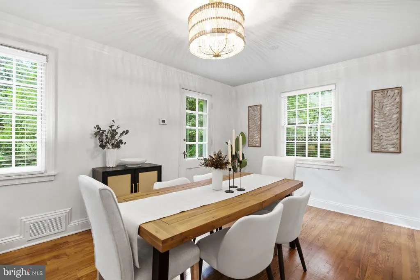
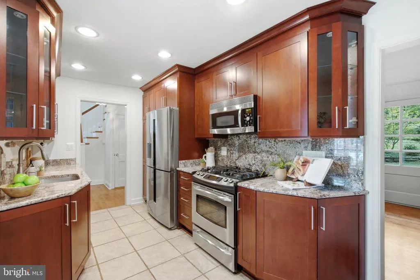
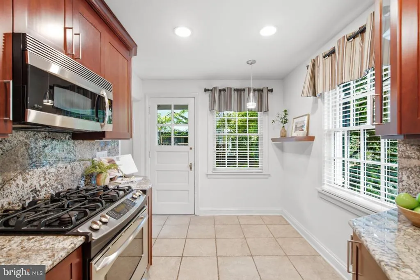
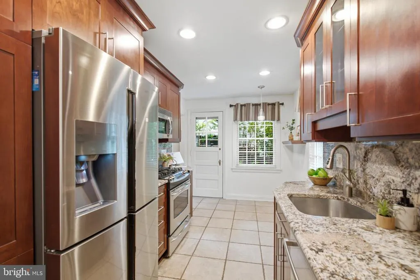
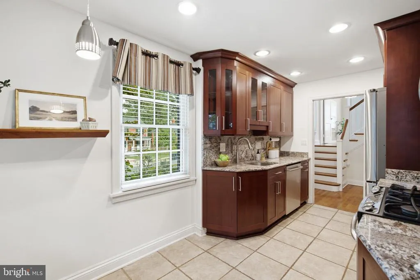
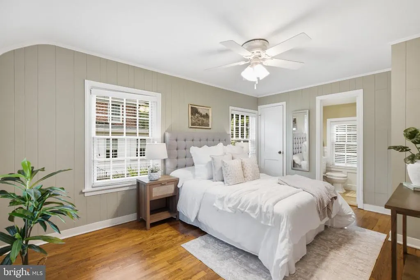
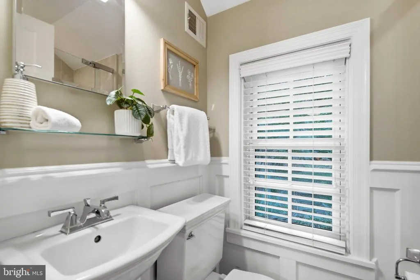
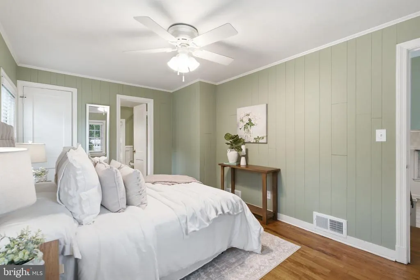
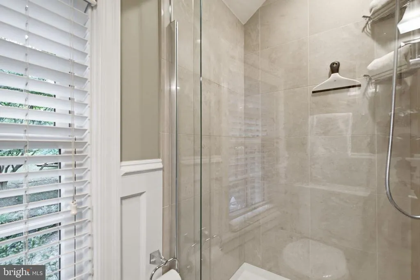
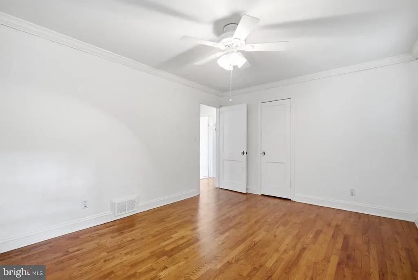
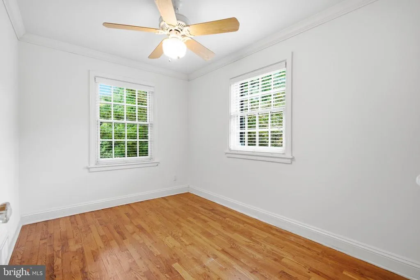
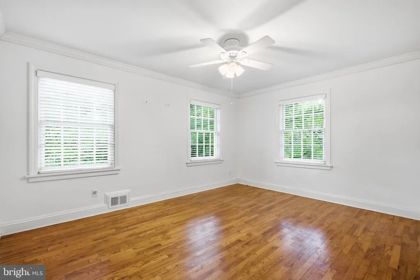
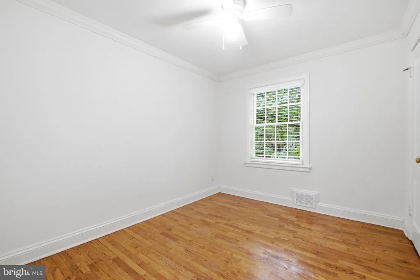
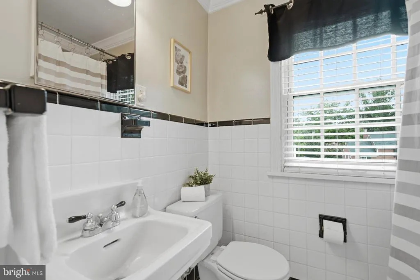
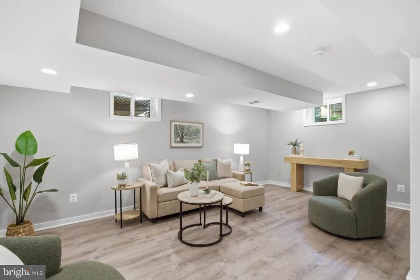
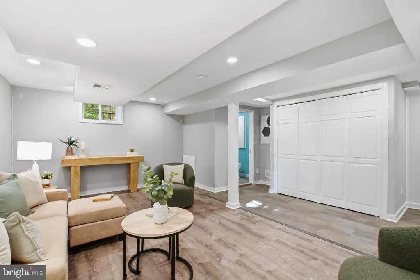
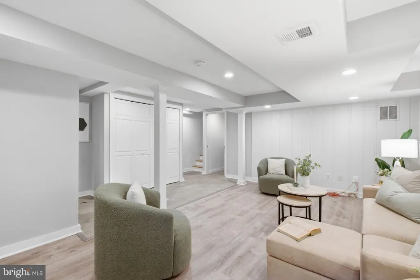
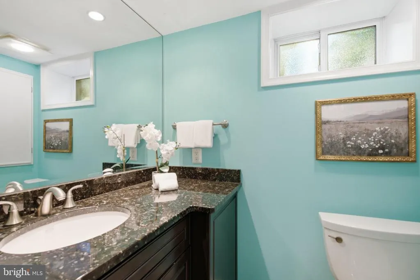
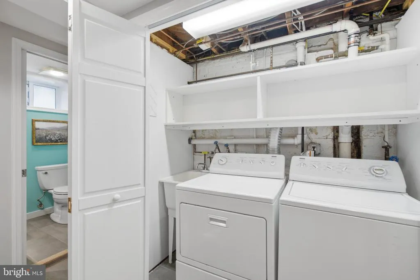
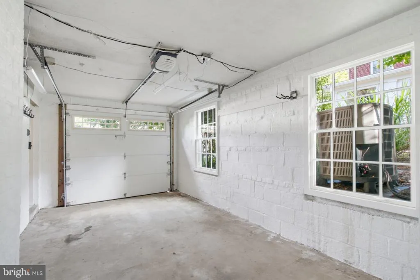
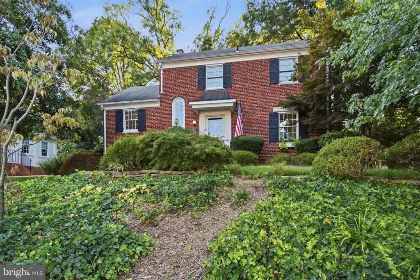
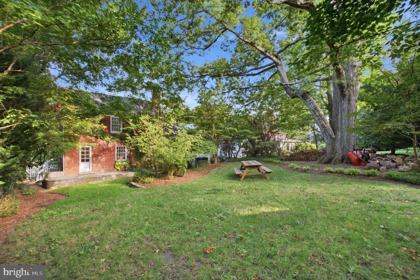
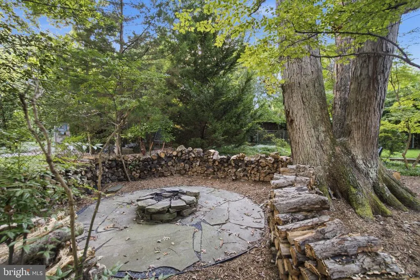
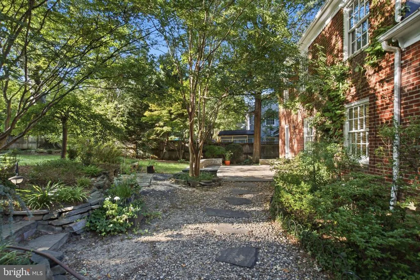
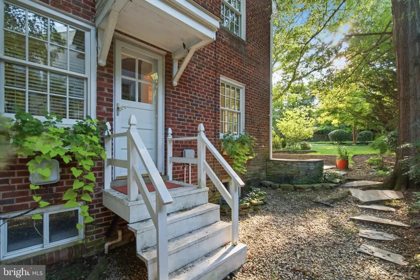
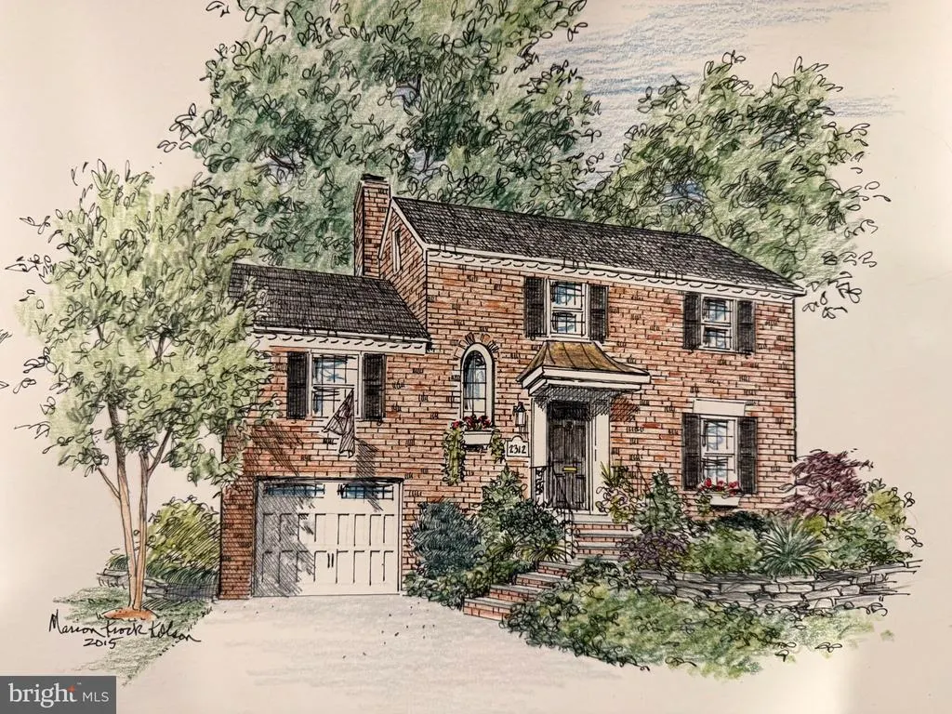
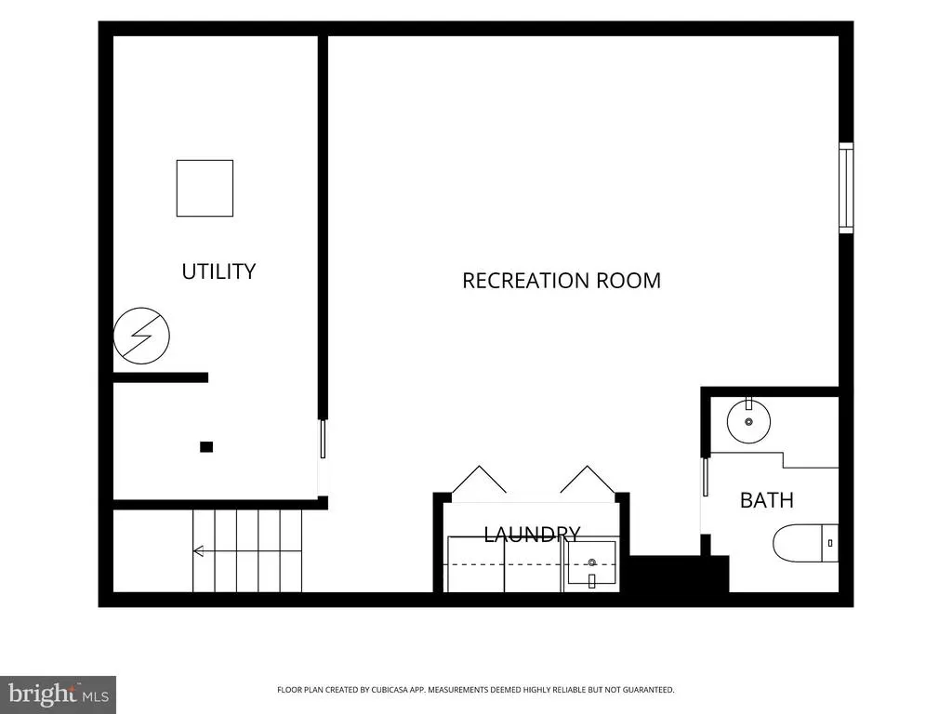
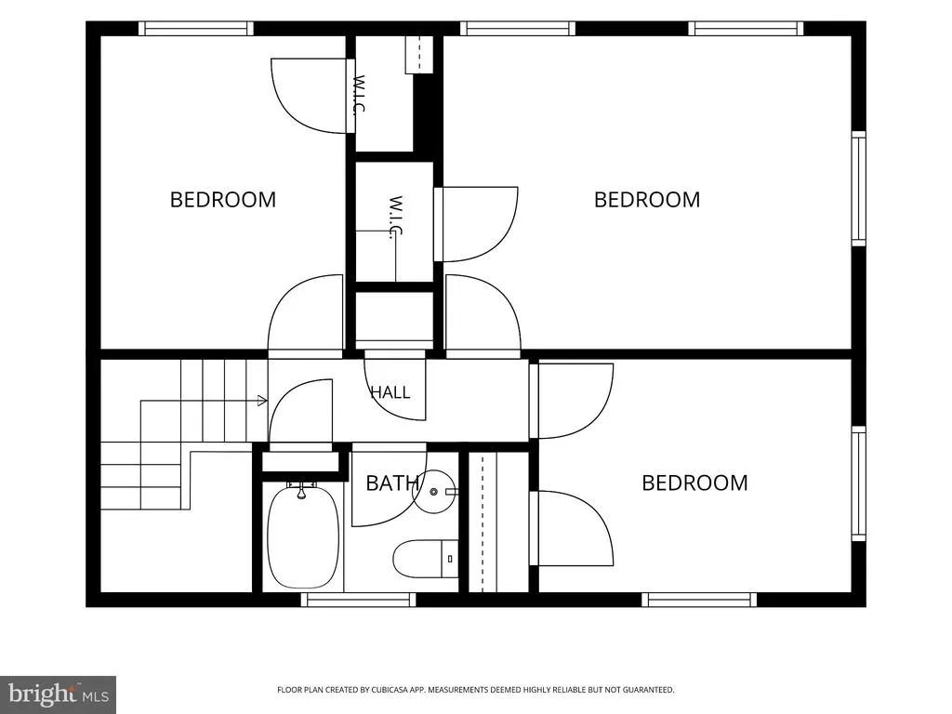
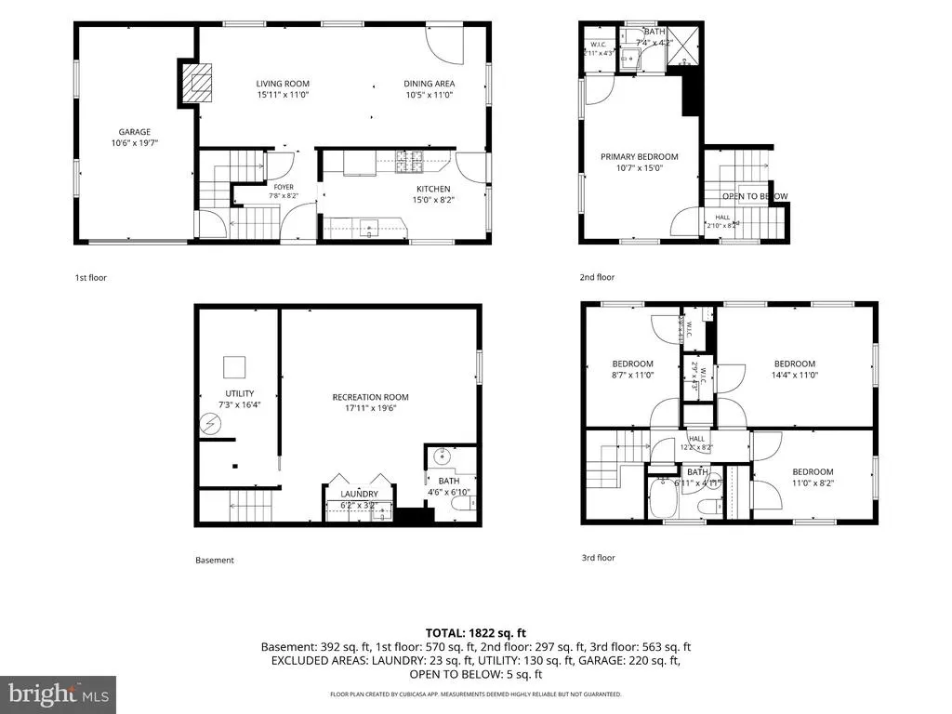
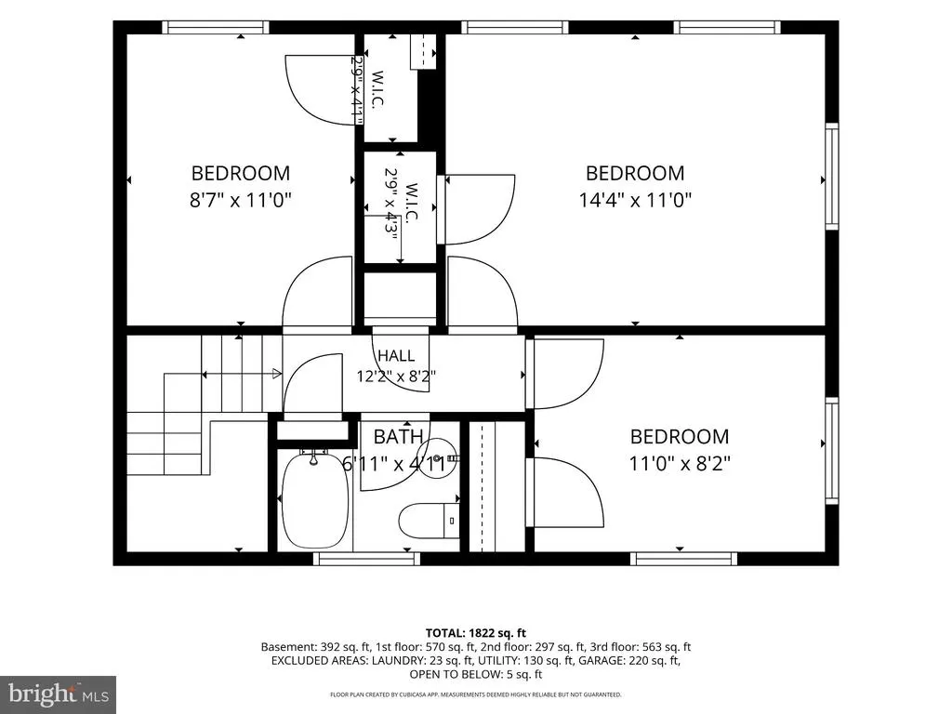
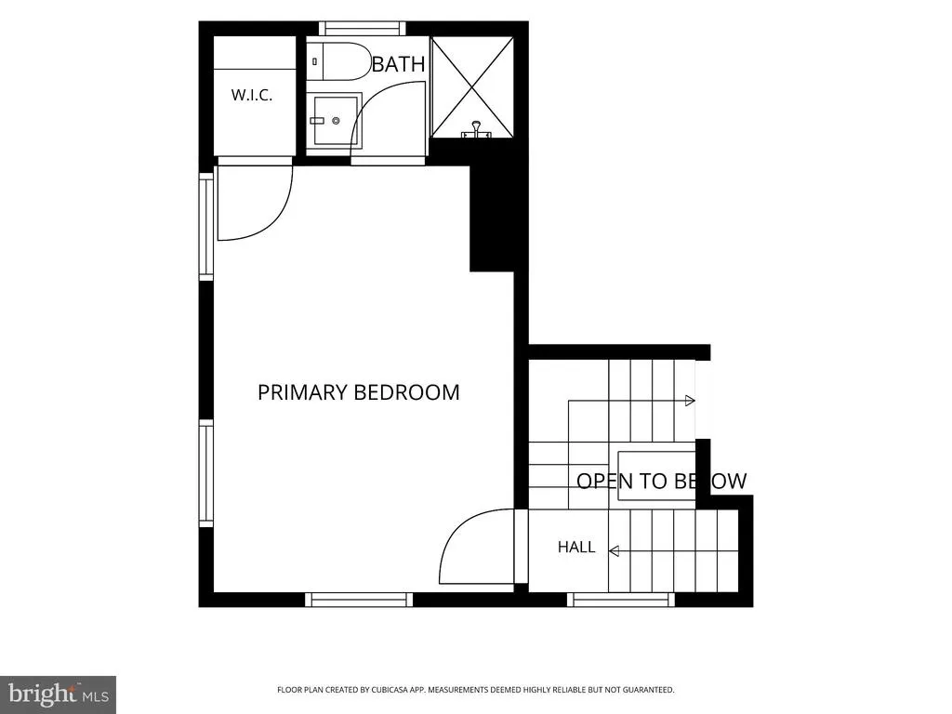
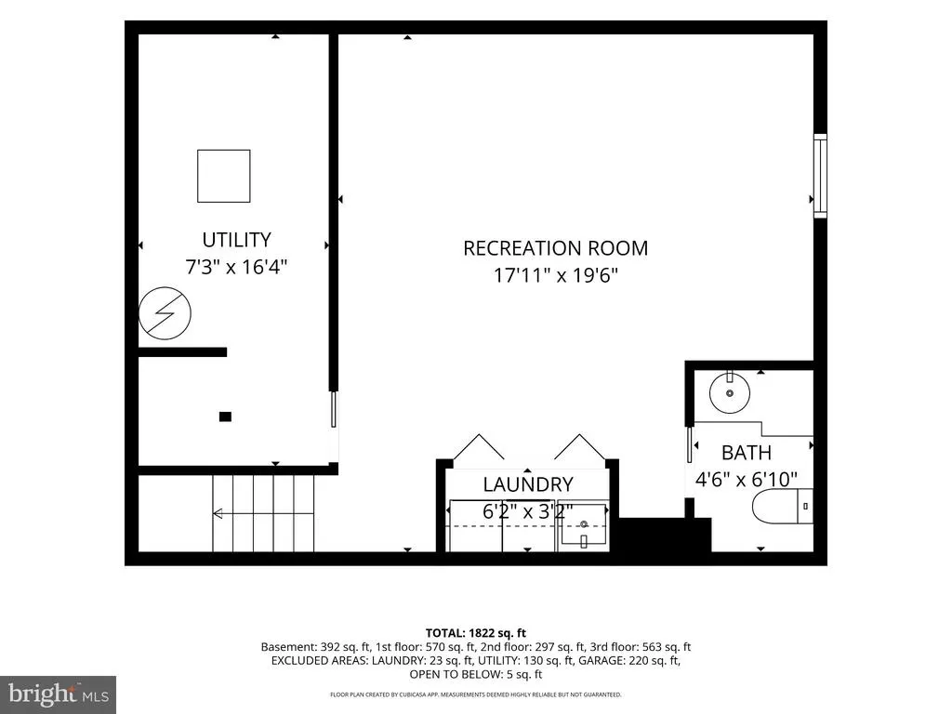
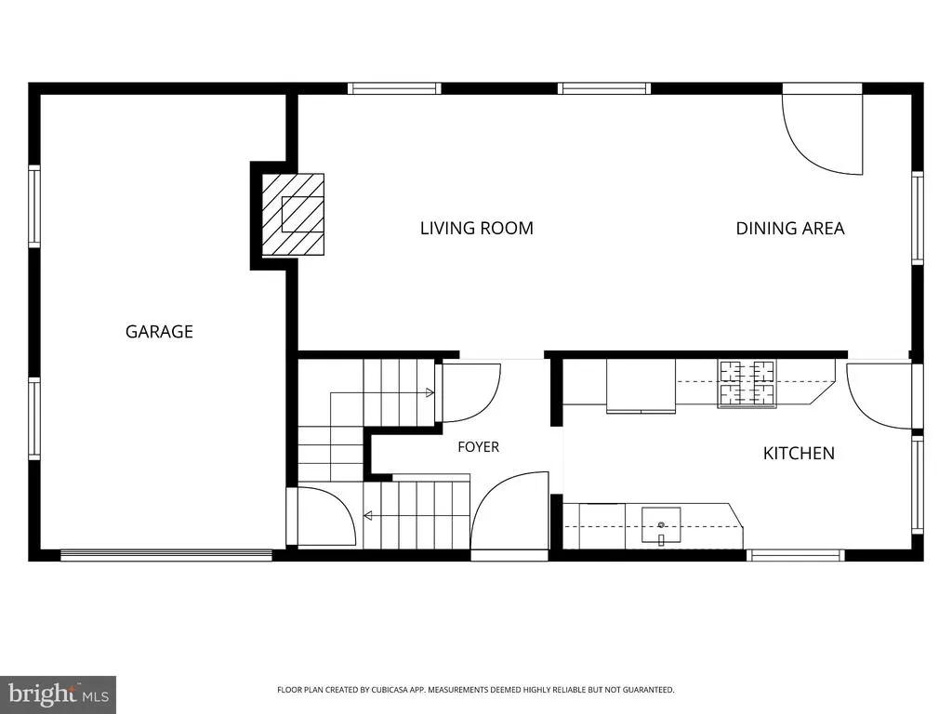
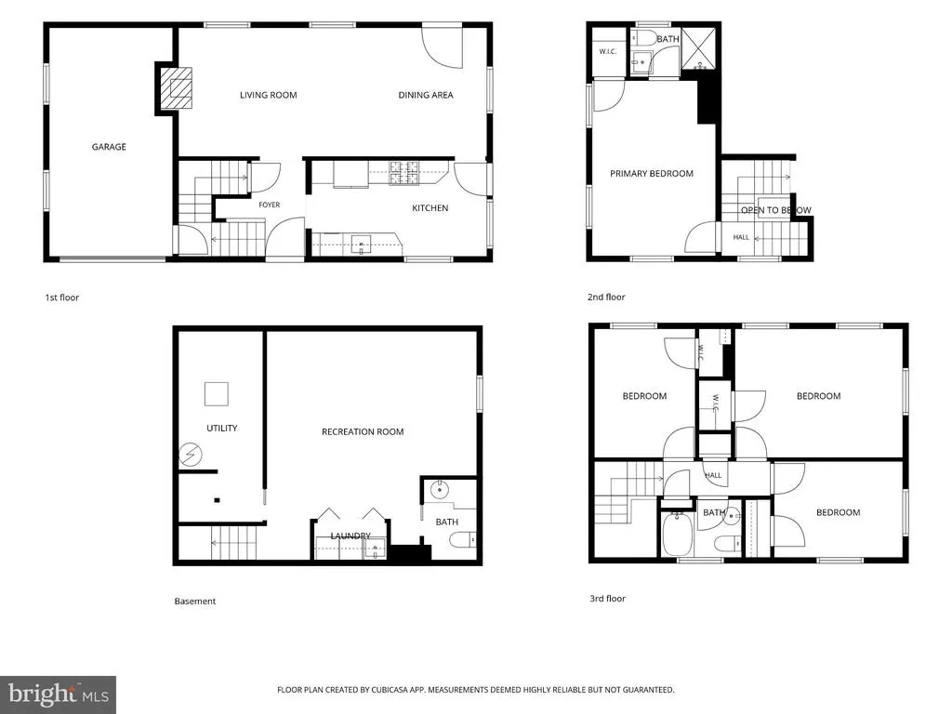
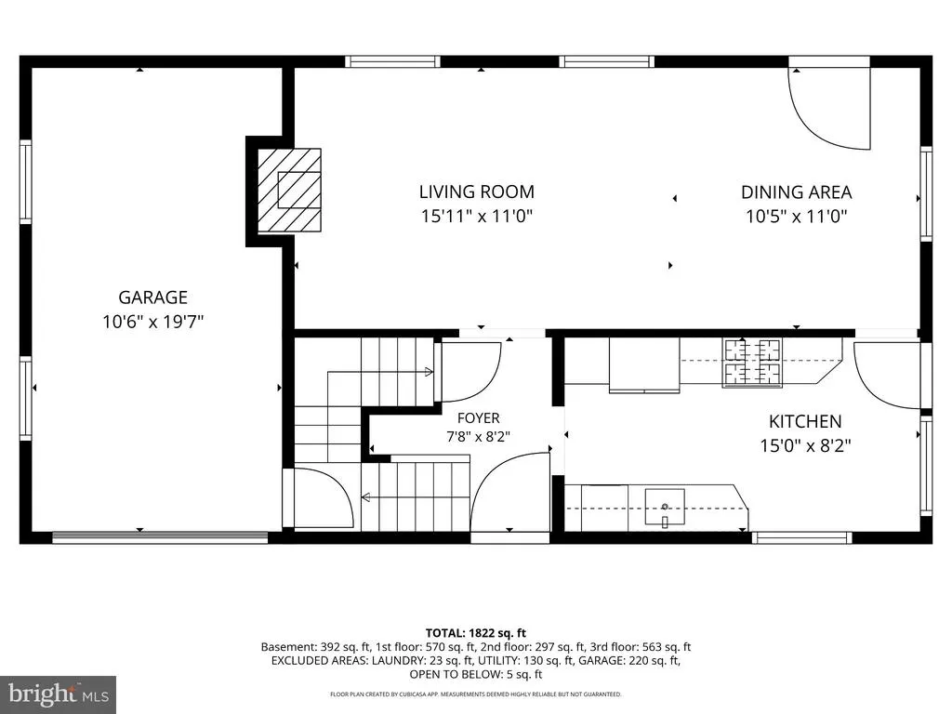
Room to grow in Braddock Heights! A brick Colonial on a 0.21-acre lot in Braddock Heights, with mature landscaping, room to expand, and three finished levels. The main level has a living room with a wood-burning fireplace, crown molding and recessed lighting, a dining room, and an eat-in kitchen with upgraded countertops, a gas range and a breakfast area. Upstairs are four bedrooms and two full baths, all with hardwood floors. The lower level adds a 19 x 12 family room, a half bath, and laundry. Outside, the backyard is the standout: stone retaining walls, extensive hardscaping, a stone fire pit, an underground sprinkler system, and gardens with azaleas, roses and an apple tree that bloom from spring through fall. Theres plenty of flat lawn for play, pets or a future addition. An attached one-car garage with an opener, central air, gas heat and double-pane windows round it out. Minutes from Del Ray, Old Town, parks and major commuter routes.
| Price History | |
|---|---|
| 9/11/2026 | Listed $1,210,000 |
| 10/9/2026 | 3$1,175,000 |
General Features
| Living Area | 1945 |
|---|---|
| Sewer | Public Sewer |
| Heating | Central |
| Cooling | Central A/C |
| Possession | Negotiable |
| Roof | Composite |
| Appliances | Washer/Dryer Hookups Only,Dishwasher,Disposal,Dryer,Microwave,Oven/Range - Gas,Refrigerator,Washer |
| Zoning | R 8 |
| Garage Spaces | 1.00 |
| Architectural Style | Colonial |
| Construction Materials | Brick |
| School District | ALEXANDRIA CITY PUBLIC SCHOOLS |
| Year Built | 1948 |
| Levels | 3 |
| Tax Year | 2026 |
| Ownership | Fee Simple |
| Cool Fuel | Electric |
| Section | 3 |
| Accessibility | None |
| County | ALEXANDRIA CITY |
| New Construction | No |
| Property Type | Residential |
| HOA | No |
| Subdivision Name | BRADDOCK HEIGHTS |
| Garage Y/N | Yes |
| Water Access Y/N | No |
| Other Structures | Above Grade,Below Grade |
| Full Baths | 2 |
| Status | ACTIVE |
| Directions | From Braddock Road West - Right on valley drive |
| City | ALEXANDRIA |
| Senior Community Y/N | No |
| Lot Size Units | Square Feet |
| Lot Size Square Feet | 9050.00 |
| Tax Assessed Value | 1132582.0 |
| Tax Annual Amount | 12854.0 |
| Structure Type | Detached |
| Condo/Coop Association fee Y/N | No |
| Bathrooms Count Main Level | 0.00 |
| Price Per Sq Ft Total AG | 835.11 |
| Additional Parcels Y/N | No |
| Vacation Rental Y/N | No |
| Total SQFT | 1945 |
| Standard Status | Active |
| Year Built Source | Assessor |
| Legal Subdivision | TIMBER BRNCH TEMPLE TERR |
| Tax Lot | 3 |
Interior Features
| Interior Amenities | Kitchen - Table Space,Combination Dining/Living,Breakfast Area,Kitchen - Eat-In,Crown Moldings,Upgraded Countertops,Wood Floors,Recessed Lighting,Floor Plan - Traditional |
|---|---|
| Heating Fuel | Natural Gas |
| Basement | Full |
| Total Fireplaces | 1 |
| Fireplace Features | Mantel(s),Screen |
| Hot Water | Natural Gas |
| Basement (Y/N) | Yes |
| Heating Y/N | Yes |
| Window Features | Wood Frame,Vinyl Clad,Double Pane |
| Fireplace Y/N | Yes |
| Above Grade Finished Area | 1407 |
| Half Baths | 1 |
| Central Air Y/N | Yes |
| Total Bedrooms | 4 |
| Below Grade Finished Area | 538 |
| Room Type | Living Room,Dining Room,Primary Bedroom,Bedroom 2,Bedroom 3,Bedroom 4,Kitchen,Family Room |
| Below Grade Finished Area Unit Type | Square Feet |
| LivingAreaSource | Assessor |
| Below Grade Unfin Area Units | Square Feet |
| Below Grade Unfin SQFT Source | Assessor |
| Below Grade Finished Area Source | Assessor |
| Bedrooms Count All Upper Levels | 4 |
| Bedrooms Count Upper Level 1 | 4 |
| Bathrooms Half Lower Level 1 | 1 |
| Bathrooms Half All Lower Levels | 1 |
| Bathrooms Full Upper Level 1 | 2 |
| Bathrooms Full All Upper Levels | 2 |
| Bathrooms Count Upper Level 1 | 2.00 |
| Bathrooms Count Lower Level 1 | 1.00 |
| Bathrooms Count All Upper Levels | 2 |
| Bathrooms Count All Lower Levels | 1 |
| Above Grade Finished Area Source | Assessor |
| Above Grade Finished Area Unit Type | Square Feet |
| Total Baths | 3 |
Exterior Features
| Exterior Amenities | Extensive Hardscape,Flood Lights,Stone Retaining Walls,Underground Lawn Sprinkler |
|---|---|
| Pool | No Pool |
| Water Source | Public |
| Total Parking Spaces | 1 |
| Garage Features | Garage Door Opener,Garage - Front Entry |
| Type of Parking | Attached Garage |
| Land Use Code | 22 |
| Foundation Details | Brick/Mortar |
| Water View Y/N | No |
| Lot Size Acres | 0.21 |
| Lot Size Source | Assessor |
| Waterfront Y/N | No |
| Land Assessed Value | 697522.00 |
| Navigable Water Y/N | No |
| Water Oriented Y/N | No |
| # of Attached Garage Spaces | 1 |
Room Details
| Room | Dimensions | Level | Flooring | Details |
|---|---|---|---|---|
| Bedroom 2 | 12 X 9 | Upper 1 | Flooring - HardWood | |
| Bedroom 3 | 11 X 9 | Upper 1 | Flooring - HardWood | |
| Bedroom 4 | 15 X 10 | Upper 1 | Flooring - HardWood | |
| Dining Room | 13 X 11 | Main | Flooring - HardWood | |
| Family Room | 19 X 12 | Lower 1 | ||
| Kitchen | 15 X 8 | Main | Flooring - Tile/Brick | |
| Living Room | 13 X 11 | Main | Flooring - HardWood,Fireplace - Wood Burning | |
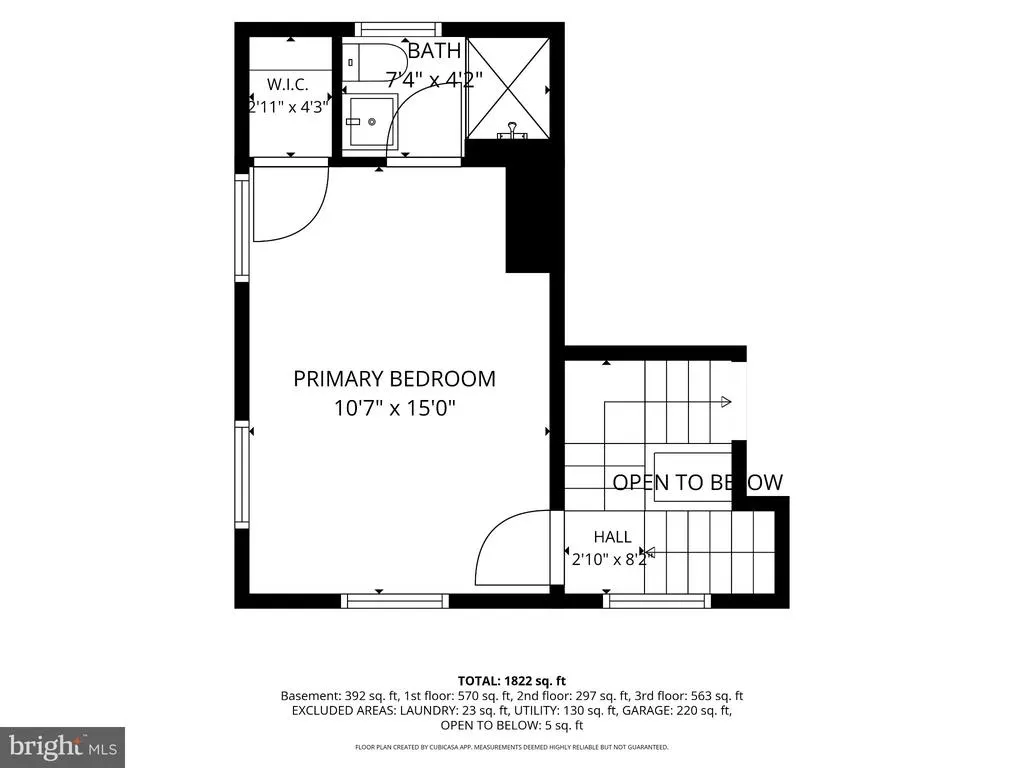
| Primary Bedroom | 15 X 12 | Upper 1 | Flooring - HardWood |
Amenities
- Foreclosure
- Views
- Short Sale
- New Construction
- Adult 55+
- Lease To Own
- No HOA Fees
- Furnished
- Primary On Main
- Air Conditioning
- Seller Finance
- Green
- Fixer Upper
- Horse
- Golf
- Fireplace
- Deck
- Garage
- Basement
- Pool
Property vs Single Family Average in 22302
Price
Taxes
Year Built
Visits
 The data relating to real estate for sale on this web site comes in part from the Internet Data Exchange of the Greater Lehigh Valley REALTORS®. Real Estate listings held by brokerage firms (licensees) other than #firm are marked with the IDX logo and detailed information about them includes the name of the listing brokers.
The information being provided is for consumers personal, non-commercial use and may not be used for any purpose other than to identify prospective properties consumers
 © BRIGHT, All Rights Reserved
