
Just Listed









Address
370 Dove Lane, Monterey, VA
Price
$ 279,900
Property Attributes
- MLS#VAHL2000076
- TypeSingle Family
- Listing Status ACTIVE
- CountyHIGHLAND
- CityMonterey
- NeighborhoodBeautiful!!
- Zip24465
- StyleVictorian
- Year Built1924
- Taxes$ 2623
- Price$ 279,900
- Bedrooms4
- Full Bathrooms3
- Half Bathrooms0
- Sqr Footage3758
- Lot Size28.97 Acres
Data Source:
Bright MLS
Property Description
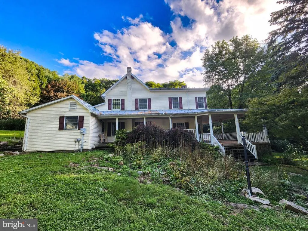
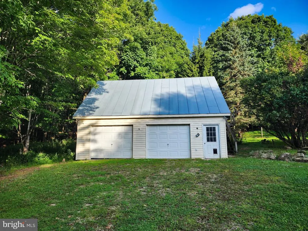
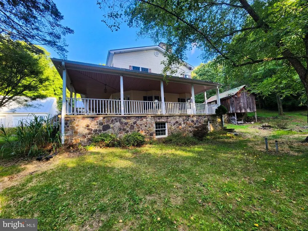
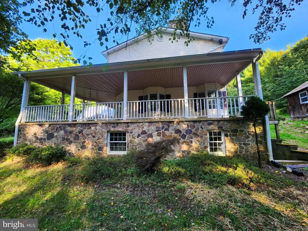
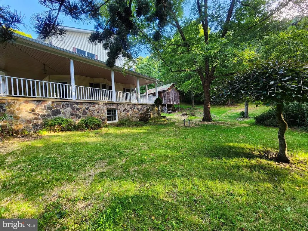
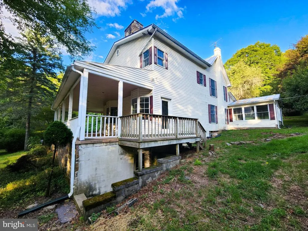
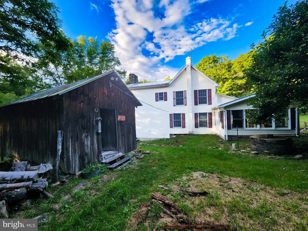
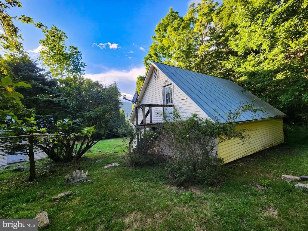
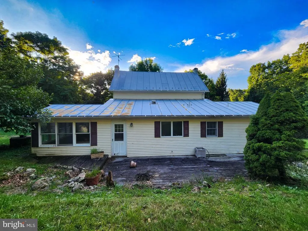
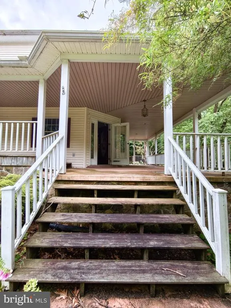
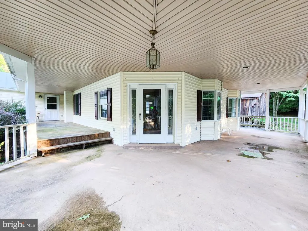
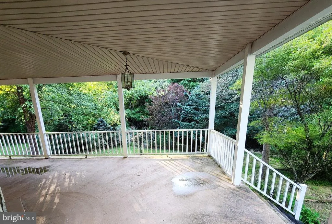
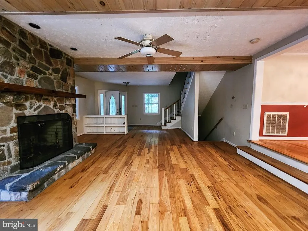
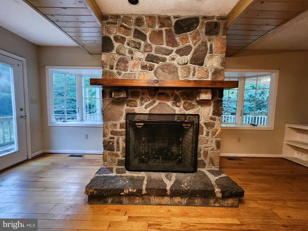
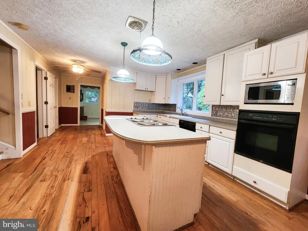
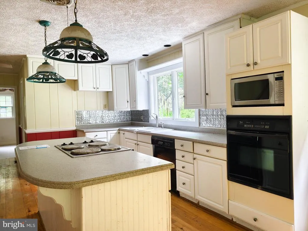
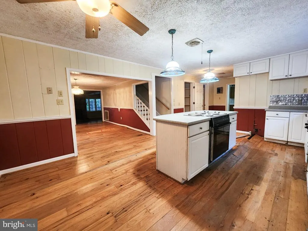
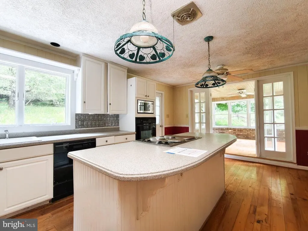
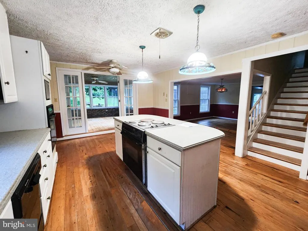
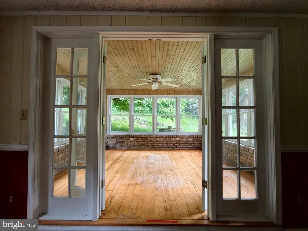
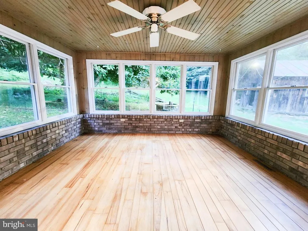
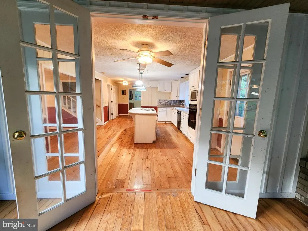
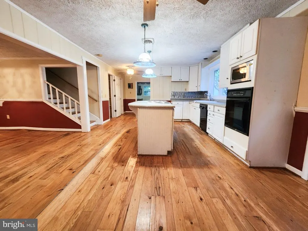
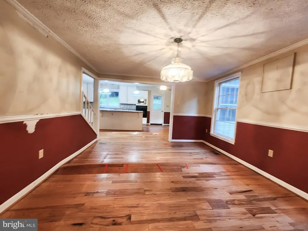
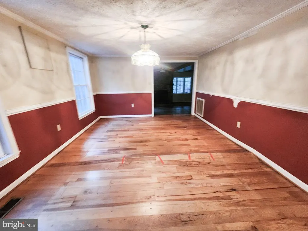
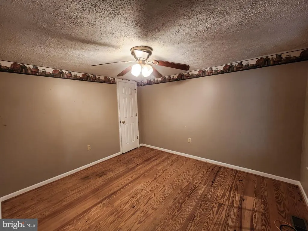
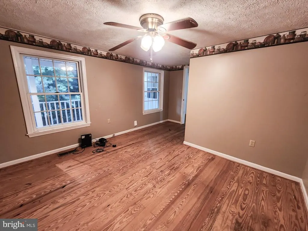
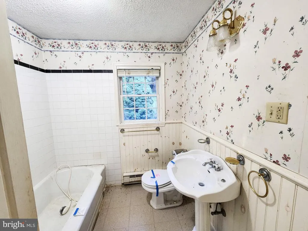
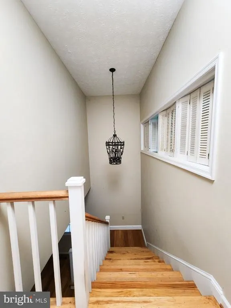
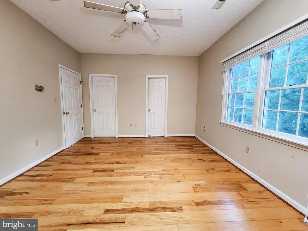
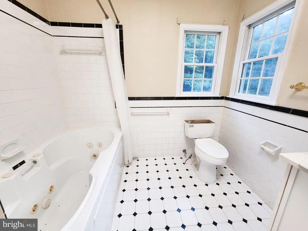
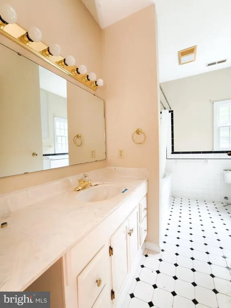
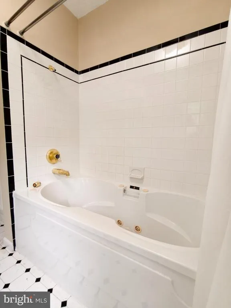
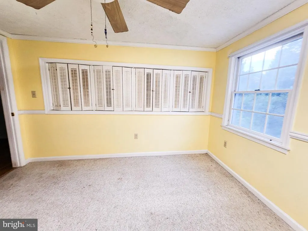
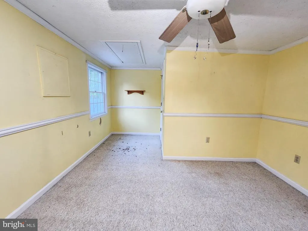
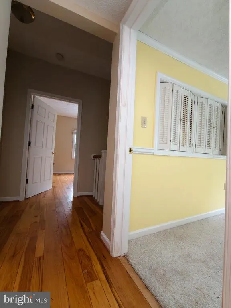
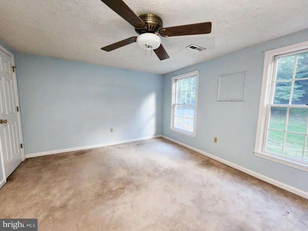
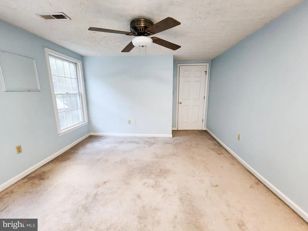
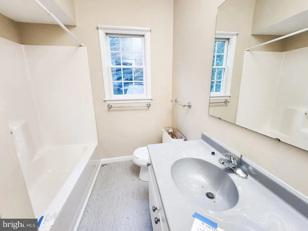
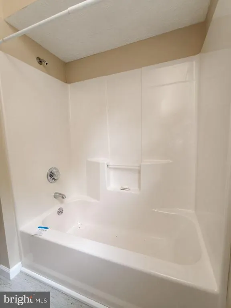
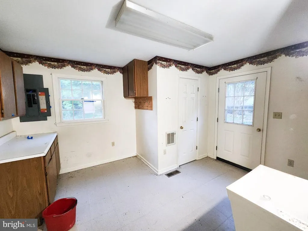
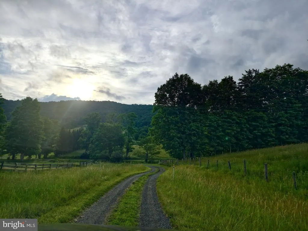
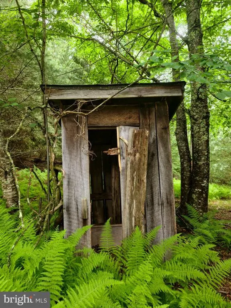
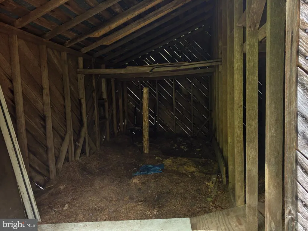
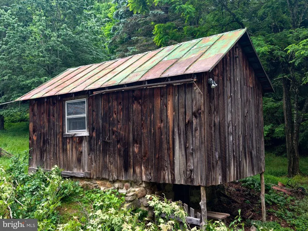
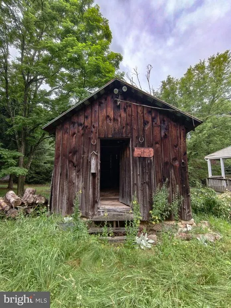
Mountain Retreat with Exceptional Potential in Monterey, VA Nestled on nearly 29 expansive acres of beautiful Highland County mountain woods, 370 Dove Ln offers space, privacy, and endless possibilities. Situated on a private elevated clearing, the property features a multi-level main home alongside a detached garage and several other outbuildings. Interior Highlights: Main Living Areas: Features warm hardwood floors, rich character, a stacked-stone fireplace with a hearth mantle, and ceiling fans. Kitchen & Dining: Open kitchen design with a central cooktop island, built-in wall oven, white cabinetry, and adjacent dining area separated by French doors leading to a sunroom. Sunroom: Bright, window-wrapped sunroom with brick accents and wood-planked ceilings, taking in surrounding forest views. Bedrooms & Baths: Layout configured for 4 bedrooms and 3 full bathrooms with 1 bed and 1 bath on the main. Basement: An expansive unfinished lower level featuring strong stone-accent exterior walls and walk-out access. Previously laid out to include a bedroom, full bathroom, and family roomready to be customized to fit your needs. Exterior & Grounds: Acreage: 29 acres of mountain terrain, mature timber, and natural setting. The winding driveway crosses flat pasture and a barn that is included in the sale. Outbuildings: Large detached 2 bay garage with 2nd level storage, Livestock/hay barn, storage shed with possible root cellar, another storage/hay barn on pasture and an old outhouse! Porches: Expansive covered front wrap-around porch set on a classic stone foundation. Opportunity: Home is sold as-is. A little love and attention is needed to bring this amazing mountain retreat back to its full potential, making it an ideal candidate for buyers, investors, or homesteaders looking for sweat equity and a mountain getaway.
| Price History | |
|---|---|
| 9/21/2026 | Listed $279,900 |
General Features
| Living Area | 3758 |
|---|---|
| Sewer | On Site Septic |
| Heating | Forced Air |
| Cooling | Central A/C |
| Possession | Settlement |
| Zoning | AG |
| Garage Spaces | 2.00 |
| Patio/Porch Features | Deck(s),Porch(es),Wrap Around |
| Architectural Style | Victorian |
| Construction Materials | Vinyl Siding |
| School District | HIGHLAND COUNTY PUBLIC SCHOOLS |
| Year Built | 1924 |
| View | Trees/Woods |
| Levels | 3 |
| Tax Year | 2026 |
| Ownership | Fee Simple |
| Cool Fuel | Electric |
| Accessibility | None |
| Additional Parcels Description | 41-A-37 and 41-A-37F |
| County | HIGHLAND |
| New Construction | No |
| Property Type | Residential |
| HOA | No |
| Subdivision Name | BEAUTIFUL!! |
| Garage Y/N | Yes |
| Water Access Y/N | No |
| Other Structures | Above Grade,Below Grade |
| Total Rooms | 10 |
| Full Baths | 3 |
| Status | ACTIVE |
| Directions | 370 Dove lane |
| City | MONTEREY |
| Senior Community Y/N | No |
| Lot Size Units | Square Feet |
| Lot Size Square Feet | 1261933.20 |
| Tax Assessed Value | 410500.0 |
| Tax Annual Amount | 2623.55 |
| Home Warranty Y/N | No |
| Structure Type | Detached |
| Condo/Coop Association fee Y/N | No |
| Bathrooms Full Main Level | 1 |
| Bathrooms Count Main Level | 1.00 |
| Price Per Sq Ft Total AG | 74.48 |
| Additional Parcels Y/N | Yes |
| Vacation Rental Y/N | No |
| Total SQFT | 3758 |
| Location Type | Rural |
| Standard Status | Active |
| Year Built Source | Assessor |
Interior Features
| Interior Amenities | Additional Stairway,Double/Dual Staircase,Kitchen - Country,Kitchen - Island |
|---|---|
| Heating Fuel | Electric |
| Basement | Connecting Stairway |
| Total Fireplaces | 1 |
| Hot Water | Electric |
| Basement (Y/N) | Yes |
| Heating Y/N | Yes |
| Fireplace Y/N | Yes |
| Above Grade Finished Area | 3758 |
| Central Air Y/N | Yes |
| Total Bedrooms | 4 |
| Main Level Bedrooms | 1 |
| Below Grade Finished Area Unit Type | Square Feet |
| LivingAreaSource | Estimated |
| Below Grade Unfin Area Units | Square Feet |
| Below Grade Unfin SQFT Source | Assessor |
| Below Grade Finished Area Source | Assessor |
| Bedrooms Count All Upper Levels | 3 |
| Bedrooms Count Upper Level 1 | 3 |
| Bathrooms Full Upper Level 1 | 2 |
| Bathrooms Full All Upper Levels | 2 |
| Bathrooms Count Upper Level 1 | 2.00 |
| Bathrooms Count All Upper Levels | 2 |
| Above Grade Finished Area Source | Estimated |
| Above Grade Finished Area Unit Type | Square Feet |
| Total Baths | 3 |
Exterior Features
| Pool | No Pool |
|---|---|
| Parking Features | Crushed Stone |
| Lot Features | Additional Lot(s),Mountainous,Hunting Available,Irregular,Private,Secluded,Rural,Trees/Wooded |
| Water Source | Well |
| Total Parking Spaces | 6 |
| Garage Features | Additional Storage Area,Garage - Front Entry,Oversized |
| Type of Parking | Detached Garage,Driveway |
| Foundation Details | Brick/Mortar |
| Water View Y/N | No |
| Lot Size Acres | 28.97 |
| Lot Size Source | Estimated |
| Waterfront Y/N | No |
| Horse Y/N | Yes |
| Horse Amenities | Horses Allowed,Stable(s) |
| Land Assessed Value | 134000.00 |
| Navigable Water Y/N | No |
| Water Oriented Y/N | No |
| # of Detached Garage Spaces | 2 |
Amenities
- Foreclosure
- Views
- Short Sale
- New Construction
- Adult 55+
- Lease To Own
- No HOA Fees
- Furnished
- Primary On Main
- Air Conditioning
- Seller Finance
- Green
- Fixer Upper
- Horse
- Golf
- Fireplace
- Deck
- Garage
- Basement
- Pool
Property vs Single Family Average in 24465
Price
Taxes
Year Built
 The data relating to real estate for sale on this web site comes in part from the Internet Data Exchange of the Greater Lehigh Valley REALTORS®. Real Estate listings held by brokerage firms (licensees) other than #firm are marked with the IDX logo and detailed information about them includes the name of the listing brokers.
The information being provided is for consumers personal, non-commercial use and may not be used for any purpose other than to identify prospective properties consumers
The data relating to real estate for sale on this web site comes in part from the Internet Data Exchange of the Greater Lehigh Valley REALTORS®. Real Estate listings held by brokerage firms (licensees) other than #firm are marked with the IDX logo and detailed information about them includes the name of the listing brokers.
The information being provided is for consumers personal, non-commercial use and may not be used for any purpose other than to identify prospective properties consumers
 © BRIGHT, All Rights Reserved
