
Just Listed











Address
616 Lakeview Parkway, Locust Grove, VA
Price
$ 434,900
Property Attributes
- MLS#VAOR2015276
- TypeSingle Family
- Listing Status ACTIVE
- CountyORANGE
- CityLocust Grove
- NeighborhoodLake Of The Woods
- Zip22508
- StyleContemporary
- Year Built2016
- Taxes$ 2629
- Price$ 434,900
- Bedrooms4
- Full Bathrooms2
- Half Bathrooms1
- Sqr Footage2400
- Lot Size0.34 Acres
Data Source:
Bright MLS
Property Description
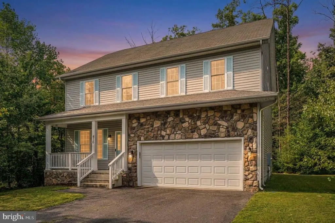
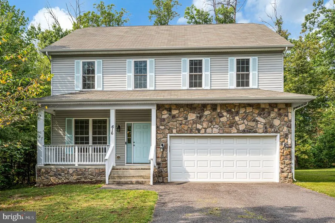
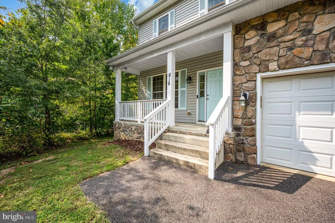
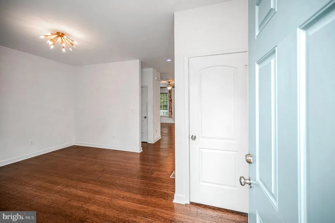
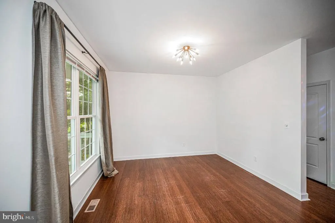
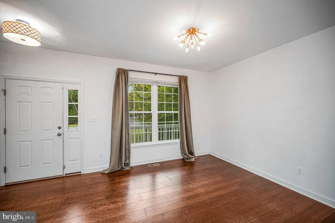
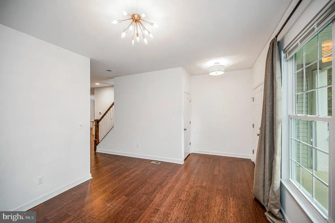
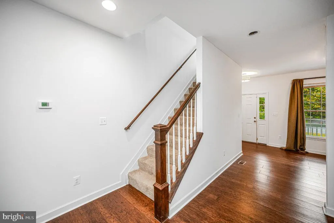
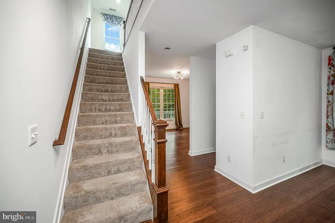
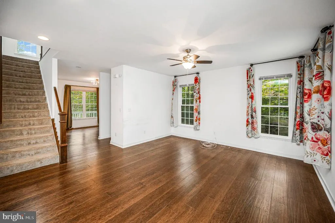
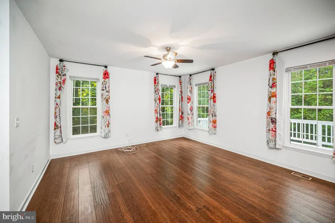
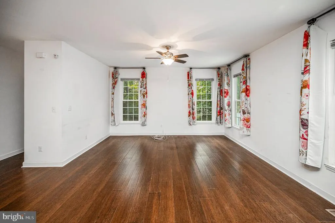
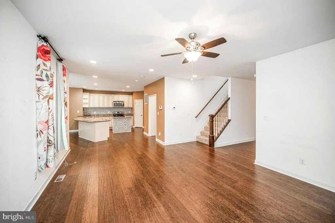
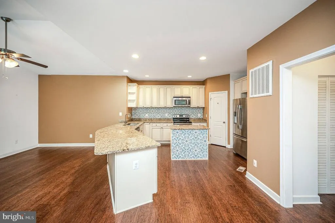
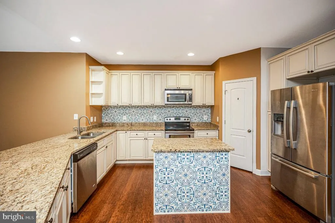
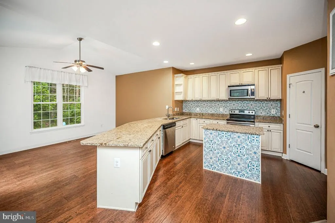
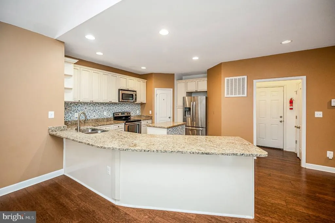
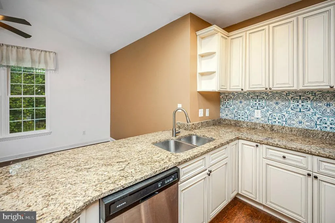
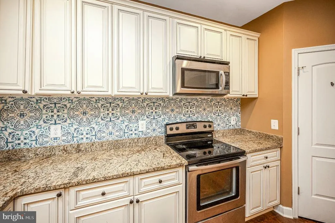
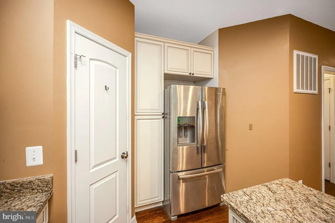
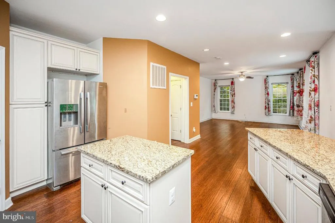
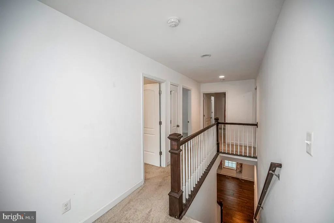
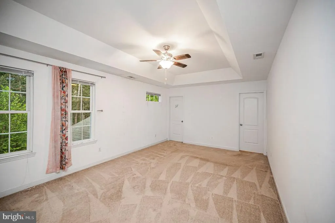
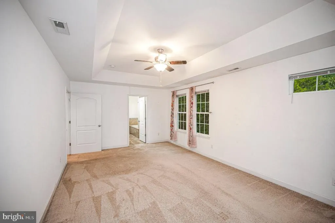
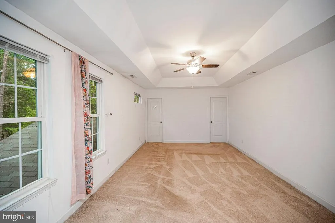
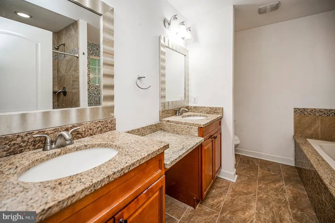
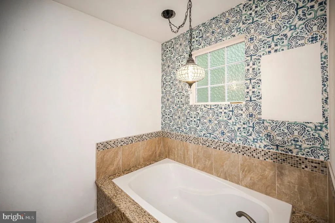
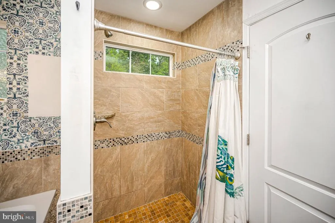
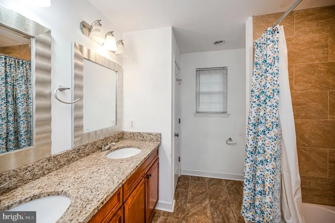
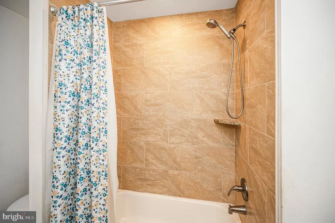
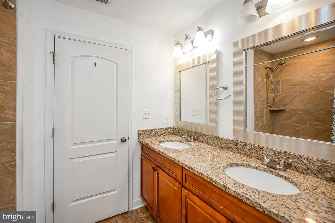
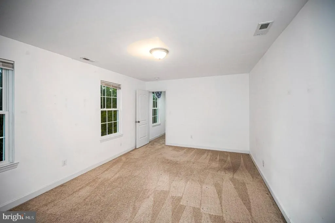
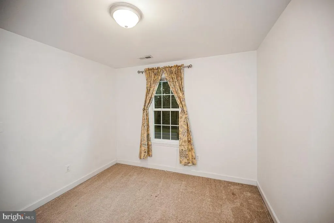
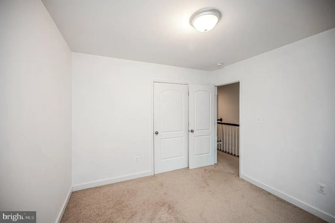
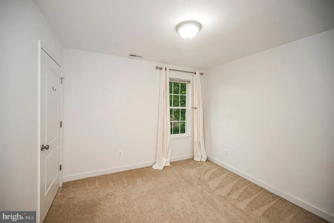
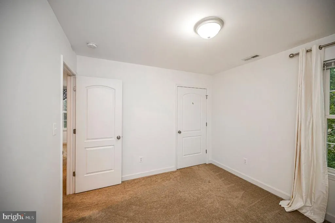
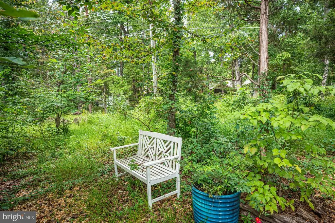
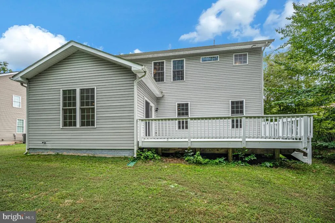
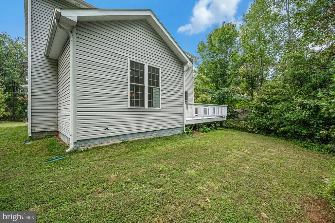
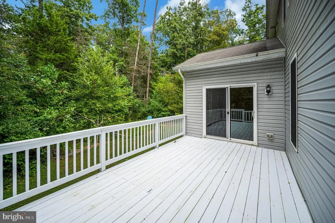
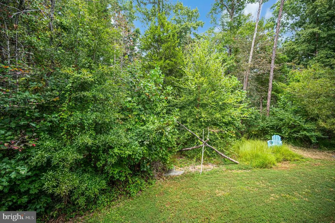
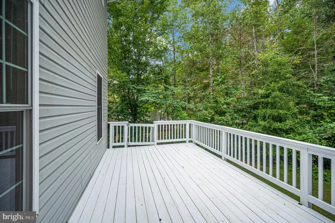
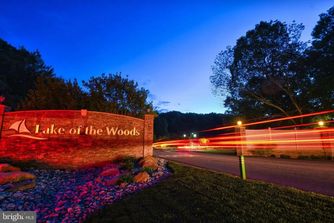
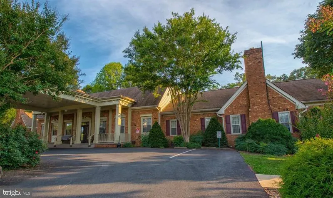
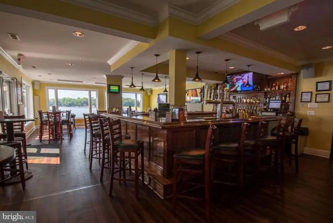
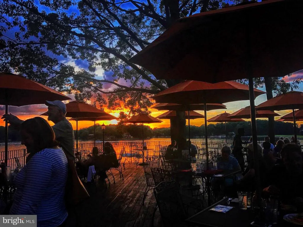
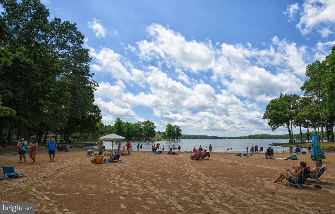
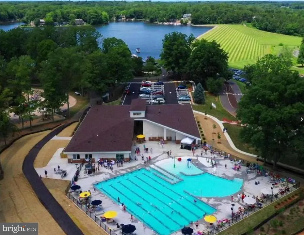
From the moment you step inside 616 Lakeview Parkway, this home gives you plenty to get excited about. Located close to the front gate, beach, Clubhouse, pool, and fitness complex, it puts so much of Lake of the Woods within easy reach. Step through the front door and gleaming hardwood floors set the scene, while a flex/living room just off the foyer gives you space to make your own. Continue farther inside, and the home opens up into a spacious, connected gathering area where the huge family room, chefs kitchen, and dining area flow together effortlessly. The kitchen is ready to be the heart of the home with granite countertops, stainless steel appliances, a breakfast bar, island, and pantry. Whether everyone is gathered around the island or dinner is being served nearby, this layout keeps everyone connected. From the dining area, step outside onto the deck and enjoy a level yard with plenty of open space while still backing to trees. Its an inviting setting for entertaining, relaxing, or simply enjoying time at home. Upstairs, the generous proportions continue. The bedrooms offer an impressive amount of space, including an expansive primary bedroom paired with a luxurious en suite bath. One of the homes standout spaces is the huge bedroom over the garage, adding even more room to spread out. Beyond the home itself, Lake of the Woods offers a lifestyle all its own. This private, gated community features two lakes, including the 550-acre main lake and 35-acre fishing lake, along with a golf course, equestrian center, fire and rescue department, church, beaches, Clubhouse, and more than 60 clubs and organizations. Spend your days boating, water skiing, kayaking, golfing, horseback riding, relaxing at the beach, enjoying a meal overlooking the water at the Clubhouse, or simply unwinding on your own deck or in the backyard. Come experience 616 Lakeview Parkway and see what life in Lake of the Woods could look like for you.
| Elementary School | Middle School | High School |
|---|---|---|
| Locust Grove Elementary School | Locust Grove Middle School | Orange County High School |
| Price History | |
|---|---|
| 9/22/2026 | Listed $434,900 |
General Features
| Living Area | 2400 |
|---|---|
| Sewer | Public Sewer |
| Heating | Heat Pump(s) |
| Cooling | Central A/C |
| Possession | Settlement |
| Roof | Composite |
| Appliances | Built-In Microwave,Dishwasher,Disposal,Dryer - Electric,Oven/Range - Electric,Refrigerator,Stainless Steel Appliances,Washer,Water Heater |
| Zoning | R3 |
| HOA Fee | 2600.00 |
| Garage Spaces | 2.00 |
| Association Fee Includes | Common Area Maintenance,Insurance,Management,Pier/Dock Maintenance,Pool(s),Reserve Funds,Road Maintenance,Security Gate,Snow Removal |
| Patio/Porch Features | Deck(s),Porch(es) |
| Architectural Style | Contemporary |
| Security Features | Security Gate,Smoke Detector |
| Construction Materials | Stone,Vinyl Siding |
| School District | ORANGE COUNTY PUBLIC SCHOOLS |
| Year Built | 2016 |
| View | Garden/Lawn,Trees/Woods |
| Levels | 2 |
| Tax Year | 2025 |
| Ownership | Fee Simple |
| Cool Fuel | Electric |
| Section | 11 |
| Accessibility | None |
| Assoc Fee Paid Per | Annually |
| County | ORANGE |
| New Construction | No |
| Property Type | Residential |
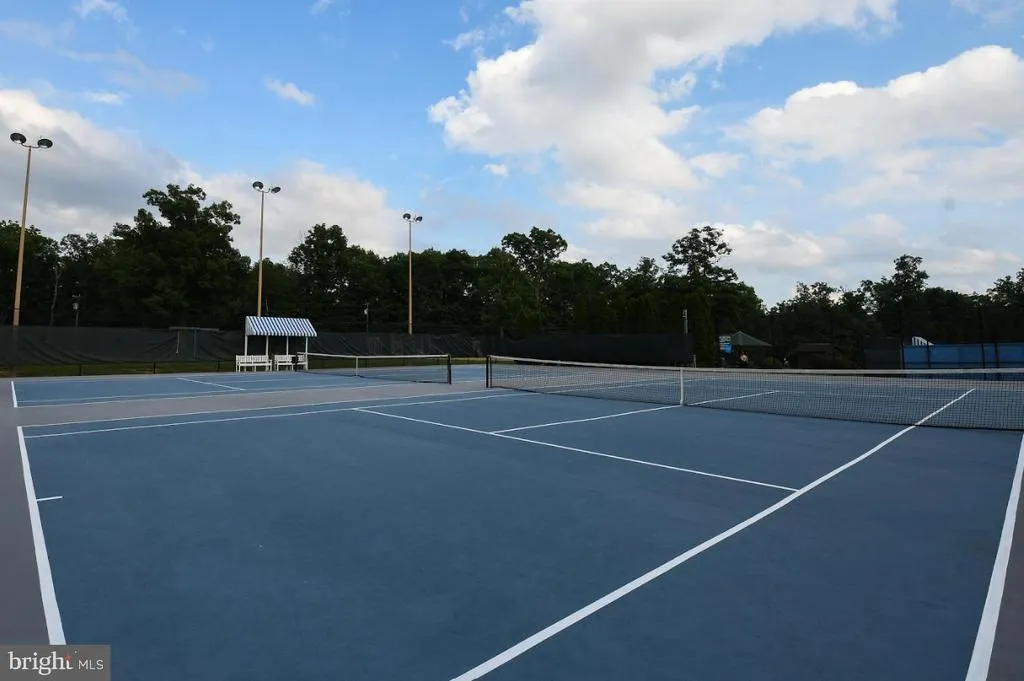
| Association Amenities | Bar/Lounge,Baseball Field,Basketball Courts,Beach,Boat Dock/Slip,Boat Ramp,Club House,Common Grounds,Community Center,Dog Park,Fitness Center,Gated Community,Gift Shop,Golf Course,Golf Course Members |
| HOA | Yes |
| Subdivision Name | LAKE OF THE WOODS |
| Garage Y/N | Yes |
| Water Access Y/N | No |
| Other Structures | Above Grade,Below Grade |
| Full Baths | 2 |
| Status | ACTIVE |
| Directions | From F'burg,Rt 3 West to left into Lake of the Woods. Through security,right on Lakeview Pkwy to home on right. |
| City | LOCUST GROVE |
| Disclosures | Prop Disclosure |
| Association Name | LAKE OF THE WOODS ASSOCIATION |
| Senior Community Y/N | No |
| Lot Size Units | Square Feet |
| Lot Size Square Feet | 14644.00 |
| Tax Assessed Value | 424100.0 |
| Tax Annual Amount | 2629.0 |
| Property Condition | Excellent |
| Structure Type | Detached |
| Condo/Coop Association fee Y/N | No |
| Bathrooms Count Main Level | 1.00 |
| Price Per Sq Ft Total AG | 181.21 |
| Additional Parcels Y/N | No |
| Community Pool Features | In Ground |
| Lease Considered Y/N | No |
| Vacation Rental Y/N | No |
| Virtual Tour | https://amerihomeplus.vids.io/videos/729ad3b51b1ce2c9f8/616-lakeview-pkwy-video |
| Total SQFT | 2400 |
| Standard Status | Active |
| Year Built Source | Assessor |
| Tax Lot | 2300 |
| Association Recreation Fee | No |
Interior Features
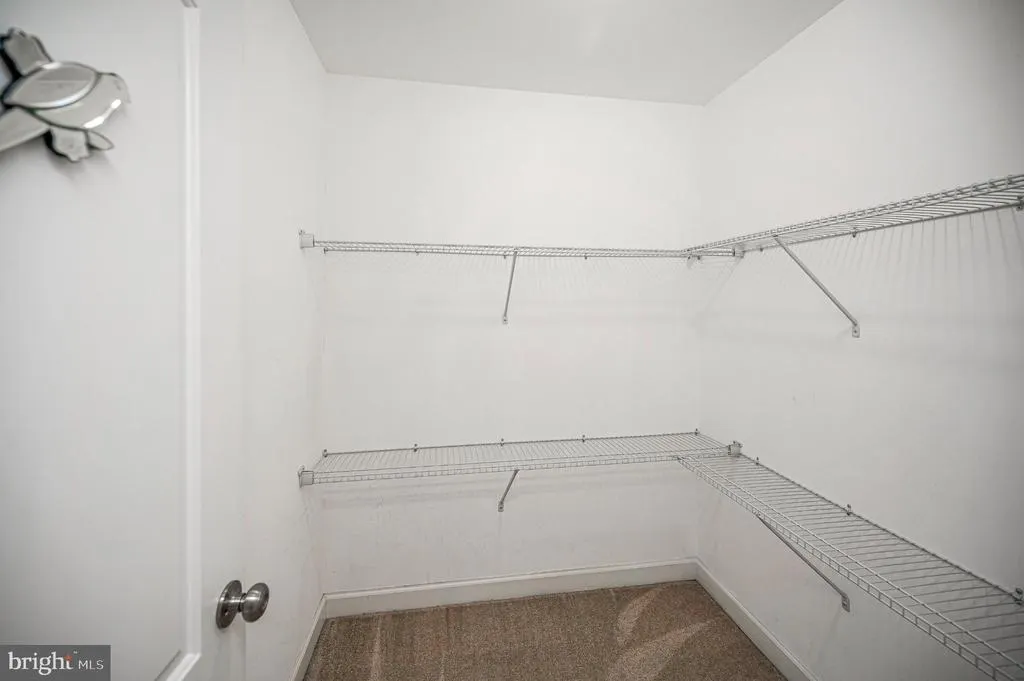
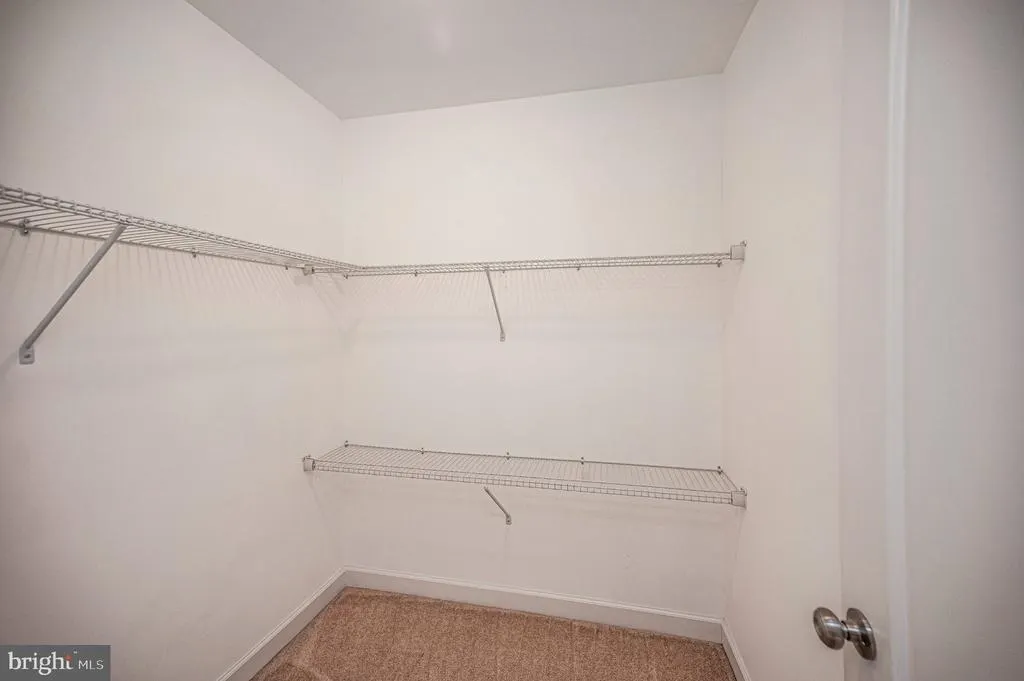
| Interior Amenities | Bathroom - Soaking Tub,Carpet,Ceiling Fan(s),Dining Area,Family Room Off Kitchen,Floor Plan - Open,Kitchen - Gourmet,Kitchen - Island,Primary Bath(s),Upgraded Countertops,Walk-in Closet(s),Wood Floor |
|---|---|
| Heating Fuel | Electric |
| Flooring | Carpet,Hardwood |
| Hot Water | Electric |
| Basement (Y/N) | No |
| Heating Y/N | Yes |
| Fireplace Y/N | No |
| Above Grade Finished Area | 2400 |
| Half Baths | 1 |
| Central Air Y/N | Yes |
| Total Bedrooms | 4 |
| Room Type | Living Room,Dining Room,Primary Bedroom,Bedroom 2,Bedroom 3,Bedroom 4,Kitchen,Family Room,Laundry,Primary Bathroom,Half Bath |
| Below Grade Finished Area Unit Type | Square Feet |
| LivingAreaSource | Assessor |
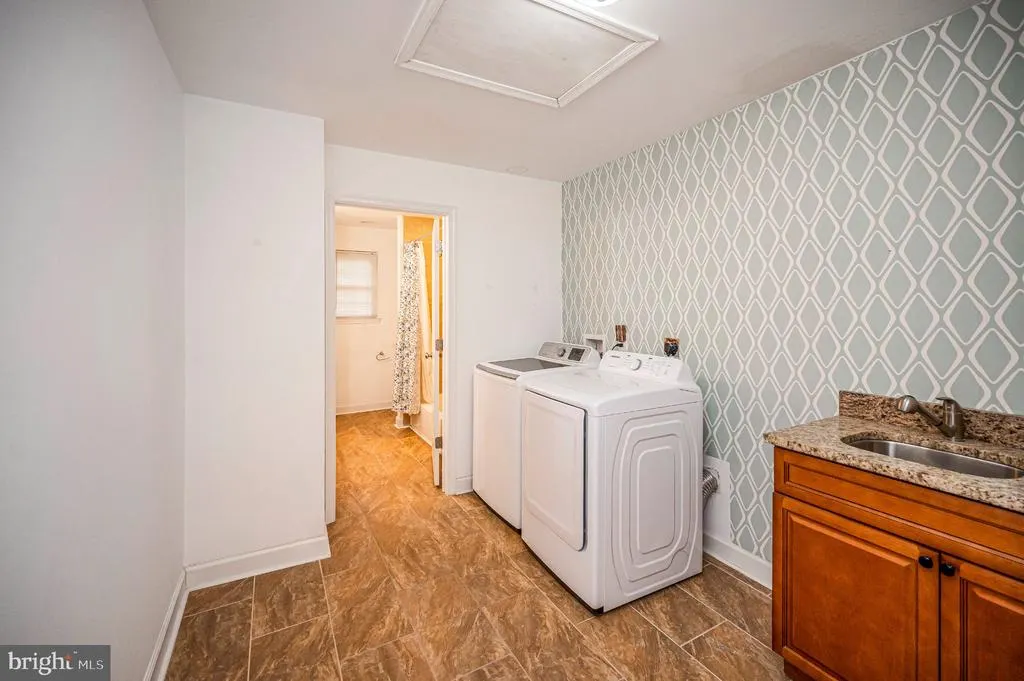
| Laundry Type | Upper Floor |
| Below Grade Unfin Area Units | Square Feet |
| Bedrooms Count All Upper Levels | 4 |
| Bedrooms Count Upper Level 1 | 4 |
| Bathrooms Half Main Level | 1 |
| Bathrooms Full Upper Level 1 | 2 |
| Bathrooms Full All Upper Levels | 2 |
| Bathrooms Count Upper Level 1 | 2.00 |
| Bathrooms Count All Upper Levels | 2 |
| Above Grade Finished Area Unit Type | Square Feet |
| Total Baths | 3 |
Exterior Features
| Exterior Amenities | Gutter System |
|---|---|
| Pool | Yes - Community |
| Parking Features | Asphalt Driveway |
| Lot Features | Backs to Trees |
| Water Source | Public |
| Total Parking Spaces | 2 |
| Garage Features | Garage Door Opener |
| Type of Parking | Attached Garage,Driveway |
| Land Use Code | 017 |
| Foundation Details | Concrete Perimeter |
| Spa | No |
| Water View Y/N | No |
| Lot Size Acres | 0.34 |
| Lot Size Source | Estimated |
| Waterfront Y/N | No |
| Road Responsibility | HOA |
| Horse Y/N | Yes |
| Horse Amenities | Horses Allowed,Riding Ring,Horse Trails,Stable(s) |
| Land Assessed Value | 92400.00 |
| Navigable Water Y/N | No |
| Water Oriented Y/N | No |
| # of Attached Garage Spaces | 2 |
Room Details
| Room | Dimensions | Level | Flooring | Details |
|---|---|---|---|---|
| Bedroom 2 | Upper 1 | Flooring - Carpet,Lighting - Ceiling | ||
| Bedroom 3 | Upper 1 | Flooring - Carpet | ||
| Bedroom 4 | Upper 1 | Flooring - Carpet,Lighting - Ceiling | ||
| Dining Room | Main | Flooring - HardWood | ||
| Family Room | Main | Flooring - HardWood | ||
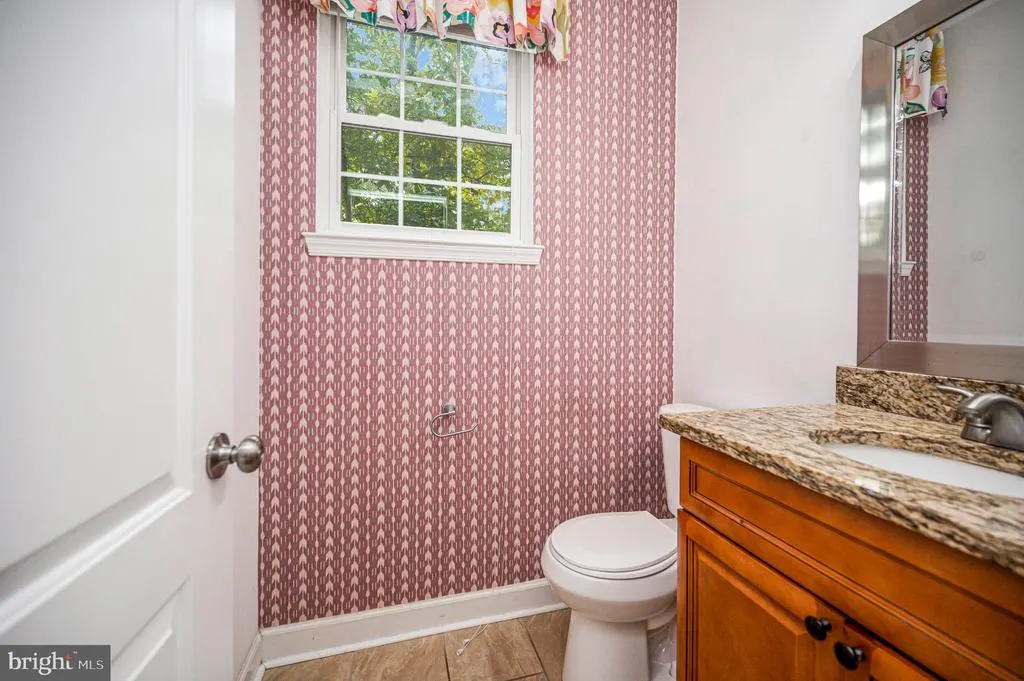
| Half Bath | Main | |||
| Kitchen | Main | Breakfast Bar,Countertop(s) - Granite,Flooring - HardWood,Island,Pantry,Lighting - Recessed | ||
| Laundry | Upper 1 | Attached Bathroom | ||
| Living Room | Main | Flooring - HardWood | ||
| Primary Bathroom | Upper 1 | Bathroom - Soaking Tub,Flooring - Ceramic Tile,Double Sink,Bathroom - Stall Shower | ||
| Primary Bedroom | Upper 1 | Attached Bathroom,Flooring - Carpet,Ceiling Fan(s),Lighting - Ceiling |
Amenities
- Foreclosure
- Views
- Short Sale
- New Construction
- Adult 55+
- Lease To Own
- No HOA Fees
- Furnished
- Primary On Main
- Air Conditioning
- Seller Finance
- Green
- Fixer Upper
- Horse
- Golf
- Fireplace
- Deck
- Garage
- Basement
- Pool
Property vs Single Family Average in 22508
Price
Taxes
Year Built
 The data relating to real estate for sale on this web site comes in part from the Internet Data Exchange of the Greater Lehigh Valley REALTORS®. Real Estate listings held by brokerage firms (licensees) other than #firm are marked with the IDX logo and detailed information about them includes the name of the listing brokers.
The information being provided is for consumers personal, non-commercial use and may not be used for any purpose other than to identify prospective properties consumers
The data relating to real estate for sale on this web site comes in part from the Internet Data Exchange of the Greater Lehigh Valley REALTORS®. Real Estate listings held by brokerage firms (licensees) other than #firm are marked with the IDX logo and detailed information about them includes the name of the listing brokers.
The information being provided is for consumers personal, non-commercial use and may not be used for any purpose other than to identify prospective properties consumers
 © BRIGHT, All Rights Reserved
