
Open House Sat, Sep 26th 1:00 PM - 3:00 PM








Address
18213 Jillian Lane, Triangle, VA
Price
$ 699,999
Property Attributes
- MLS#VAPW2131066
- TypeSingle Family
- Listing Status ACTIVE
- CountyPRINCE WILLIAM
- CityTriangle
- NeighborhoodForest Edge
- Zip22172
- StyleColonial
- Year Built2015
- Taxes$ 6530
- Price$ 699,999
- Bedrooms5
- Full Bathrooms3
- Half Bathrooms1
- Sqr Footage3643
- Lot Size0.24 Acres
Data Source:
Bright MLS
Property Description
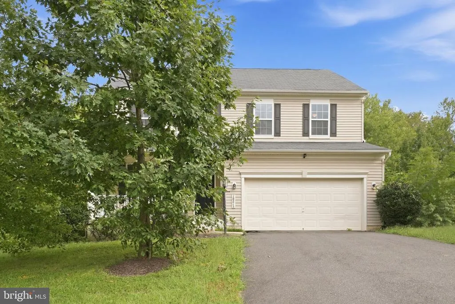
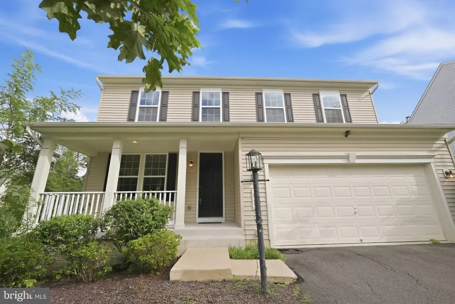
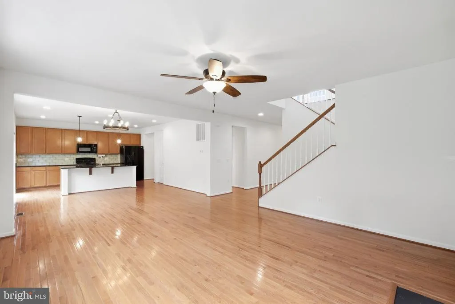
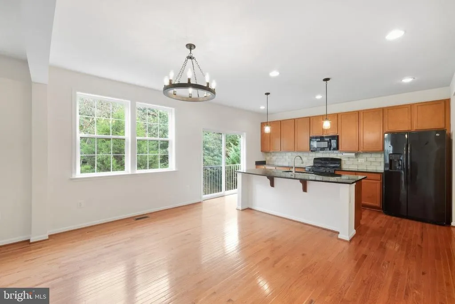
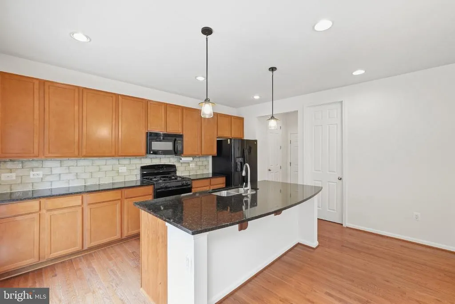
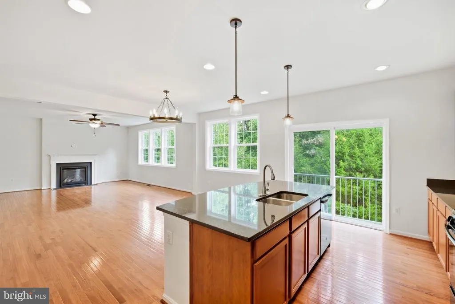
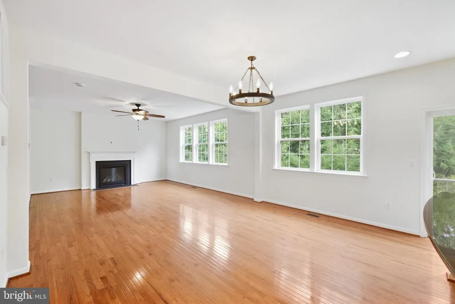
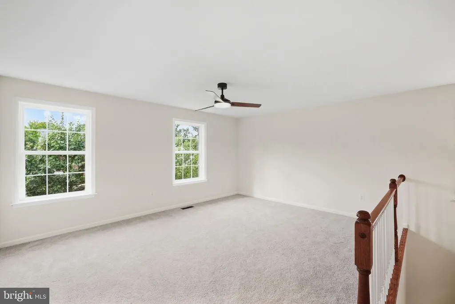
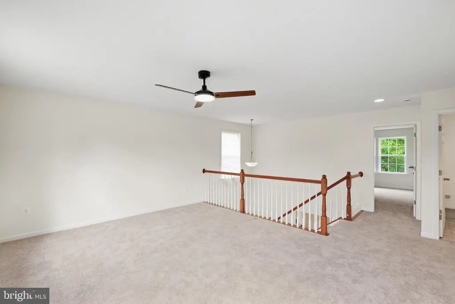
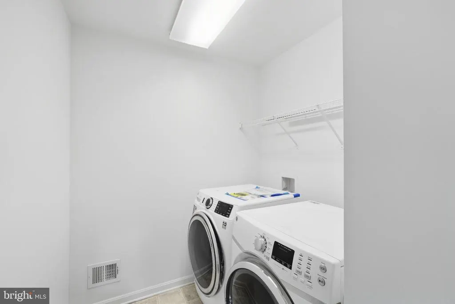
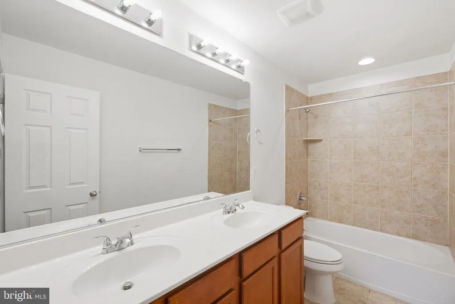
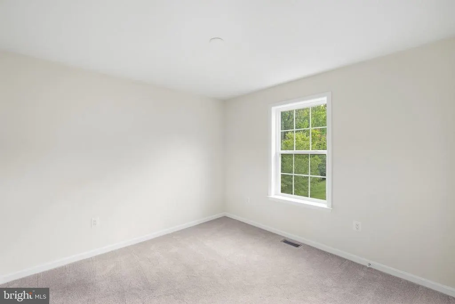
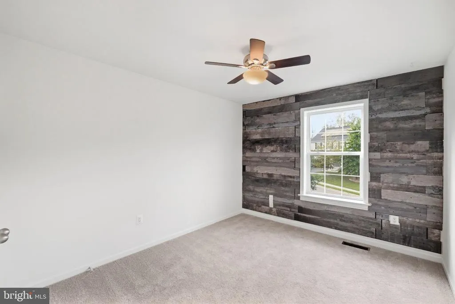
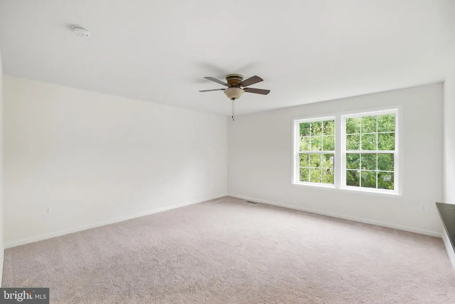
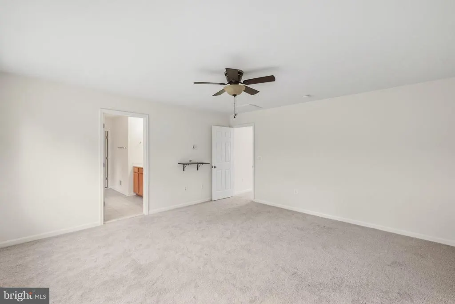
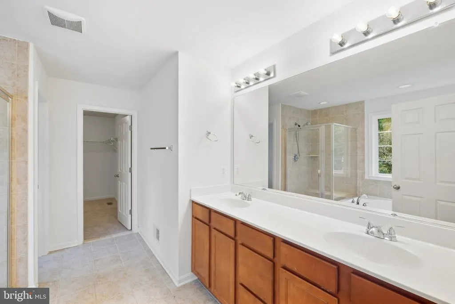
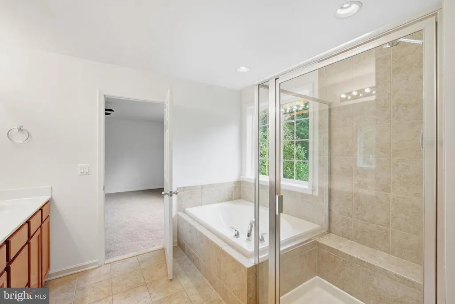
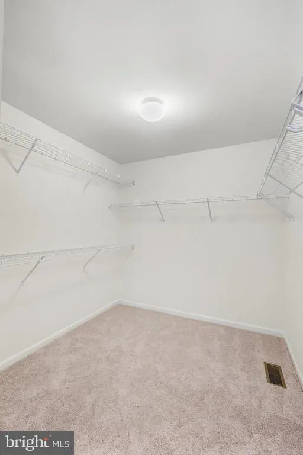
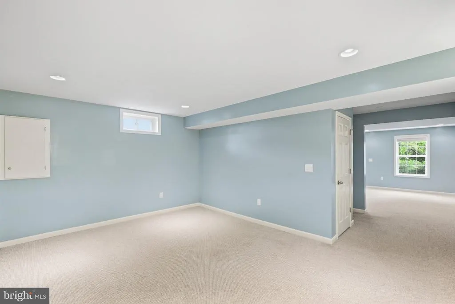
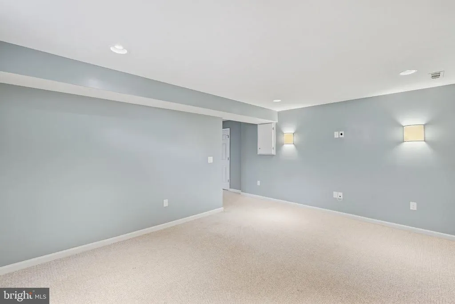
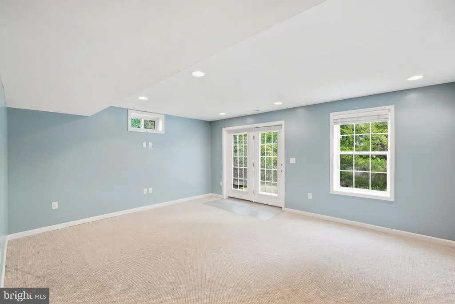
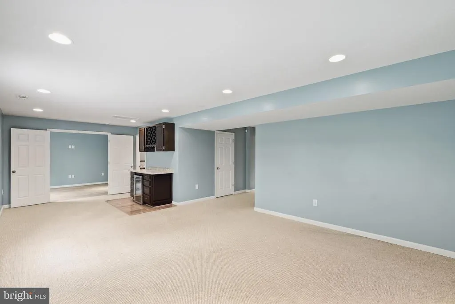
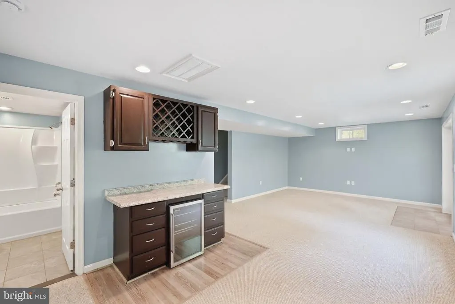
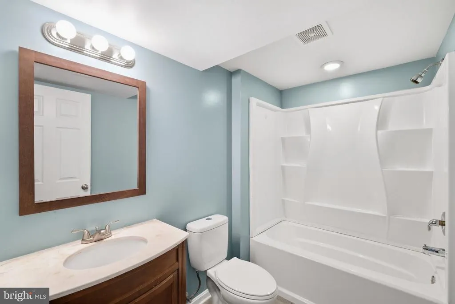
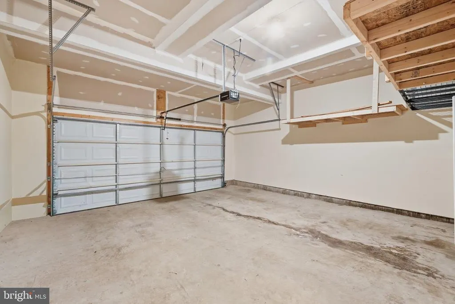
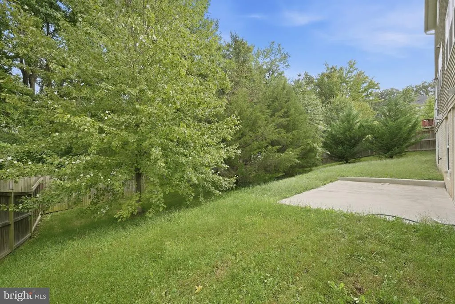
Welcome to this exceptional 5-bedroom, 4-full-bath home situated on a fully fenced 0.24-acre lot, offering outstanding curb appeal and thoughtfully designed living spaces across three finished levels. Bright, spacious, and filled with natural light, this home features high ceilings, beautiful hardwood flooring, and an open, versatile layout. The main level offers a formal living room and dining room, along with a huge gourmet kitchen featuring 36-inch cabinets, modern appliances, and abundant space for entertaining. The kitchen opens seamlessly to the family room, where a cozy gas fireplace and dramatic floor-to-ceiling windows create a warm and inviting gathering space. The unique upper level offers an impressive additional family room/loft living space that can also serve as an open office or flexible retreat. The spacious primary suite features a luxurious primary bath with a jacuzzi, while three additional bedrooms share a full hallway bath. A convenient upper-level laundry room completes the space. The fully finished walk-out lower level adds more than 1,000 square feet of versatile living space, including a massive recreation room, entertainment area with wet bar, updated full bath, fifth bedroom, and additional bonus roomideal for guests, a home theater, office, or flexible living needs. Upgraded Berber carpeting and multiple storage areas provide both comfort and functionality. Additional highlights include a 2-car garage with storage space and built-in shelving and fresh paint throughout. Enjoy the convenience of nearby Prince William Forest Park, Locust Shade Park, and Leesylvania State Park, along with shopping, dining, and everyday conveniences. Thoughtfully updated, spacious, comfortable home with room for everyone!
| Elementary School | Middle School | High School |
|---|---|---|
| Triangle Elementary School | Graham Park Middle School | Potomac High School |
| Price History | |
|---|---|
| 9/23/2026 | Listed $699,999 |
General Features
| Living Area | 3643 |
|---|---|
| Sewer | Public Sewer |
| Heating | Forced Air |
| Cooling | Central A/C |
| Utilities | Cable TV Available,Electric Available,Natural Gas Available,Other,Sewer Available,Water Available |
| Possession | Settlement |
| Appliances | Built-In Microwave,Washer,Dryer,Disposal,Dishwasher,Refrigerator,Icemaker,Stove |
| Zoning | R4 |
| HOA Fee | 320.00 |
| Garage Spaces | 2.00 |
| Association Fee Includes | Common Area Maintenance,Snow Removal,Trash |
| Patio/Porch Features | Porch(es),Patio(s) |
| Architectural Style | Colonial |
| Security Features | Main Entrance Lock,Electric Alarm,Smoke Detector |
| Construction Materials | Aluminum Siding,Concrete,Vinyl Siding |
| School District | PRINCE WILLIAM COUNTY PUBLIC SCHOOLS |
| Year Built | 2015 |
| Levels | 3 |
| Tax Year | 2026 |
| Ownership | Fee Simple |
| Cool Fuel | Electric |
| Accessibility | None |
| Assoc Fee Paid Per | Quarterly |
| County | PRINCE WILLIAM |
| New Construction | No |
| Property Type | Residential |
| HOA | Yes |
| Subdivision Name | FOREST EDGE |
| Garage Y/N | Yes |
| Water Access Y/N | No |
| Other Structures | Above Grade,Below Grade |
| Full Baths | 3 |
| Status | ACTIVE |
| Directions | Take I-95 to Exit 150 (Quantico). Follow Route 1 North toward Triangle,then turn right onto Graham Park Rd. Turn right onto Jillian Ln |
| City | TRIANGLE |
| Disclosures | Prop Disclosure,Subject to Condo/HOA Docs |
| Association Name | FOREST EDGE HOA |
| Senior Community Y/N | No |
| Lot Size Units | Square Feet |
| Lot Size Square Feet | 10607.00 |
| Tax Assessed Value | 680800.0 |
| Tax Annual Amount | 6530.0 |
| Structure Type | Detached |
| Condo/Coop Association fee Y/N | No |
| Bathrooms Count Main Level | 1.00 |
| Price Per Sq Ft Total AG | 272.27 |
| Acceptable Financing | Cash,Other,Conventional,VA,FHA |
| Vacation Rental Y/N | No |
| Total SQFT | 4003 |
| Standard Status | Active |
| Year Built Source | Assessor |
| Legal Subdivision | GRAHAM PARK HILLS ESTATES |
| Tax Lot | 04 |
| Association Recreation Fee | No |
Interior Features
| Interior Amenities | Bathroom - Soaking Tub,Bathroom - Walk-In Shower,Bathroom - Tub Shower,Carpet,Ceiling Fan(s),Dining Area,Family Room Off Kitchen,Floor Plan - Open,Kitchen - Gourmet,Kitchen - Island,Kitchen - Eat-In, |
|---|---|
| Heating Fuel | Electric |
| Basement | Fully Finished,Heated,Improved |
| Flooring | Wood,Ceramic Tile,Carpet |
| Total Fireplaces | 1 |
| Fireplace Features | Wood |
| Hot Water | Electric |
| Basement (Y/N) | Yes |
| Heating Y/N | Yes |
| Fireplace Y/N | Yes |
| Above Grade Finished Area | 2571 |
| Half Baths | 1 |
| Central Air Y/N | Yes |
| Total Bedrooms | 5 |
| Below Grade Finished Area | 1072 |
| Below Grade Finished Area Unit Type | Square Feet |
| LivingAreaSource | Assessor |
| Laundry Type | Has Laundry,Upper Floor |
| Below Grade Unfin Area Units | Square Feet |
| Below Grade Unfin SQFT | 360 |
| Below Grade Unfin SQFT Source | Assessor |
| Below Grade Finished Area Source | Assessor |
| Bedrooms Count All Lower Levels | 1 |
| Bedrooms Count All Upper Levels | 4 |
| Bedrooms Count Lower Level 1 | 1 |
| Bedrooms Count Upper Level 1 | 4 |
| Bathrooms Half Main Level | 1 |
| Bathrooms Full Upper Level 1 | 2 |
| Bathrooms Full Lower Level 1 | 1 |
| Bathrooms Full All Upper Levels | 2 |
| Bathrooms Full All Lower Levels | 1 |
| Bathrooms Count Upper Level 1 | 2.00 |
| Bathrooms Count Lower Level 1 | 1.00 |
| Bathrooms Count All Upper Levels | 2 |
| Bathrooms Count All Lower Levels | 1 |
| Above Grade Finished Area Source | Assessor |
| Above Grade Finished Area Unit Type | Square Feet |
| Total Baths | 4 |
Exterior Features
| Exterior Amenities | Exterior Lighting,Other,Sidewalks |
|---|---|
| Pool | No Pool |
| Fencing | Rear |
| Lot Features | Front Yard,Rear Yard |
| Water Source | Public |
| Total Parking Spaces | 2 |
| Garage Features | Inside Access,Garage Door Opener,Garage - Front Entry,Oversized |
| Type of Parking | Attached Garage,Driveway |
| Foundation Details | Slab |
| Water View Y/N | No |
| Lot Size Acres | 0.24 |
| Lot Size Source | Assessor |
| Waterfront Y/N | No |
| Land Assessed Value | 241400.00 |
| Navigable Water Y/N | No |
| Water Oriented Y/N | No |
| # of Attached Garage Spaces | 2 |
Amenities
- Foreclosure
- Views
- Short Sale
- New Construction
- Adult 55+
- Lease To Own
- No HOA Fees
- Furnished
- Primary On Main
- Air Conditioning
- Seller Finance
- Green
- Fixer Upper
- Horse
- Golf
- Fireplace
- Deck
- Garage
- Basement
- Pool
Property vs Single Family Average in 22172
Price
Taxes
Year Built
 The data relating to real estate for sale on this web site comes in part from the Internet Data Exchange of the Greater Lehigh Valley REALTORS®. Real Estate listings held by brokerage firms (licensees) other than #firm are marked with the IDX logo and detailed information about them includes the name of the listing brokers.
The information being provided is for consumers personal, non-commercial use and may not be used for any purpose other than to identify prospective properties consumers
The data relating to real estate for sale on this web site comes in part from the Internet Data Exchange of the Greater Lehigh Valley REALTORS®. Real Estate listings held by brokerage firms (licensees) other than #firm are marked with the IDX logo and detailed information about them includes the name of the listing brokers.
The information being provided is for consumers personal, non-commercial use and may not be used for any purpose other than to identify prospective properties consumers
 © BRIGHT, All Rights Reserved
