
Address
101 Boiling Springs Lane, Quicksburg, VA
Price
$ 755,000
Property Attributes
- MLS#VASH2015988
- TypeSingle Family
- Listing Status ACTIVE
- CountySHENANDOAH
- CityQuicksburg
- Zip22847
- StyleColonial
- Year Built2006
- Taxes$ 3277
- Price$ 755,000
- Bedrooms4
- Full Bathrooms3
- Half Bathrooms1
- Sqr Footage2432
- Lot Size7.24 Acres
Data Source:
Bright MLS
Property Description
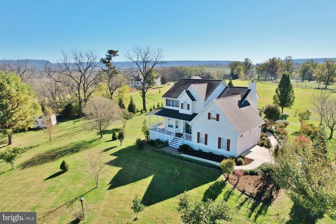
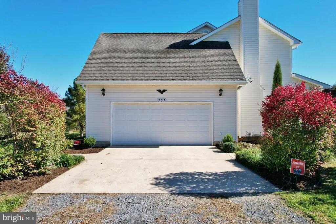
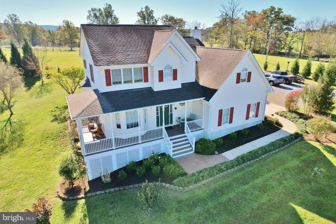
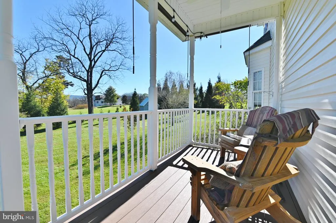
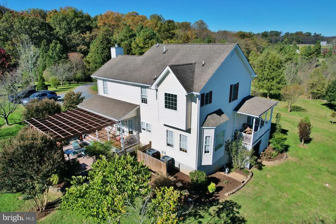
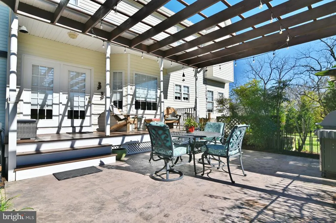
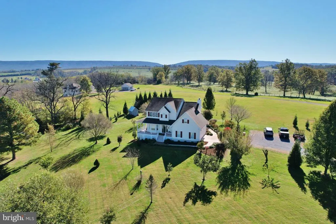
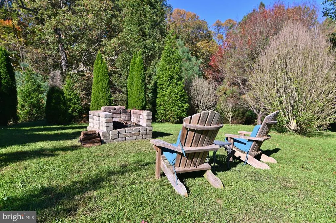
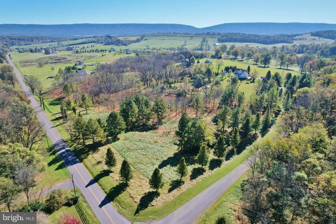
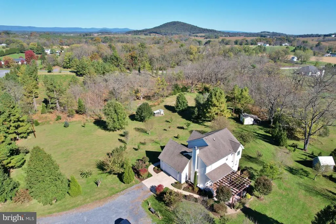
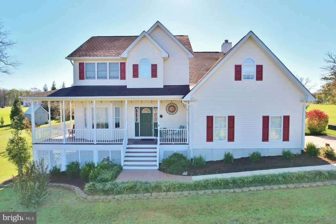
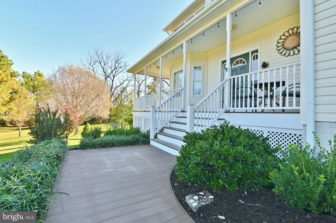
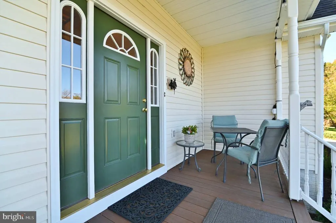
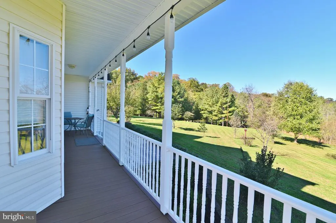
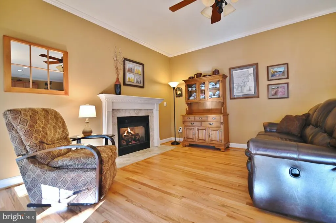
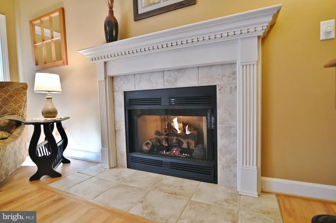
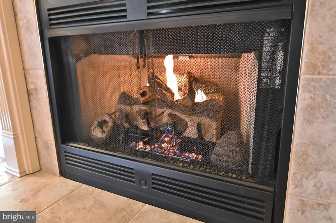
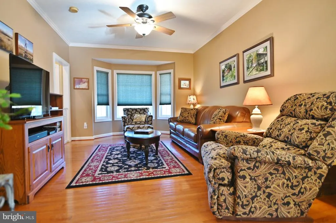
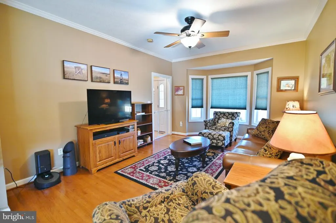
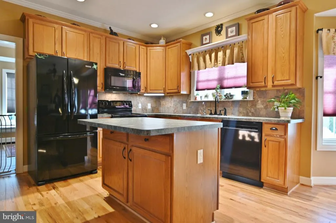
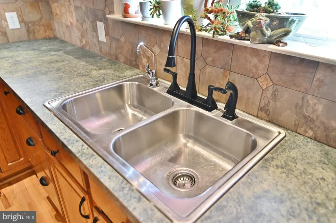
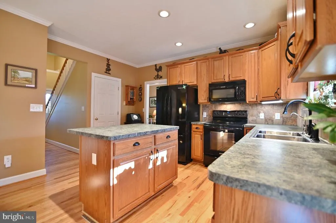
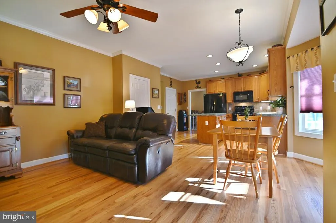
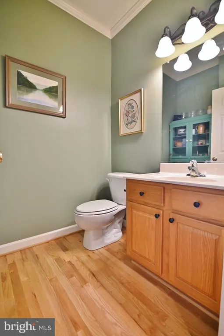
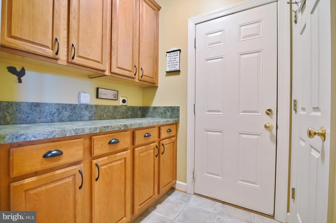
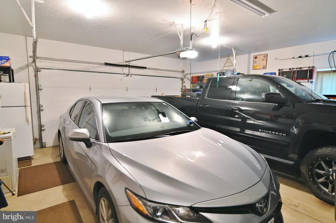
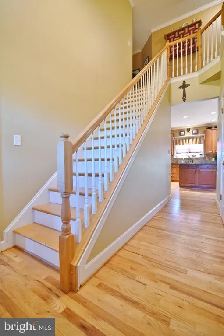
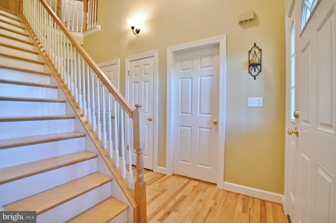
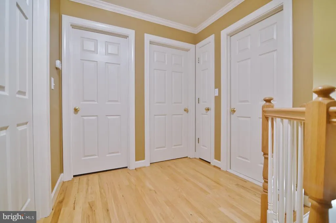
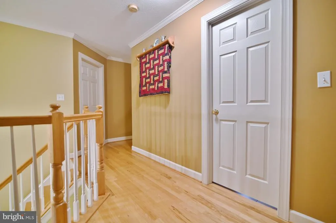
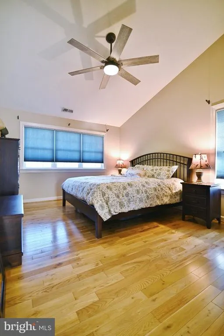
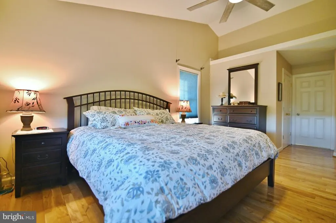
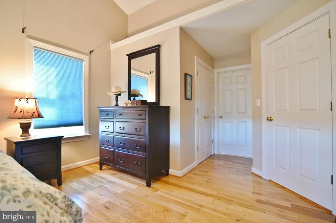
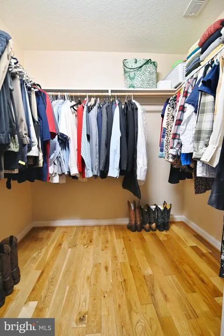
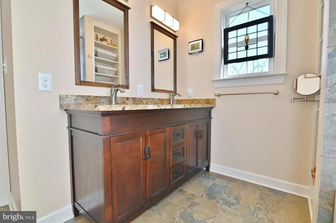
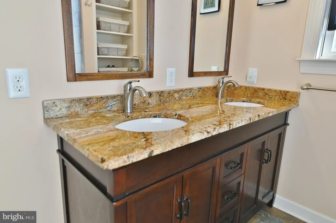
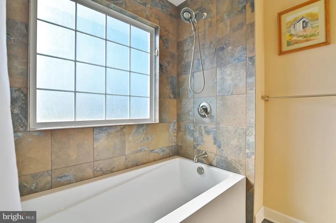
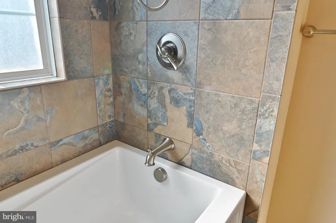
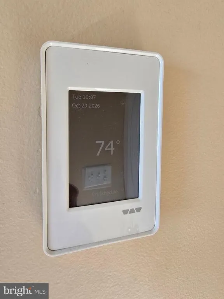
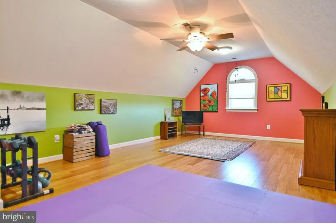
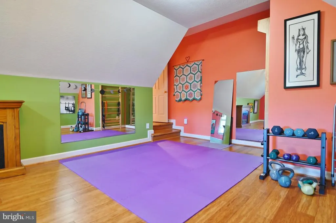
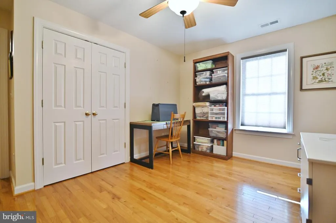
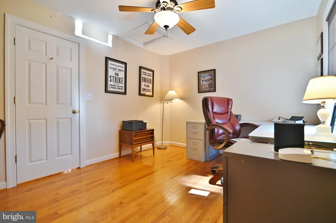
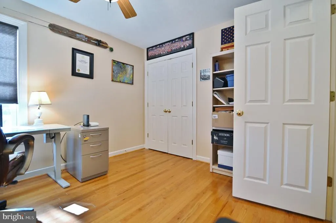
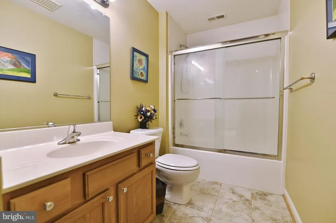
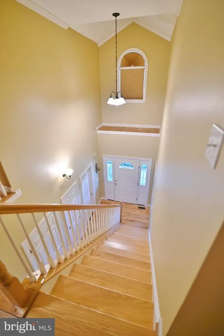
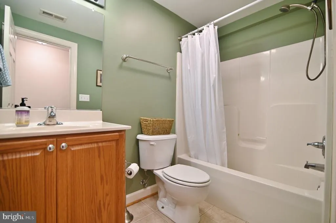
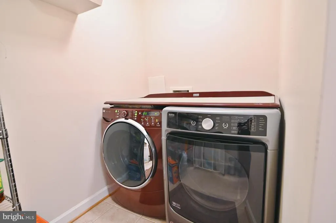
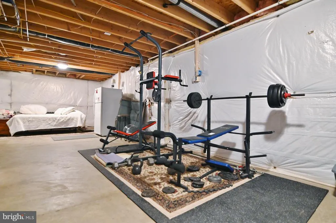
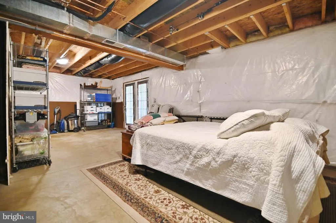
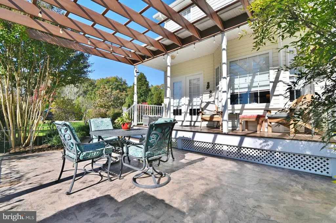
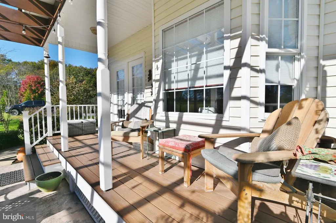
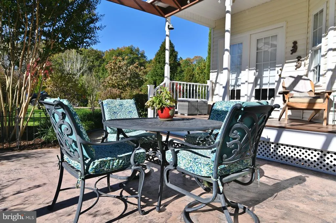
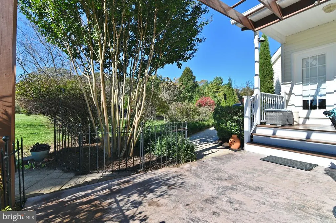
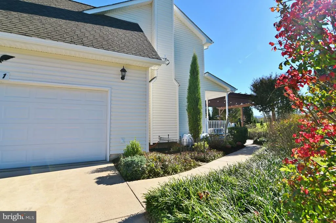
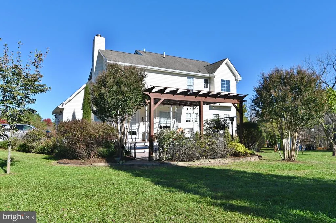
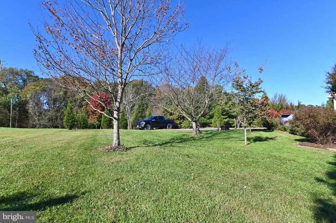
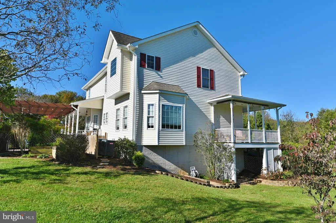
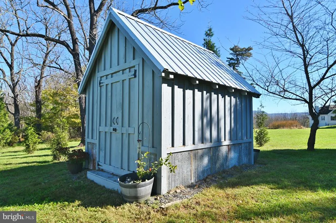
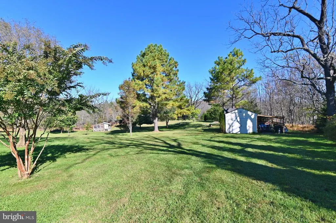
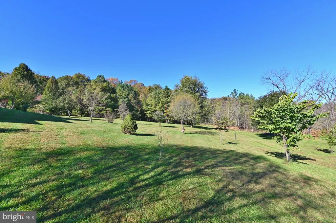
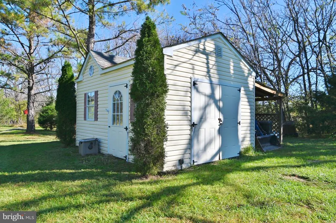
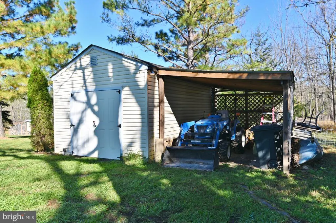
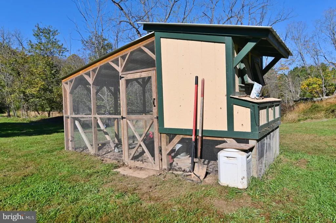
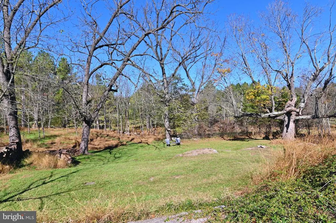
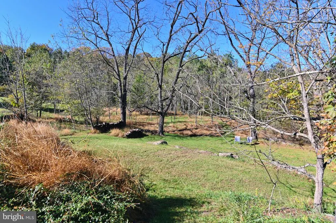
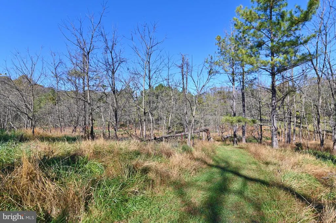
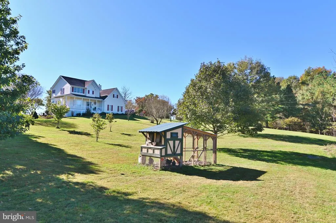
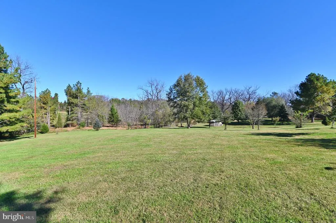
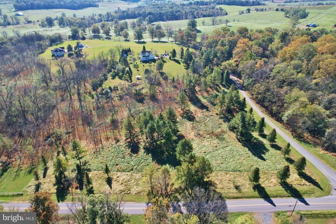
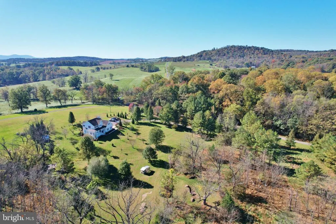
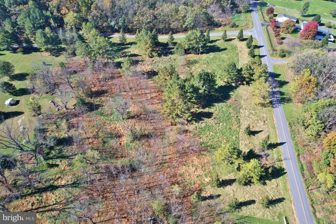
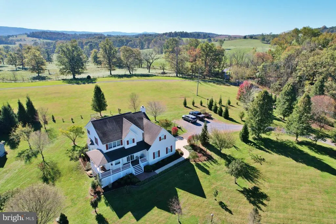
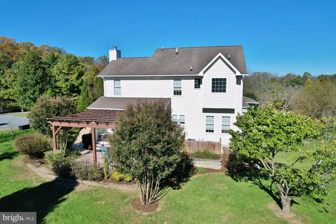
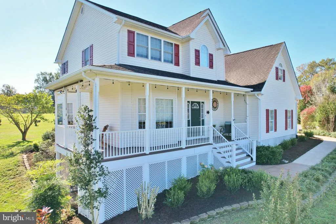
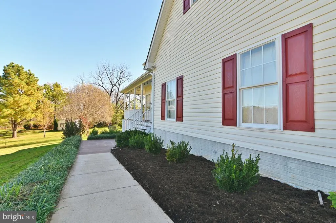
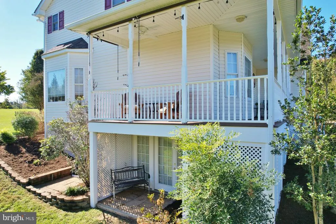
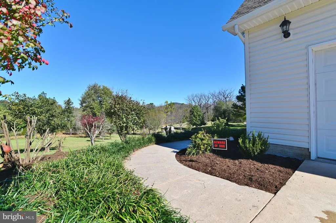
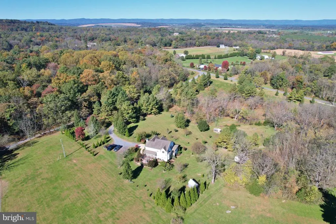
Welcome to this spacious, desirable Contemporary Colonial Home located in the Heart of the Shenandoah Valley on 7.24 +/- Private Acres across Two Parcels! Built in 2006, this 4 Bed, 3.5 Bath (3 Bedroom Septic) Residence has been tastefully upgraded with high-end finishes including a cozy new gas fireplace, hardwood and bamboo flooring throughout, crown molding on the main level, and a Primary Suite with vaulted ceilings, walk-in closet, and Primary Bath with Heated Tile-Flooring, Large Soaking Tub with Shower, and Double Vanities with Marble Top! Three Additional Bedrooms and Full Bath upstairs, Full Kitchen with Reverse Osmosis Water and Island for Extra Counter Space, and Pantry Room off the Attached Garage with additional Cabinetry! Two Separate Living Areas provide room for the entire family! Partially Finished walk-out Basement with Full Bath and Laundry Room, and plenty of unfinished space for customization into potential game room, home gym, additional living space, or lots of storage space! Convenient Attached Two-Car Garage fits a Full-Size Half Ton Pickup Truck! Outdoors, this property shines with multiple Covered Porches comprised of Timber Tech composite decking, seating areas including the wrap-around front porch with string lights and sun shade, and back porch leading to a stamped Concrete Patio with seating and grilling area with Large Trellis overhead! The property features well-maintained landscaping, sidewalks, and outbuildings, including a shed with run-in for tractor or mower storage, and a chicken coop; everything you need for Homesteading startup with No HOA or Restrictions! Dog Watch In-ground Fence System conveys! Also, Included in the 7.24 +/- acres is a separate 3.5 acre Building Lot with a 3 Bedroom Perc Letter, making this property perfect for anyone looking for a property with room for generational growth or investment! This home is a true sanctuary, combining modern amenities with the tranquility of rural living. Don't miss the opportunity to make it yours!
| Price History | |
|---|---|
| 10/23/2026 | Listed $755,000 |
General Features
| Living Area | 2432 |
|---|---|
| Sewer | Septic < # of BR |
| Heating | Heat Pump(s) |
| Cooling | Heat Pump(s) |
| Utilities | Cable TV,Electric Available |
| Possession | Settlement,Subject to Home Choice |
| Roof | Architectural Shingle |
| Appliances | Dishwasher,Microwave,Stove,Refrigerator,Dryer,Washer,Water Dispenser,Water Heater,Water Conditioner - Owned |
| Zoning | RES |
| Garage Spaces | 2.00 |
| Patio/Porch Features | Porch(es),Wrap Around |
| Architectural Style | Colonial |
| Construction Materials | Vinyl Siding |
| School District | SHENANDOAH COUNTY PUBLIC SCHOOLS |
| Year Built | 2006 |
| View | Mountain |
| Levels | 3 |
| Tax Year | 2026 |
| Ownership | Fee Simple |
| Cool Fuel | Electric |
| Accessibility | None |
| Additional Parcels Description | Additional 3.5 Acre Building Lot with 3 Bedroom Perc Letter included! |
| County | SHENANDOAH |
| New Construction | No |
| Property Type | Residential |
| HOA | No |
| Subdivision Name | NONE AVAILABLE |
| Garage Y/N | Yes |
| Water Access Y/N | No |
| Other Structures | Above Grade,Below Grade |
| Full Baths | 3 |
| Status | ACTIVE |
| Directions | I-81 to Exit 269 Shenandoah Caverns; West to first right on Caverns Rd,1.3 Miles to Left on Turkey Knob Rd,1.3 Miles to Right on Quicksburg Rd,1.4 Miles to Left on Boiling Springs Lane,First Driveway |
| City | QUICKSBURG |
| Senior Community Y/N | No |
| Lot Size Units | Square Feet |
| Lot Size Square Feet | 315374.40 |
| Tax Assessed Value | 512000.0 |
| Tax Annual Amount | 3277.0 |
| Property Condition | Excellent |
| Structure Type | Detached |
| Condo/Coop Association fee Y/N | No |
| Bathrooms Count Main Level | 1.00 |
| Price Per Sq Ft Total AG | 338.26 |
| Acceptable Financing | Cash,Conventional,FHA 203(b),USDA,VA |
| Additional Parcels Y/N | Yes |
| Vacation Rental Y/N | No |
| Total SQFT | 3447 |
| Standard Status | Active |
| Year Built Source | Estimated |
| Tax Lot | 14B |
Interior Features
| Interior Amenities | Family Room Off Kitchen,Kitchen - Table Space,Dining Area,Primary Bath(s),Wood Floors,Floor Plan - Traditional,Bathroom - Tub Shower,Ceiling Fan(s),Combination Kitchen/Dining,Walk-in Closet(s) |
|---|---|
| Heating Fuel | Electric |
| Basement | Outside Entrance,Side Entrance,Space For Rooms,Unfinished,Walkout Level |
| Flooring | Bamboo,Hardwood,Tile/Brick |
| Total Fireplaces | 1 |
| Fireplace Features | Mantel(s),Screen,Gas/Propane |
| Hot Water | Electric |
| Basement (Y/N) | Yes |
| Heating Y/N | Yes |
| Fireplace Y/N | Yes |
| Above Grade Finished Area | 2232 |
| Half Baths | 1 |
| Central Air Y/N | No |
| Total Bedrooms | 4 |
| Below Grade Finished Area | 200 |
| Below Grade Finished Area Unit Type | Square Feet |
| LivingAreaSource | Estimated |
| Laundry Type | Basement,Has Laundry |
| Below Grade Unfin Area Units | Square Feet |
| Below Grade Unfin SQFT | 1015 |
| Below Grade Unfin SQFT Source | Estimated |
| Below Grade Finished Area Source | Estimated |
| Bedrooms Count All Upper Levels | 4 |
| Bedrooms Count Upper Level 1 | 4 |
| Bathrooms Half Main Level | 1 |
| Bathrooms Full Upper Level 1 | 2 |
| Bathrooms Full Lower Level 1 | 1 |
| Bathrooms Full All Upper Levels | 2 |
| Bathrooms Full All Lower Levels | 1 |
| Bathrooms Count Upper Level 1 | 2.00 |
| Bathrooms Count Lower Level 1 | 1.00 |
| Bathrooms Count All Upper Levels | 2 |
| Bathrooms Count All Lower Levels | 1 |
| Above Grade Finished Area Source | Estimated |
| Above Grade Finished Area Unit Type | Square Feet |
| Total Baths | 4 |
Exterior Features
| Exterior Amenities | Exterior Lighting,Outbuilding(s),Sidewalks |
|---|---|
| Pool | No Pool |
| Parking Features | Paved Parking,Private |
| Lot Features | Front Yard,Hunting Available,Landscaping,Partly Wooded,Private,Road Frontage,Rural,SideYard(s) |
| Water Source | Well |
| Inclusions | Refrigerator,Stove,Microwave,Dishwasher,Washer,Dryer |
| Total Parking Spaces | 6 |
| Garage Features | Garage - Side Entry,Garage Door Opener,Inside Access |
| Type of Parking | Attached Garage,Driveway |
| Foundation Details | Concrete Perimeter |
| Water View Y/N | No |
| Lot Size Acres | 7.24 |
| Lot Size Source | Estimated |
| Waterfront Y/N | No |
| Builder Model | CUSTOM COLONIAL |
| Road Responsibility | State |
| Land Assessed Value | 84300.00 |
| Navigable Water Y/N | No |
| Water Oriented Y/N | No |
| # of Attached Garage Spaces | 2 |
Amenities
- Foreclosure
- Views
- Short Sale
- New Construction
- Adult 55+
- Lease To Own
- No HOA Fees
- Furnished
- Primary On Main
- Air Conditioning
- Seller Finance
- Green
- Fixer Upper
- Horse
- Golf
- Fireplace
- Deck
- Garage
- Basement
- Pool
Property vs Single Family Average in 22847
Price
Taxes
Year Built
 The data relating to real estate for sale on this web site comes in part from the Internet Data Exchange of the Greater Lehigh Valley REALTORS®. Real Estate listings held by brokerage firms (licensees) other than #firm are marked with the IDX logo and detailed information about them includes the name of the listing brokers.
The information being provided is for consumers personal, non-commercial use and may not be used for any purpose other than to identify prospective properties consumers
 © BRIGHT, All Rights Reserved
