
Just Listed































Address
898 Declaration Drive, Charles Town, WV
Price
$ 899,000
Property Attributes
- MLS#WVJF2026524
- TypeSingle Family
- Listing Status ACTIVE
- CountyJEFFERSON
- CityCharles Town
- NeighborhoodPreserve At Barleywood
- Zip25414
- StyleColonial
- Year Built2012
- Taxes$ 3951
- Price$ 899,000
- Bedrooms4
- Full Bathrooms4
- Half Bathrooms1
- Sqr Footage5169
- Lot Size3.06 Acres
Data Source:
Bright MLS
Property Description
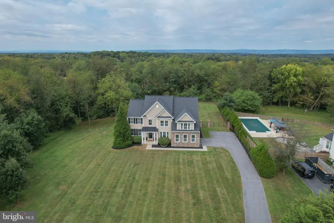
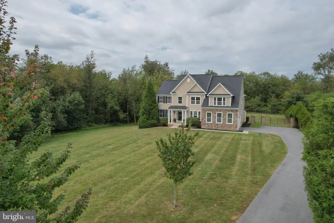
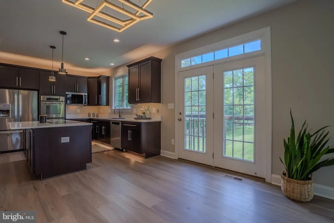
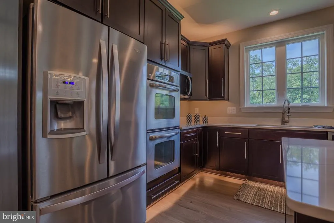
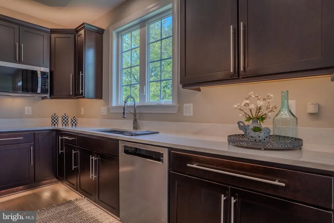
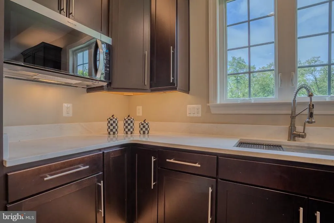
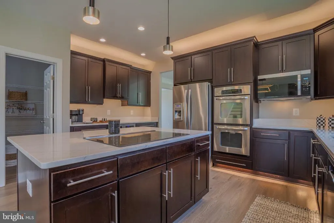
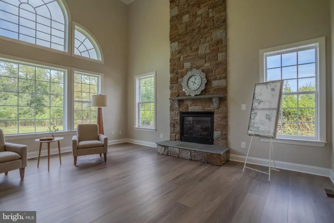
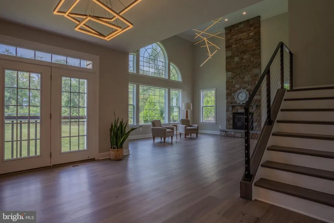
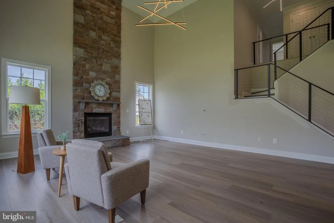
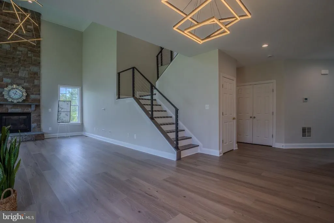
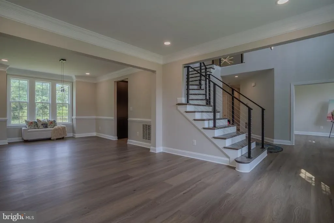
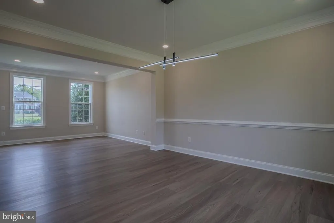
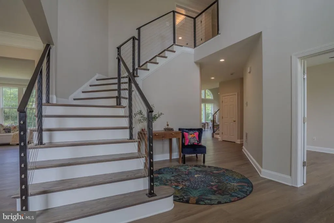
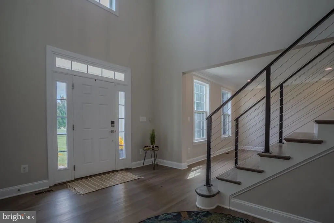
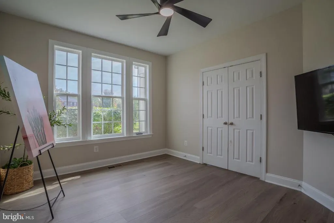
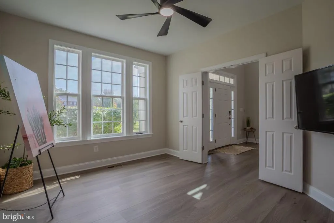
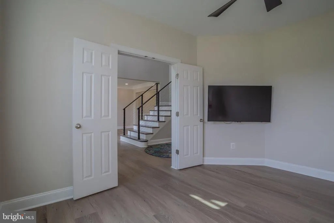
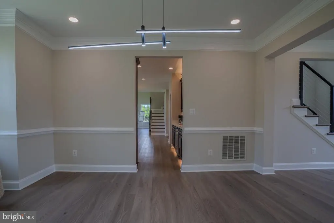
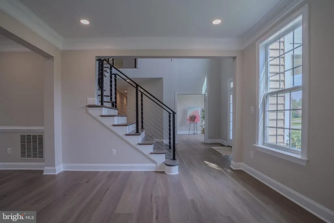
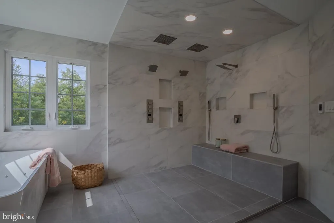
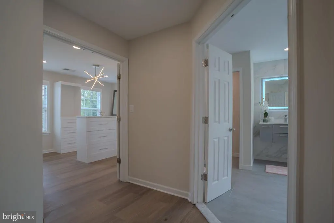
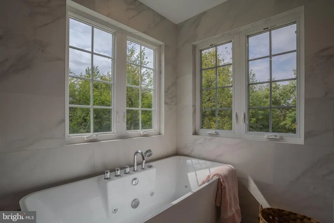
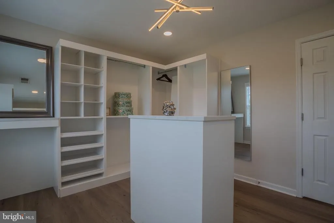
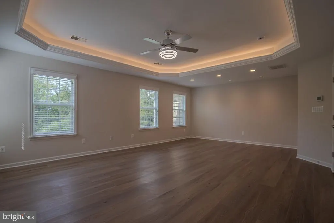
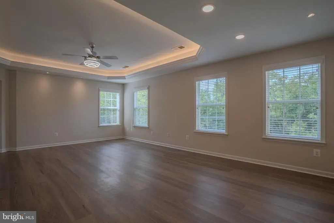
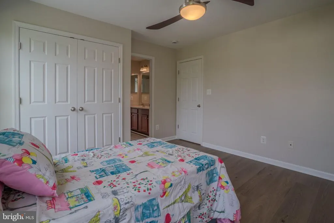
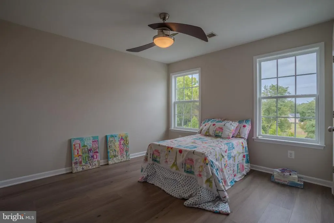
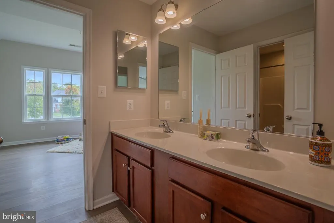
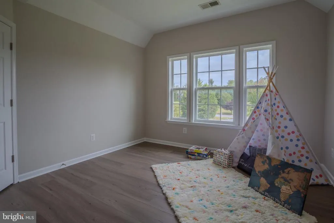
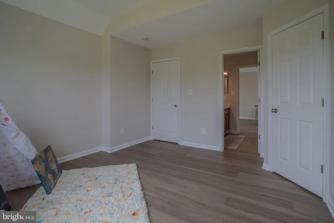
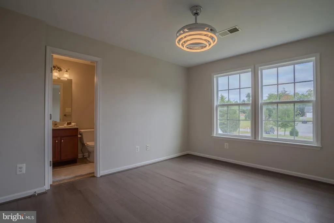
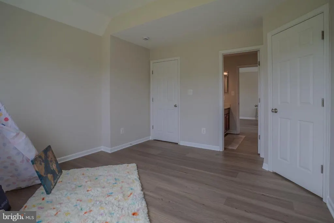
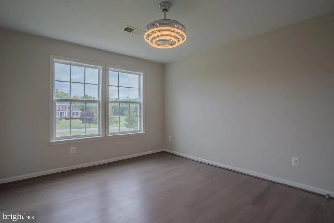
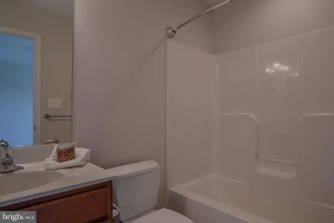
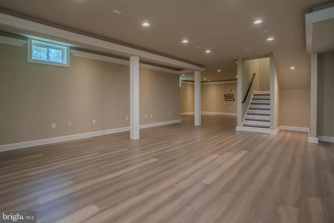
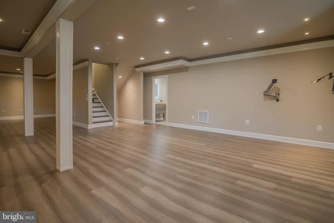
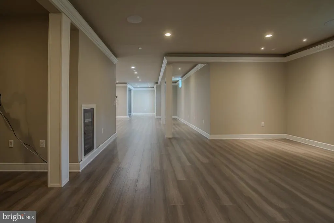
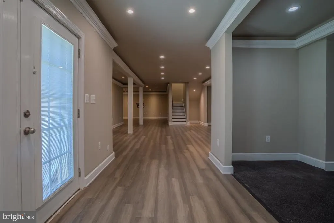
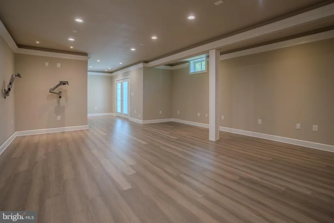
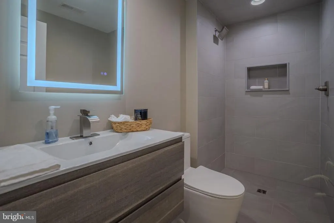
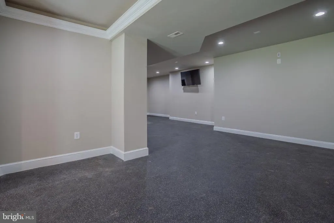
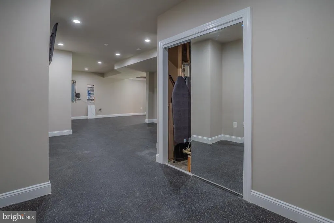
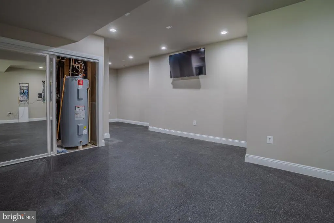
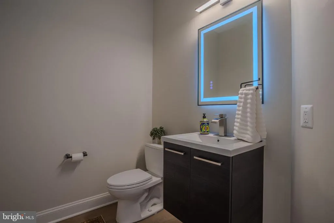
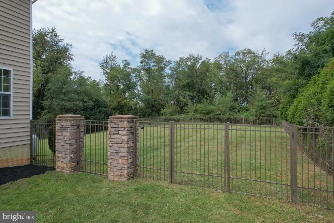
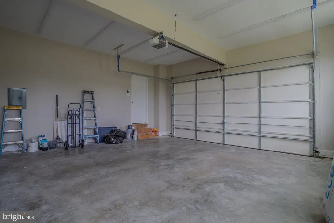
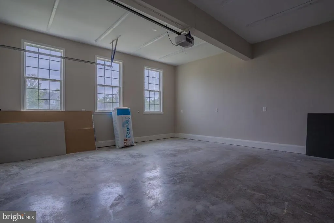
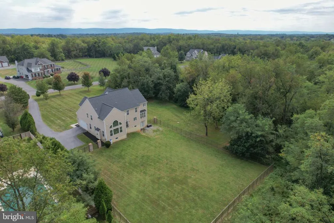
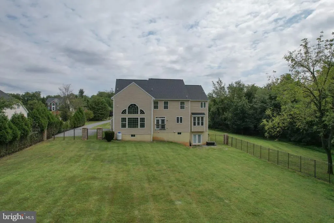
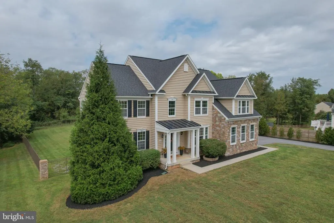
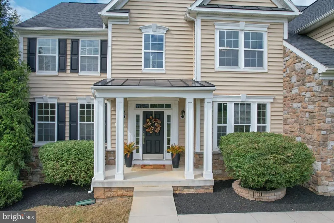
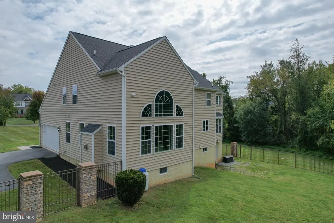
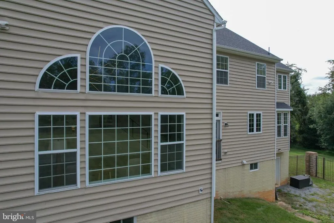
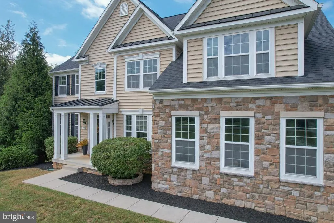
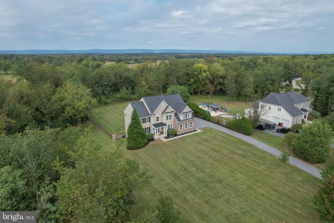
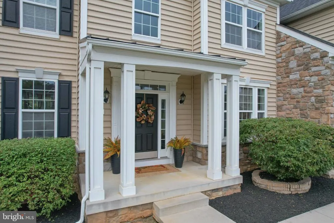
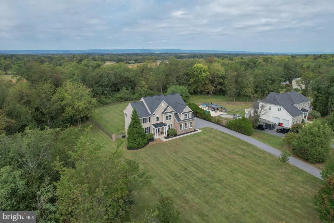
Some homes make their first impression before you ever reach the front door. Set on 3.06 private acres in Charles Town, 898 Declaration Drive welcomes you with mature landscaping, beautiful stone accents and a sense of privacy that immediately sets the tone. Step inside and that first impression continues in an extensively renovated home offering 5,169 finished square feet and a sophisticated modern point of view. Walk through the front door and the scale immediately makes an impression. A two-story stone fireplace anchors the main living area beneath dramatic Palladian windows, while a redesigned staircase with black metal cable railing introduces the clean, contemporary aesthetic carried throughout. Statement lighting, upgraded flooring and carefully selected finishes have transformed the interior while preserving the generous proportions that make these rooms comfortable to actually live in. The kitchen is where life tends to happen, with room to cook, gather, open a bottle of wine and stay awhile. Granite work surfaces, a large island, double wall ovens, wine refrigeration and concealed ventilation pair function with style. Surrounding living and dining spaces make entertaining easy, while a dedicated main-level office keeps working from home out of the dining room. Upstairs, the primary suite shifts the mood entirely. Warm, quiet and beautifully finished, it feels removed from the activity belowa place to close the door and exhale. A custom tray ceiling adds dimension, while the substantial walk-in closet with center storage island brings a little luxury to the everyday. The bath is wrapped in floor-to-ceiling tile with dual floating vanities, a deep soaking tub and an oversized curbless shower with multiple shower heads surrounding you with water from every direction. Serene, sophisticated and just indulgent enough. Three additional bedrooms and well-appointed baths provide comfortable space for family and guests, but this home also has room for life to change. The 1,462-square-foot finished walkout lower level includes a full bath with another curbless shower, daylight and direct outdoor access. It's a compelling option for multigenerational living or extended-stay guests, with space for a home theater, game room, gym or second office. Enhanced soundproofing and dedicated surround-sound wiring add even more versatility. Outside, the property is level, usable and private, framed by mature trees and established landscaping. The gated aluminum-fenced backyard offers a generous expanse of open lawn and something increasingly hard to find: room to decide what comes next. A future pool, outdoor kitchen or entertaining space, gardens, room to playor simply three acres that don't need to become anything at all. Living here extends beyond the property lines. Charles Town puts you in the heart of Jefferson County, where an evening out can mean dinner or a local winery and a free Saturday can lead toward Harpers Ferry, the Shenandoah and Potomac Rivers, trails and some of the prettiest scenery in West Virginia. The investment in 898 Declaration goes deeper than what photographs can show. CAT 6 cabling, 2Gig fiber-ready infrastructure, whole-house surge protection, UV water purification, dual-zone Bosch HVAC and a finished garage workshop with its own electrical sub-panel and plumbing add serious function behind all that beautiful design. More than 5,000 finished square feet. Three private acres. Flexible multigenerational living. Sophisticated interiors. A home that has already undergone the expensive transformation. All that's left is deciding how you want to live in it.
| Price History | |
|---|---|
| 9/24/2026 | Listed $899,000 |
General Features
| Living Area | 5169 |
|---|---|
| Sewer | On Site Septic |
| Heating | Heat Pump(s) |
| Cooling | Central A/C |
| Utilities | Electric Available,Water Available |
| Possession | Immediate,Settlement |
| Roof | Architectural Shingle |
| Appliances | Built-In Microwave,Cooktop,Dishwasher,Dryer - Front Loading,Oven - Double,Oven - Wall,Stainless Steel Appliances,Stove,Washer - Front Loading,Water Heater |
| Zoning | 101 |
| HOA Fee | 59.00 |
| Garage Spaces | 2.00 |
| Association Fee Includes | Road Maintenance,Snow Removal |
| Architectural Style | Colonial |
| Construction Materials | Other,Stone,Vinyl Siding |
| School District | JEFFERSON COUNTY SCHOOLS |
| Year Built | 2012 |
| View | Garden/Lawn,Other,Trees/Woods |
| Levels | 3 |
| Tax Year | 2025 |
| Ownership | Fee Simple |
| Cool Fuel | Electric |
| Accessibility | None |
| Assoc Fee Paid Per | Monthly |
| County | JEFFERSON |
| New Construction | No |
| Property Type | Residential |
| HOA | Yes |
| Subdivision Name | PRESERVE AT BARLEYWOOD |
| Garage Y/N | Yes |
| Water Access Y/N | No |
| Other Structures | Above Grade,Below Grade |
| Total Rooms | 15 |
| Full Baths | 4 |
| Status | ACTIVE |
| Directions | From WV51 W,Turn right onto Ambler Rd for .7 mi. Turn left onto Declaration Dr for .9 mi. 898 Declaration Dr is on the right. |
| City | CHARLES TOWN |
| Disclosures | Prop Disclosure |
| Association Name | PROPERTY MANAGEMENT PEOPLE,INC. |
| Senior Community Y/N | No |
| Lot Size Units | Square Feet |
| Lot Size Square Feet | 133294.00 |
| Tax Assessed Value | 340100.0 |
| Tax Annual Amount | 3951.96 |
| Property Condition | Very Good,Excellent |
| Structure Type | Detached |
| Condo/Coop Association fee Y/N | No |
| Bathrooms Count Main Level | 1.00 |
| Price Per Sq Ft Total AG | 242.51 |
| Acceptable Financing | Cash,Conventional,FHA,Other,USDA,VA |
| Lease Considered Y/N | No |
| Vacation Rental Y/N | No |
| Total SQFT | 5169 |
| Location Type | Rural |
| Standard Status | Active |
| Year Built Source | Estimated |
| Association Recreation Fee | No |
Interior Features
| Interior Amenities | Additional Stairway,Bathroom - Soaking Tub,Bathroom - Tub Shower,Built-Ins,Combination Dining/Living,Combination Kitchen/Dining,Combination Kitchen/Living,Crown Moldings,Dining Area,Double/Dual Stair |
|---|---|
| Heating Fuel | Electric |
| Basement | Daylight,Partial,Fully Finished,Heated,Improved,Other,Outside Entrance,Walkout Level |
| Flooring | Bamboo,Luxury Vinyl Plank,Other,Tile/Brick |
| Total Fireplaces | 1 |
| Fireplace Features | Gas/Propane |
| Hot Water | Electric |
| Basement (Y/N) | Yes |
| Heating Y/N | Yes |
| Window Features | Palladian |
| Fireplace Y/N | Yes |
| Above Grade Finished Area | 3707 |
| Half Baths | 1 |
| Central Air Y/N | Yes |
| Total Bedrooms | 4 |
| Below Grade Finished Area | 1462 |
| Below Grade Finished Area Unit Type | Square Feet |
| LivingAreaSource | Assessor |
| Laundry Type | Dryer In Unit,Upper Floor,Washer In Unit |
| Below Grade Unfin Area Units | Square Feet |
| Bedrooms Count All Upper Levels | 4 |
| Bedrooms Count Upper Level 1 | 4 |
| Bathrooms Half Main Level | 1 |
| Bathrooms Full Upper Level 1 | 3 |
| Bathrooms Full Lower Level 1 | 1 |
| Bathrooms Full All Upper Levels | 3 |
| Bathrooms Full All Lower Levels | 1 |
| Bathrooms Count Upper Level 1 | 3.00 |
| Bathrooms Count Lower Level 1 | 1.00 |
| Bathrooms Count All Upper Levels | 3 |
| Bathrooms Count All Lower Levels | 1 |
| Above Grade Finished Area Unit Type | Square Feet |
| Total Baths | 5 |
Exterior Features
| Pool | No Pool |
|---|---|
| Fencing | Masonry/Stone,Other,Partially,Rear,Aluminum |
| Lot Features | Backs to Trees,Level,Partly Wooded,Private,Rear Yard |
| Water Source | Well |
| Total Parking Spaces | 10 |
| Garage Features | Garage Door Opener,Inside Access,Oversized |
| Type of Parking | Attached Garage,Driveway |
| Land Use Code | 004 |
| Foundation Details | Concrete Perimeter |
| Spa | No |
| Water View Y/N | No |
| Lot Size Acres | 3.06 |
| Road Surface Type | Paved |
| Lot Size Source | Estimated |
| Waterfront Y/N | No |
| Door Features | French |
| Horse Y/N | No |
| Land Assessed Value | 110000.00 |
| Navigable Water Y/N | No |
| Water Oriented Y/N | No |
| # of Attached Garage Spaces | 2 |
Amenities
- Foreclosure
- Views
- Short Sale
- New Construction
- Adult 55+
- Lease To Own
- No HOA Fees
- Furnished
- Primary On Main
- Air Conditioning
- Seller Finance
- Green
- Fixer Upper
- Horse
- Golf
- Fireplace
- Deck
- Garage
- Basement
- Pool
Property vs Single Family Average in 25414
Price
Taxes
Year Built
 The data relating to real estate for sale on this web site comes in part from the Internet Data Exchange of the Greater Lehigh Valley REALTORS®. Real Estate listings held by brokerage firms (licensees) other than #firm are marked with the IDX logo and detailed information about them includes the name of the listing brokers.
The information being provided is for consumers personal, non-commercial use and may not be used for any purpose other than to identify prospective properties consumers
The data relating to real estate for sale on this web site comes in part from the Internet Data Exchange of the Greater Lehigh Valley REALTORS®. Real Estate listings held by brokerage firms (licensees) other than #firm are marked with the IDX logo and detailed information about them includes the name of the listing brokers.
The information being provided is for consumers personal, non-commercial use and may not be used for any purpose other than to identify prospective properties consumers
 © BRIGHT, All Rights Reserved
