
Address
26 Alwyn Road, Newark, DE
Price
$ 384,000
Property Attributes
- MLS#DENC2111774
- TypeSingle Family
- Listing Status ACTIVE
- CountyNEW CASTLE
- CityNewark
- AreaNewark-Glasgow
- NeighborhoodRobscott Manor
- Zip19713
- StyleRanch/Rambler
- Year Built1968
- Taxes$ 3373
- Price$ 384,000
- Bedrooms4
- Full Bathrooms1
- Half Bathrooms1
- Sqr Footage1650
- Lot Size0.19 Acres
Data Source:
Bright MLS
Property Description
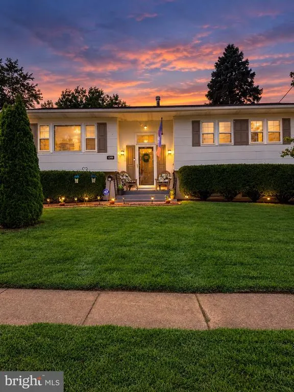
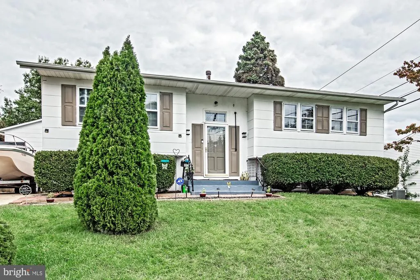
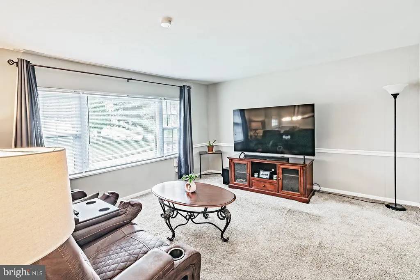
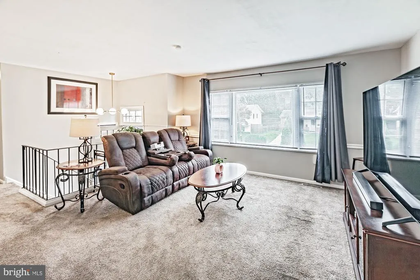
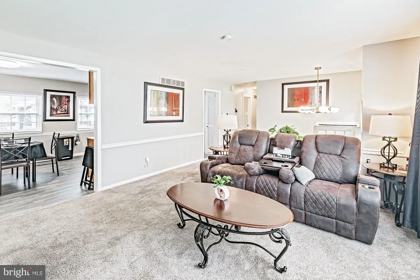
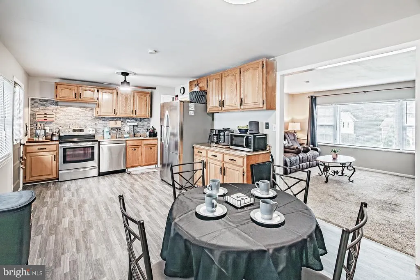
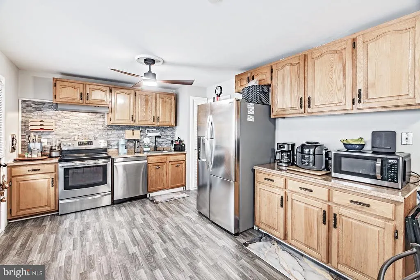
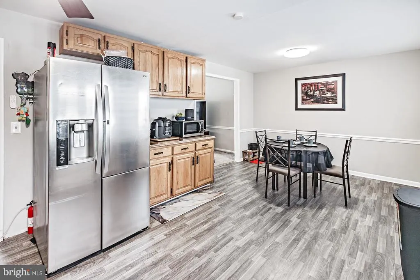
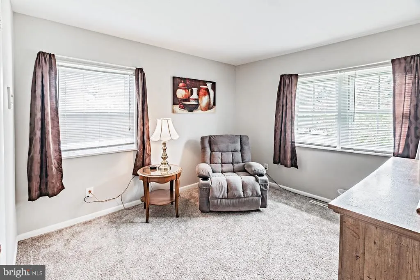
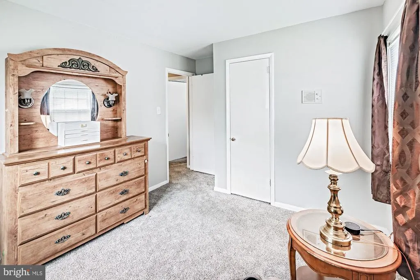
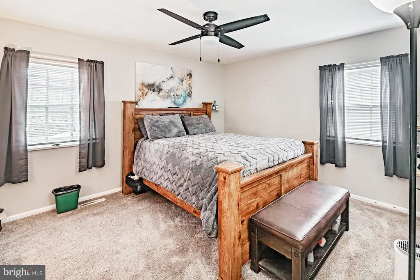
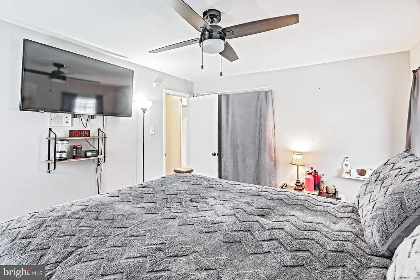
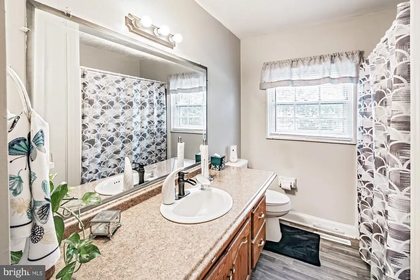
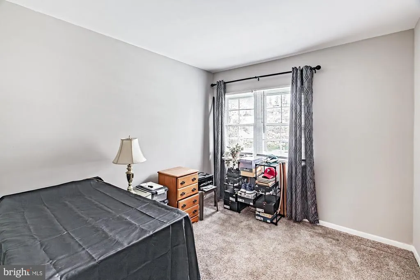
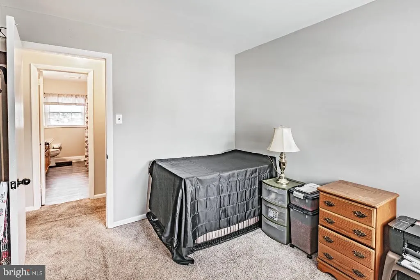
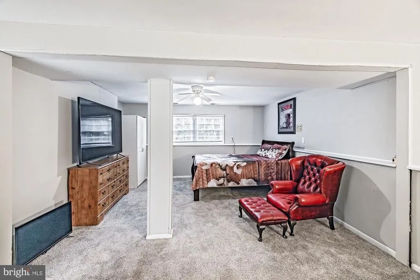
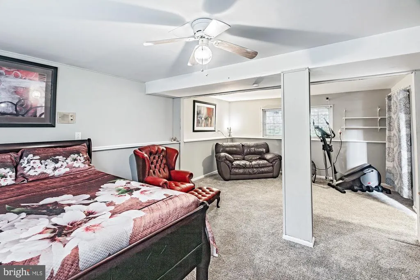
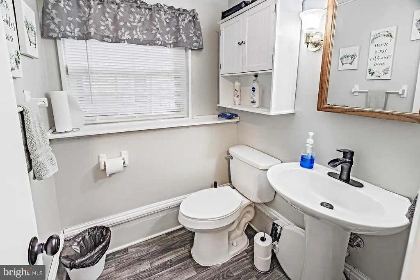
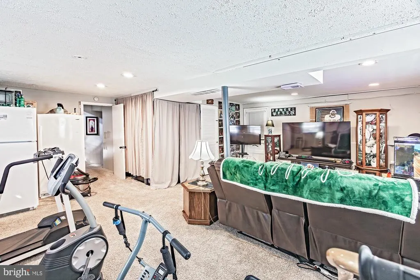
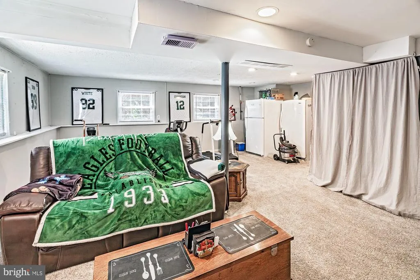
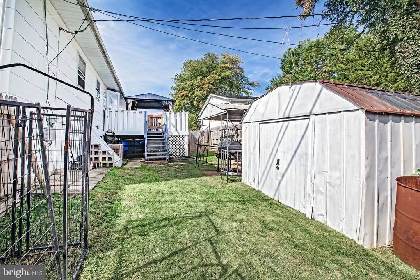
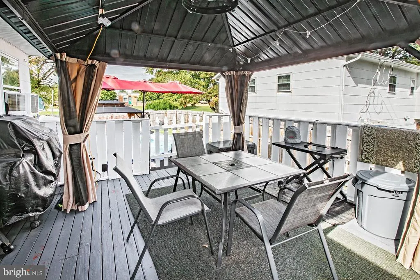
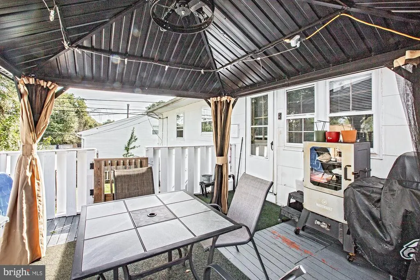
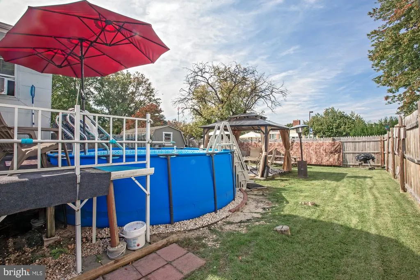
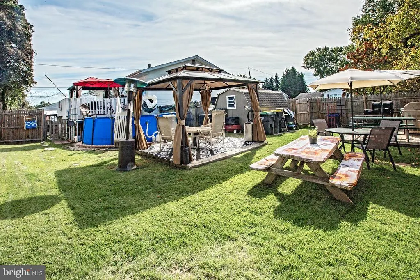
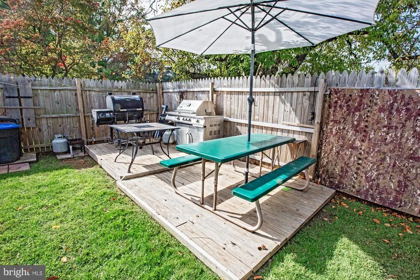
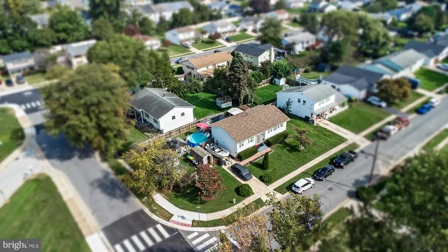
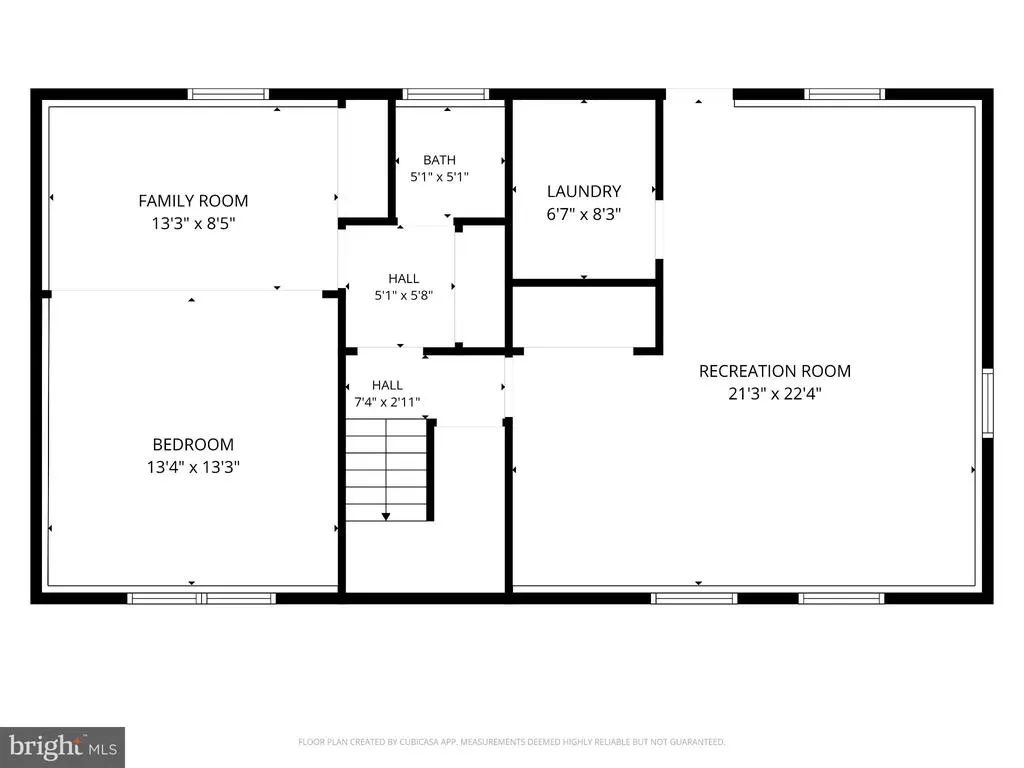
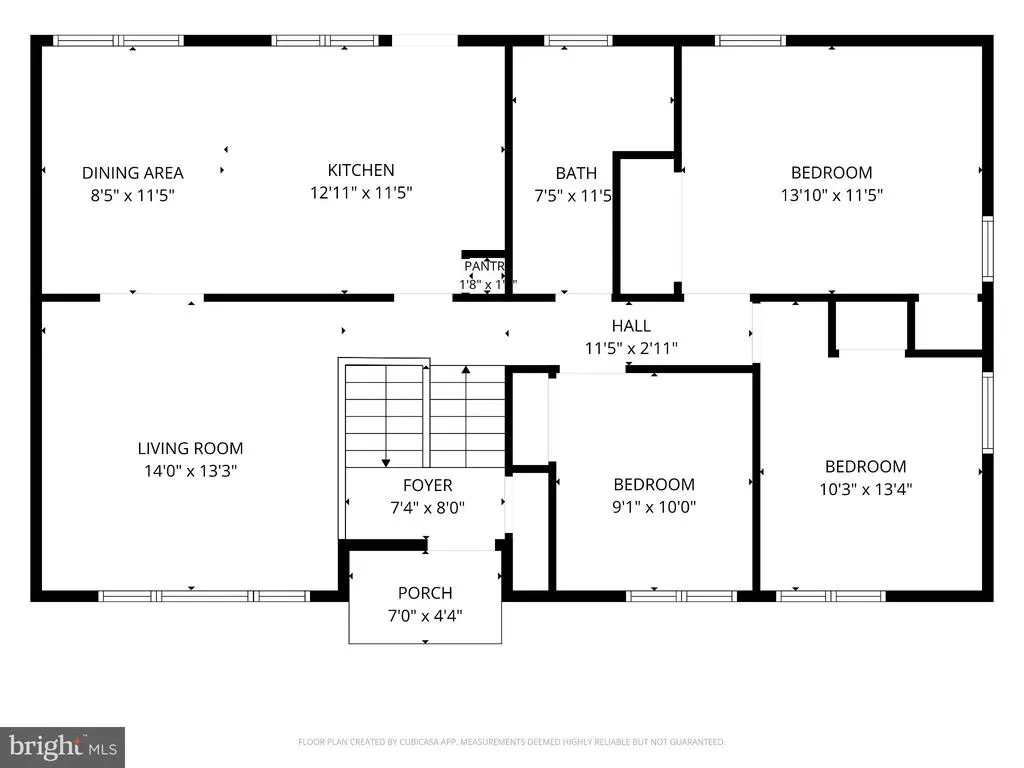
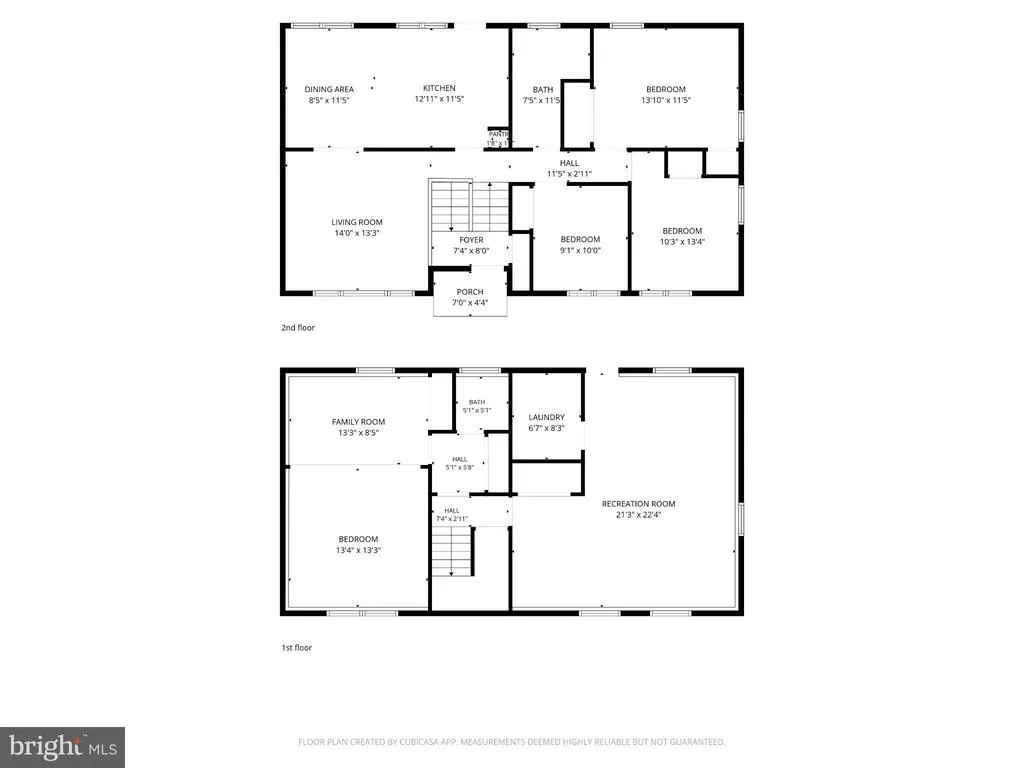
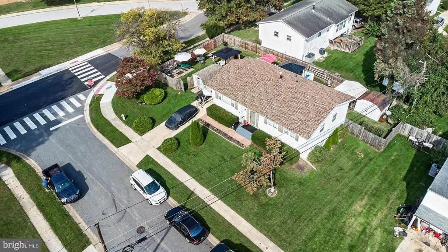
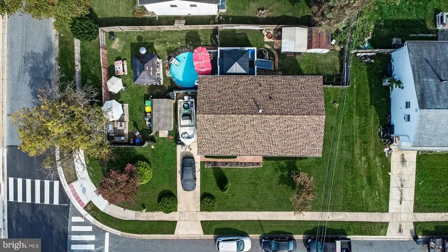
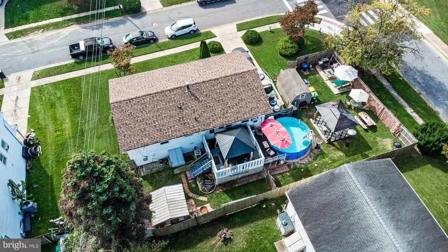
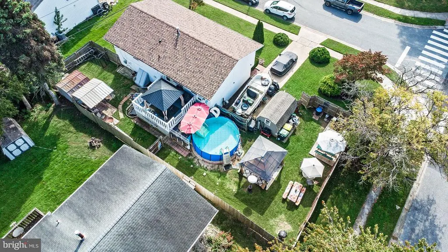
WELCOME TO 26 ALWYN ROAD SPACE, STYLE & LOCATION IN ROBSCOTT MANOR Tucked away in one of Newarks most established and desirable communities, this spacious 4\-bedroom, 1\.5\-bath home offers the kind of versatility thats increasingly difficult to find\. From the moment you step inside, the home feels bright, open, and inviting\. The open\-concept main living and dining areas create an effortless flow for everyday living and entertaining, complemented by updated flooring that continues through three of the homes bedrooms\. But what truly sets this home apart is the layout\. The expansive lower\-level primary bedroom offers a private retreat with TWO CLOSETS and its own half bath, while a separate secondary living space gives you the freedom to create exactly what fits your lifestylea media room, home office, fitness space, game room, or comfortable family lounge\. Major updates add even more value, including a BRAND\-NEW FURNACE and a roof that is approximately five years young\. Outside, the generous backyard gives you plenty of room to entertain, unwind, and enjoy the seasons\. Host summer cookouts on the deck, create your own outdoor oasis, or simply enjoy having space to breathe\. Two storage sheds provide additional room for tools, equipment, hobbies, and recreational gear\. And the location? Hard to beat\. Just minutes from the University of Delaware, shopping, dining, everyday conveniences, and major commuter routes, 26 Alwyn Road combines the neighborhood setting buyers want with convenient access to everything Newark has to offer\. 4 BEDROOMS\. MULTIPLE LIVING SPACES\. GENEROUS BACKYARD\. PRIME NEWARK LOCATION\. 26 Alwyn Road isnt simply a houseits an opportunity to create a home that fits the way you live\. Schedule your private tour and experience it for yourself\.
| Price History | |
|---|---|
| 9/22/2026 | Listed $389,777 |
| 10/20/2026 | 1$389,000 |
| 10/21/2026 | 2$384,000 |
General Features
| Living Area | 1650 |
|---|---|
| Sewer | Public Sewer |
| Heating | Central |
| Cooling | Central A/C |
| Possession | 0-30 Days CD,Immediate |
| Zoning | NC6.5 |
| Patio/Porch Features | Deck(s),Patio(s) |
| Architectural Style | Ranch/Rambler |
| Pool Features | Above Ground |
| Construction Materials | Asbestos |
| School District | CHRISTINA |
| Year Built | 1968 |
| Levels | 2 |
| Tax Year | 2025 |
| Ownership | Fee Simple |
| Cool Fuel | Electric |
| Accessibility | Other |
| County | NEW CASTLE |
| New Construction | No |
| Property Type | Residential |
| HOA | No |
| Subdivision Name | ROBSCOTT MANOR |
| Garage Y/N | No |
| Water Access Y/N | No |
| Other Structures | Above Grade,Below Grade |
| Full Baths | 1 |
| Status | ACTIVE |
| Directions | use gps |
| City | NEWARK |
| Senior Community Y/N | No |
| MLS Area | Newark/Glasgow (30905) |
| Lot Size Units | Square Feet |
| Lot Size Square Feet | 8276.00 |
| Tax Assessed Value | 335800.0 |
| Tax Annual Amount | 3373.0 |
| Structure Type | Detached |
| Condo/Coop Association fee Y/N | No |
| Bathrooms Full Main Level | 1 |
| Bathrooms Count Main Level | 1.00 |
| Price Per Sq Ft Total AG | 342.25 |
| Acceptable Financing | Cash,Conventional,FHA,VA |
| Vacation Rental Y/N | No |
| Virtual Tour | https://youtu.be/_2CqnV-wnVA?si=0Wafh97KcQPkk_OL |
| Total SQFT | 1650 |
| Location Type | Corner Lot/Unit |
| Standard Status | Active |
| Year Built Source | Estimated |
| Legal Subdivision | ROBSCOTT MANOR SEC 2 |
| Tax Lot | 084 |
Interior Features
| Heating Fuel | Natural Gas |
|---|---|
| Basement | Full,Fully Finished |
| Hot Water | Natural Gas |
| Basement (Y/N) | Yes |
| Heating Y/N | Yes |
| Above Grade Finished Area | 1122 |
| Half Baths | 1 |
| Central Air Y/N | Yes |
| Total Bedrooms | 4 |
| Below Grade Finished Area | 528 |
| Main Level Bedrooms | 3 |
| Below Grade Finished Area Unit Type | Square Feet |
| LivingAreaSource | Assessor |
| Below Grade Unfin Area Units | Square Feet |
| Bedrooms Count All Lower Levels | 1 |
| Bedrooms Count Lower Level 1 | 1 |
| Bathrooms Half Lower Level 1 | 1 |
| Bathrooms Half All Lower Levels | 1 |
| Bathrooms Count Lower Level 1 | 1.00 |
| Bathrooms Count All Lower Levels | 1 |
| Above Grade Finished Area Unit Type | Square Feet |
| Total Baths | 2 |
Exterior Features
| Exterior Amenities | BBQ Grill |
|---|---|
| Pool | Yes - Personal |
| Parking Features | Concrete Driveway |
| Water Source | Public |
| Total Parking Spaces | 4 |
| Type of Parking | Driveway,On Street |
| Foundation Details | Slab |
| Water View Y/N | No |
| Lot Dimensions | 104.70 x 75.00 |
| Lot Size Acres | 0.19 |
| Lot Size Source | Estimated |
| Waterfront Y/N | No |
| Land Assessed Value | 72100.00 |
| Navigable Water Y/N | No |
| Water Oriented Y/N | No |
Amenities
- Foreclosure
- Views
- Short Sale
- New Construction
- Adult 55+
- Lease To Own
- No HOA Fees
- Furnished
- Primary On Main
- Air Conditioning
- Seller Finance
- Green
- Fixer Upper
- Horse
- Golf
- Fireplace
- Deck
- Garage
- Basement
- Pool
Property vs Single Family Average in 19713
Price
Taxes
Year Built
Visits
 The data relating to real estate for sale on this web site comes in part from the Internet Data Exchange of the Greater Lehigh Valley REALTORS®. Real Estate listings held by brokerage firms (licensees) other than #firm are marked with the IDX logo and detailed information about them includes the name of the listing brokers.
The information being provided is for consumers personal, non-commercial use and may not be used for any purpose other than to identify prospective properties consumers
 © BRIGHT, All Rights Reserved
