
Open House Sat, Nov 7th 1:30 PM - 3:30 PM
Address
14 Cordrey Road, Newark, DE
Price
$ 440,000
Property Attributes
- MLS#DENC2113940
- TypeSingle Family
- Listing Status ACTIVE
- CountyNEW CASTLE
- CityNewark
- AreaNewark-Glasgow
- NeighborhoodRobscott Manor
- Zip19713
- StyleBi-level,Contemporary
- Year Built1965
- Taxes$ 3937
- Price$ 440,000
- Bedrooms5
- Full Bathrooms1
- Half Bathrooms1
- Sqr Footage2225
- Lot Size0.18 Acres
Data Source:
Bright MLS
Property Description
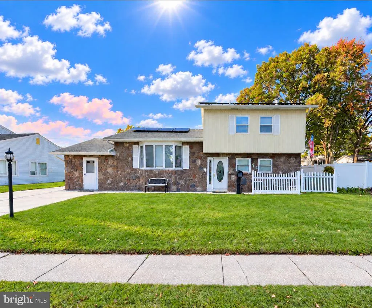
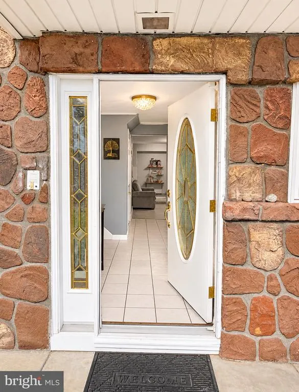
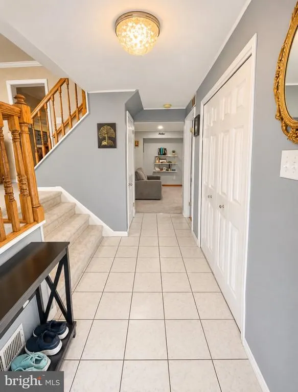
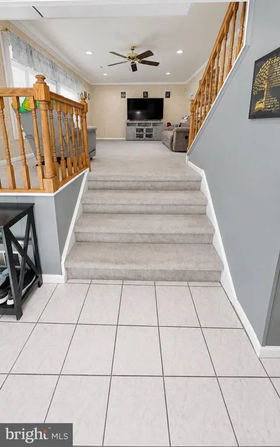
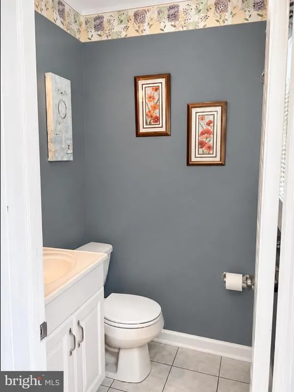
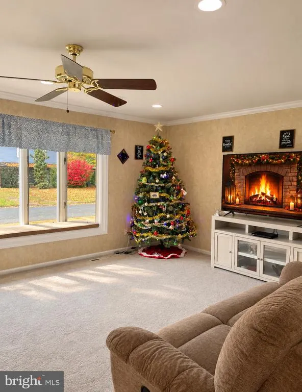
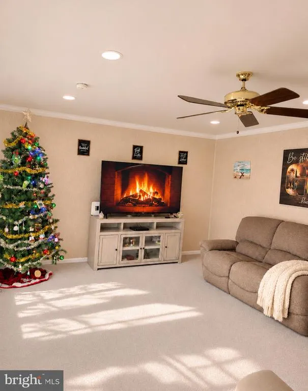
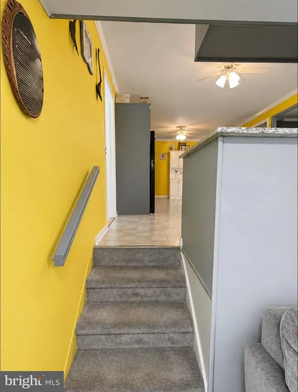
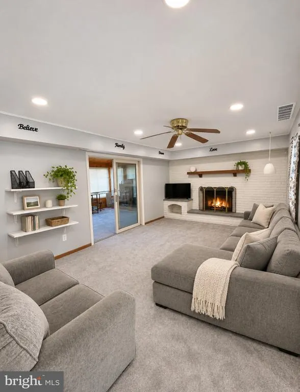
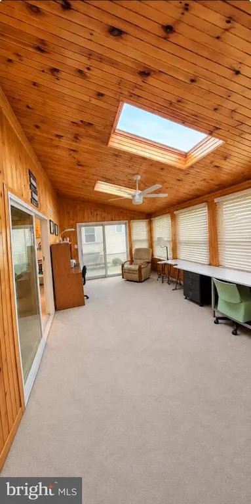
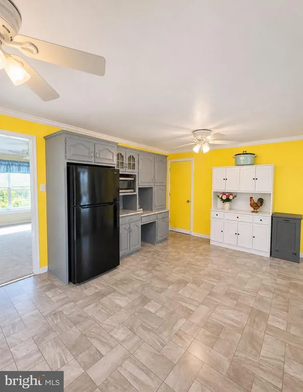
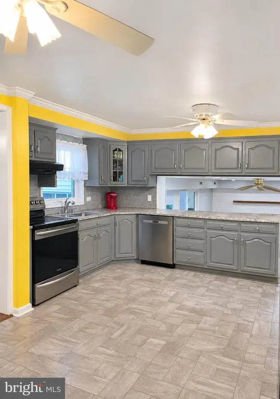
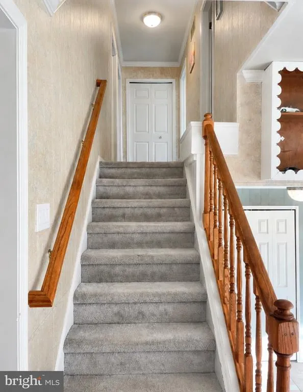
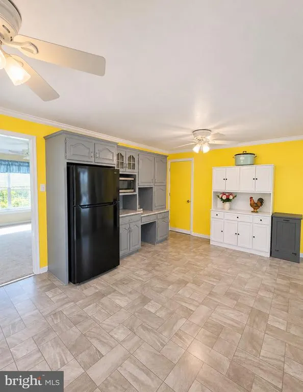
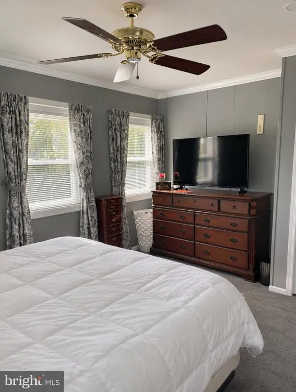
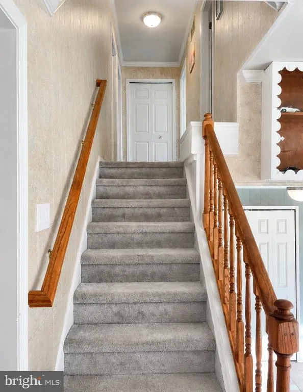
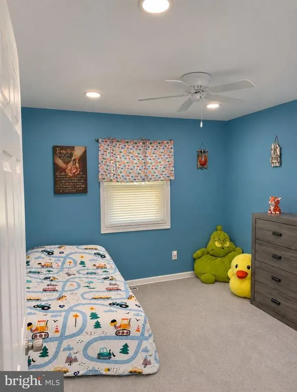
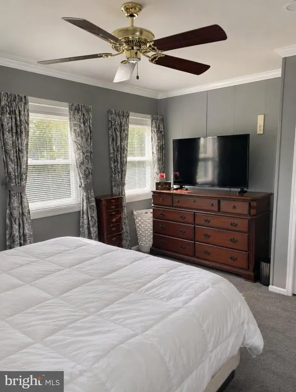
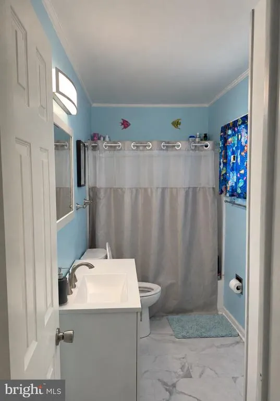
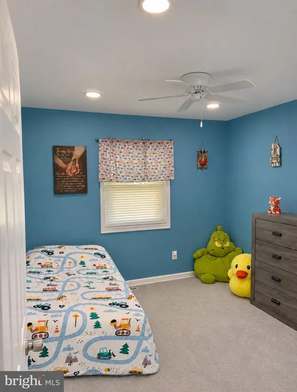
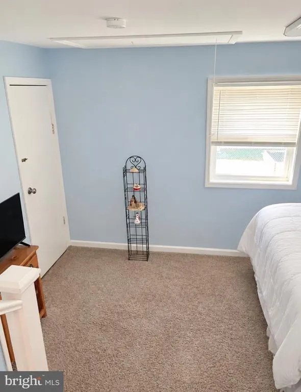
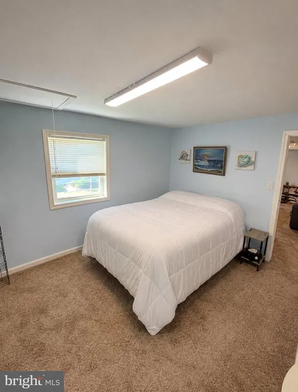
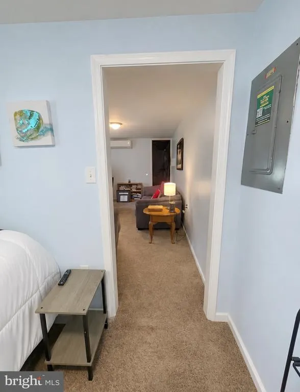
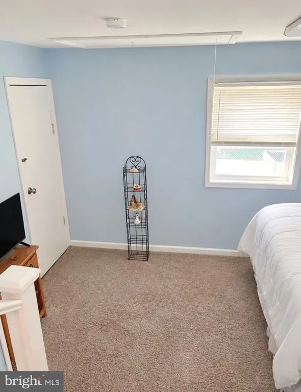
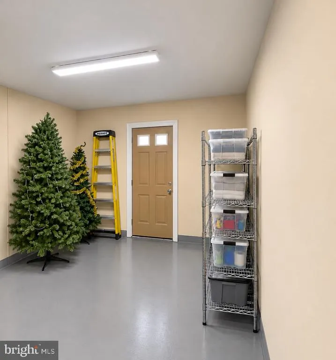
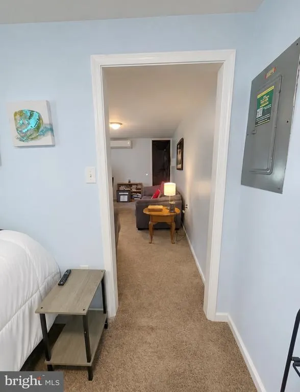
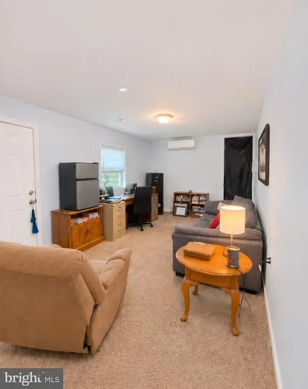
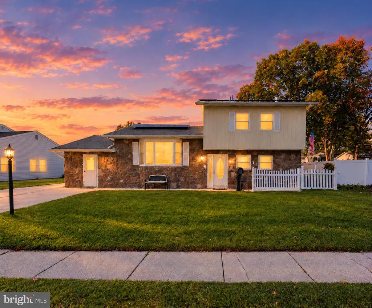
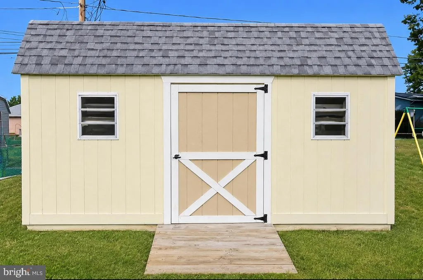
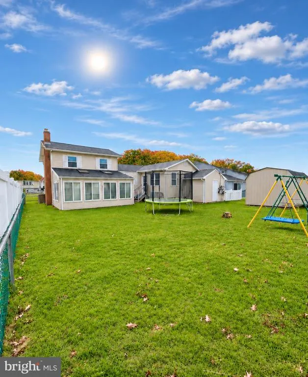
A RARE OPPORTUNITY IN ROBSCOTT MANOR FIRST TIME EVER ON THE MARKET! A home with a story to tell! Welcome to 14 Cordrey Road, proudly owned by the same family since the very beginning. Originally owned by the parents and now their son and his family, this special property is being offered for sale for the very first time! Offering approximately 2,225 square feet of living space, this multi-level split is one of the largest homes in Robscott Manor, providing plenty of room to spread out, entertain, and make lasting memories. With 45 bedrooms, including a lower-level bedroom and an office, this home offers flexibility to fit your lifestyle. As soon as you walk through the front door and into the foyer you will see how well cared for this home is. To your left you will see a spacious great room, down the hall to your right you have a power room, laundry/utility room, cozy living room with a gas fireplace and a bright sunroom with two skylights. Take the few stairs up you will see a large kitchen with Amish built custom cabinets and gorgeous granite countertops and a bright formal dining room. Through the spacious great room and up a few more stairs you will find three nice size bedrooms and a recently updated full bath. Step outside to enjoy the fenced-in backyard, you will find a large shed perfect for lawn equipment, also perfect for entertaining, pets, or simply enjoying your own outdoor space. The beautifully manicured front yard creates wonderful curb appeal, while the private driveway and additional on-street parking provide plenty of parking options. Homes of this size, with this much history and character, dont come along every day! Come see it for yourself this one wont last! Schedule your appointment today! Some photographs have been digitally enhanced for marketing purposes.
| Elementary School | Middle School | High School |
|---|---|---|
| Mcvey Elementary School | Shue-Medill Middle School | Newark High School |
| Price History | |
|---|---|
| 10/31/2026 | Listed $440,000 |
General Features
| Living Area | 2225 |
|---|---|
| Sewer | Public Sewer |
| Heating | Forced Air |
| Cooling | Ductless/Mini-Split,Central A/C |
| Utilities | Electric Available,Cable TV,Natural Gas Available,Water Available,Sewer Available |
| Possession | Settlement |
| Roof | Architectural Shingle |
| Zoning | NC6.5 |
| Association Fee Includes | None |
| Architectural Style | Bi-level,Contemporary |
| Construction Materials | Aluminum Siding,Block,Stone,Other |
| School District | CHRISTINA |
| Year Built | 1965 |
| Levels | 3 |
| Other Fees | 35.00 |
| Tax Year | 2025 |
| Ownership | Fee Simple |
| Cool Fuel | Natural Gas |
| Accessibility | Doors - Swing In |
| County | NEW CASTLE |
| New Construction | No |
| Property Type | Residential |
| Association Amenities | None |
| HOA | No |
| Subdivision Name | ROBSCOTT MANOR |
| Garage Y/N | No |
| Water Access Y/N | No |
| Other Structures | Above Grade |
| Total Rooms | 11 |
| Full Baths | 1 |
| Status | ACTIVE |
| Directions | Follow GPS |
| City | NEWARK |
| Disclosures | Lead Based Paint - State,Prop Disclosure,Radon |
| Other Fees Frequency | Annually |
| Senior Community Y/N | No |
| MLS Area | Newark/Glasgow (30905) |
| Lot Size Units | Square Feet |
| Lot Size Square Feet | 7841.05 |
| Tax Assessed Value | 391900.0 |
| Tax Annual Amount | 3937.0 |
| Home Warranty Y/N | No |
| Structure Type | Detached |
| Condo/Coop Association fee Y/N | No |
| Bathrooms Count Main Level | 1.00 |
| Price Per Sq Ft Total AG | 197.75 |
| Acceptable Financing | Cash,Conventional,FHA,USDA,VA |
| Historic Y/N | No |
| Vacation Rental Y/N | No |
| Total SQFT | 2225 |
| Standard Status | Active |
| Year Built Source | Estimated |
| Association Recreation Fee | No |
Interior Features
| Heating Fuel | Natural Gas |
|---|---|
| Flooring | Carpet,Ceramic Tile,Hardwood |
| Total Fireplaces | 1 |
| Fireplace Features | Gas/Propane |
| Hot Water | Other,Natural Gas |
| Total Stories | 3 |
| Basement (Y/N) | No |
| Heating Y/N | Yes |
| Fireplace Y/N | Yes |
| Above Grade Finished Area | 2225 |
| Half Baths | 1 |
| Central Air Y/N | Yes |
| Total Bedrooms | 5 |
| Room Type | Dining Room,Kitchen,Family Room,Foyer,Sun/Florida Room,Great Room,Laundry |
| LivingAreaSource | Estimated |
| Laundry Type | Main Floor |
| Bedrooms Count All Lower Levels | 2 |
| Bedrooms Count All Upper Levels | 3 |
| Bedrooms Count Lower Level 1 | 2 |
| Bedrooms Count Upper Level 1 | 3 |
| Bathrooms Half Main Level | 1 |
| Bathrooms Full Upper Level 1 | 1 |
| Bathrooms Full All Upper Levels | 1 |
| Bathrooms Count Upper Level 1 | 1.00 |
| Bathrooms Count Lower Level 1 | 0.00 |
| Bathrooms Count All Upper Levels | 1 |
| Above Grade Finished Area Source | Estimated |
| Above Grade Finished Area Unit Type | Square Feet |
| Total Baths | 2 |
Exterior Features
| Pool | No Pool |
|---|---|
| Fencing | Chain Link |
| Parking Features | Paved Driveway,Concrete Driveway |
| Water Source | Public |
| Inclusions | See Sellers Disclosure. |
| Total Parking Spaces | 4 |
| Type of Parking | Driveway,On Street |
| Foundation Details | Slab |
| Water View Y/N | No |
| Lot Size Acres | 0.18 |
| Lot Size Source | Estimated |
| Waterfront Y/N | No |
| Other Equipment | Negotiable |
| Navigable Water Y/N | No |
| Water Oriented Y/N | No |
Room Details
| Room | Dimensions | Level | Flooring | Details |
|---|---|---|---|---|
| Dining Room | Upper 1 | |||
| Family Room | Main | |||
| Foyer | Main | |||
| Great Room | Upper 1 | |||
| Kitchen | Upper 1 | |||
| Laundry | Main | |||
| Sun/Florida Room | Main |
Amenities
- Foreclosure
- Views
- Short Sale
- New Construction
- Adult 55+
- Lease To Own
- No HOA Fees
- Furnished
- Primary On Main
- Air Conditioning
- Seller Finance
- Green
- Fixer Upper
- Horse
- Golf
- Fireplace
- Deck
- Garage
- Basement
- Pool
Property vs Single Family Average in 19713
Price
Taxes
Year Built
Visits
 The data relating to real estate for sale on this web site comes in part from the Internet Data Exchange of the Greater Lehigh Valley REALTORS®. Real Estate listings held by brokerage firms (licensees) other than #firm are marked with the IDX logo and detailed information about them includes the name of the listing brokers.
The information being provided is for consumers personal, non-commercial use and may not be used for any purpose other than to identify prospective properties consumers
 © BRIGHT, All Rights Reserved
