
Open House Sun, Sep 27th 01:00 PM - 03:00 PM




Address
4 Schoolhouse Lane, Ruscombmanor Twp, PA
Price
$ 699,000
Property Attributes
- MLS#782609
- TypeSingle Family
- Listing Status Active
- CountyBerks
- CityRuscombmanor Twp
- AreaRuscombmanor
- NeighborhoodNot in Development
- Zip19522
- Style
- Year Built1999
- Taxes$ 8910
- Price$ 699,000
- Bedrooms5
- Full Bathrooms3
- Half Bathrooms1
- Sqr Footage3330
- Lot Size1.4 Acres
Data Source:
Greater Lehigh Valley MLS (GLVMLS)
Property Description
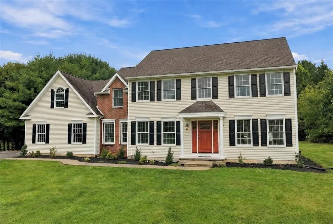
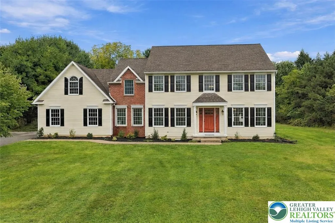
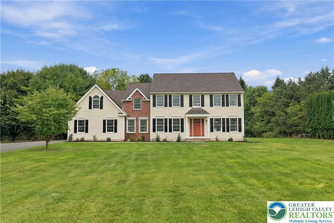
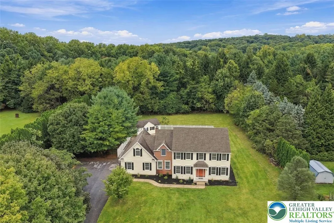
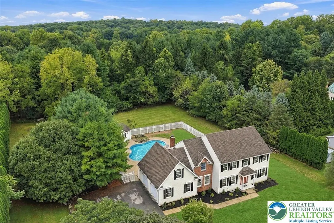
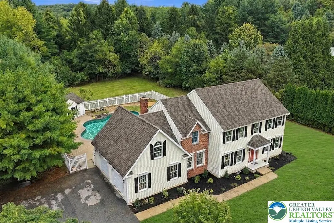
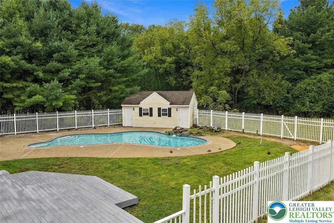
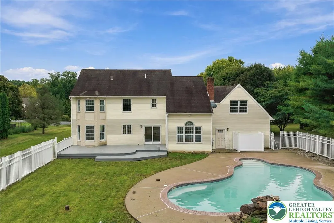
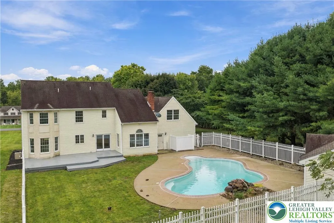
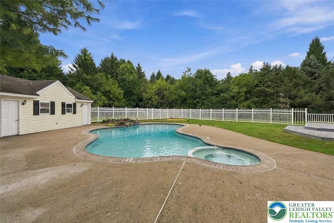
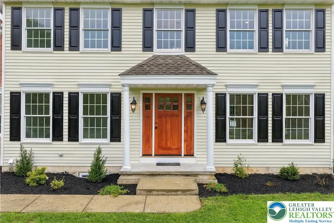
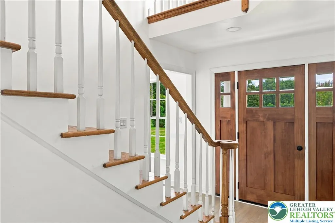
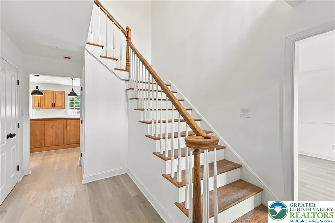
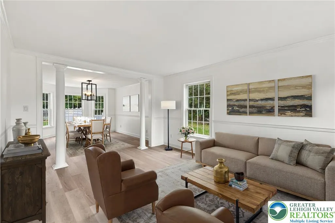
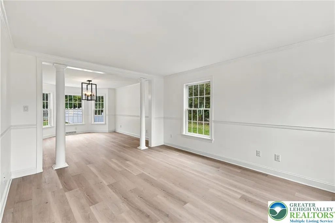
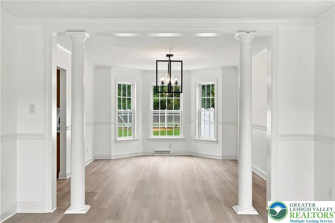
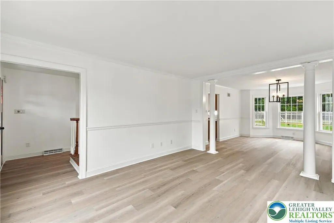
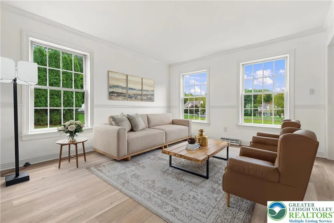
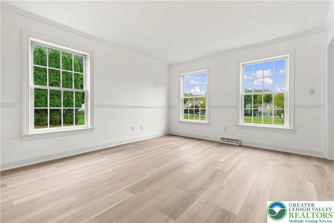
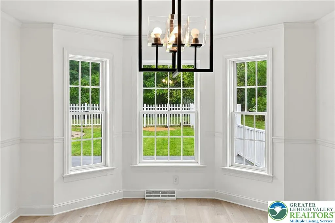
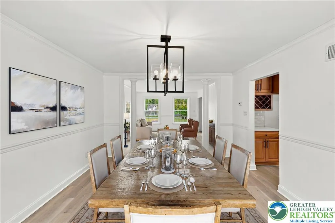
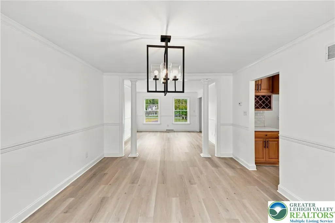
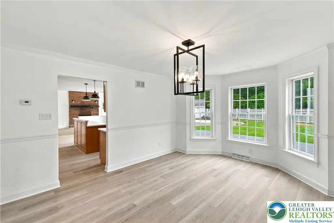
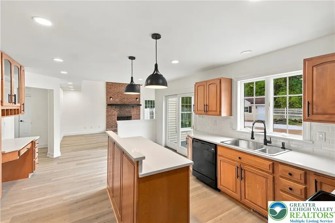
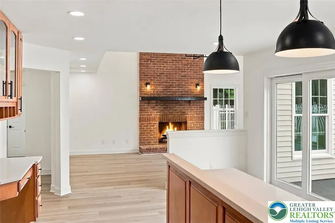
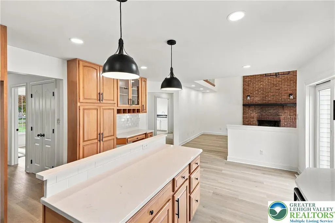
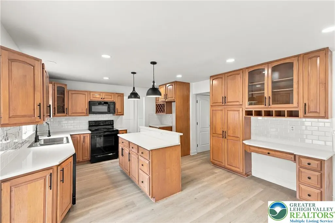
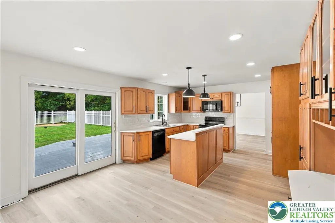
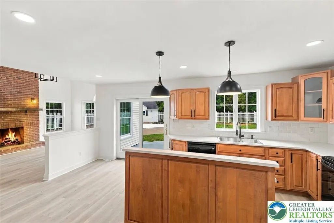
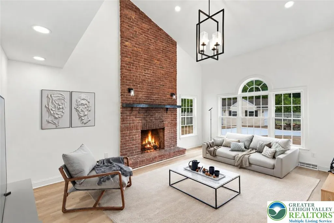
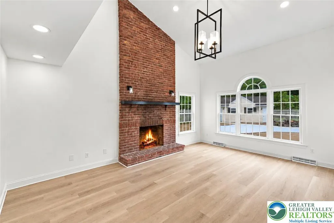
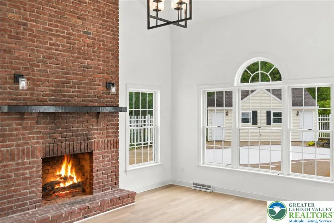
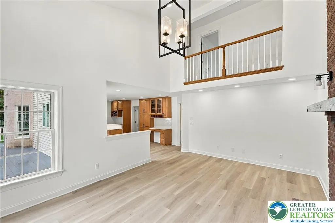
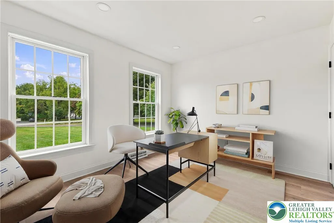
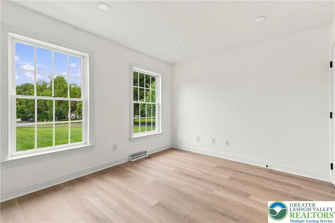
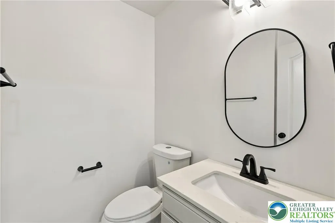
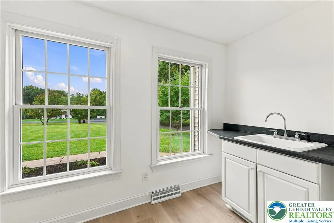
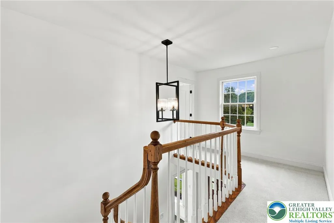
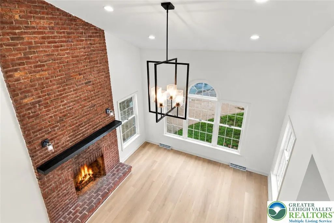
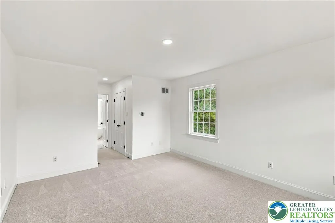
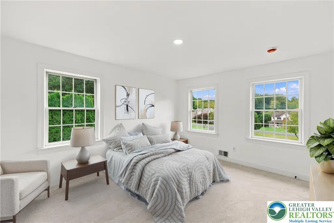
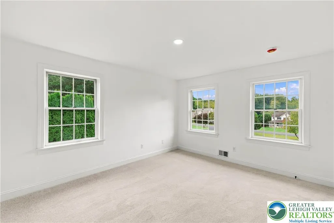
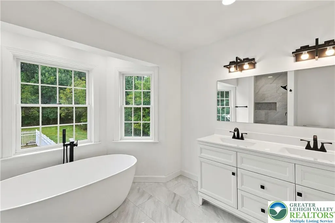
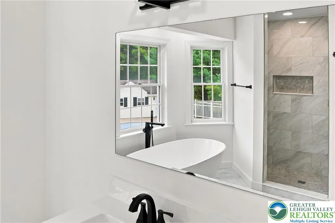
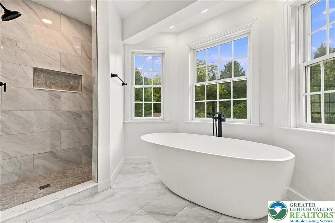
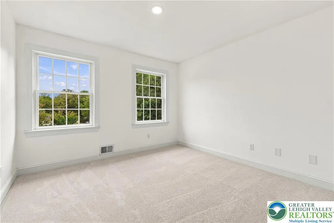
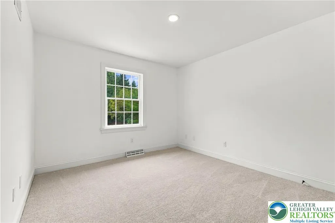
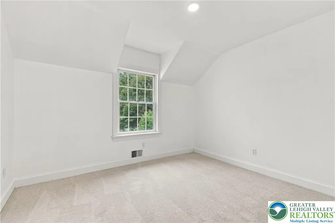
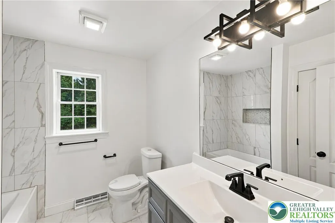
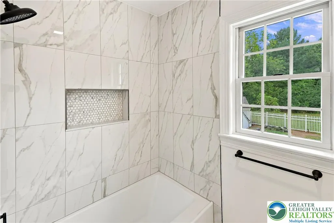
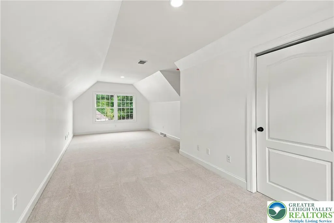
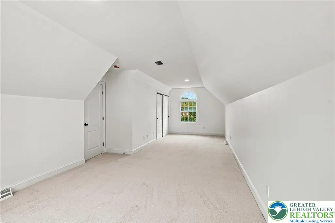
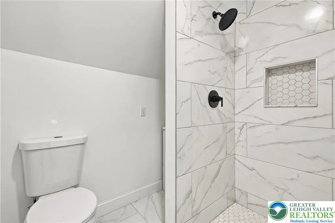

Welcome to 4 Schoolhouse Lane, a COMPLETELY TRANSFORMED colonial-style home in Ruscombmanor Township. This massive 3,330 square foot property has undergone a complete TOP-TO-BOTTOM GUT RENOVATION, essentially making it a brand-new house inside an established colonial style. Featuring 5 bedrooms and 3.5 bathrooms, every inch of this home has been stripped down and rebuilt to modern standards with entirely NEW STRUCTURAL ELEMENTS and FRESH FINISHES throughout. The main floor opens up to a LARGE, BRIGHT LIVING room that provides an exceptional amount of functional living space. The oversized kitchen has a layout that boasts clean finishes and spacious countertops. It flows directly into the dedicated dining areas, creating a highly functional and practical layout for daily living and hosting. Upstairs, the home offers 5 LARGE BEDROOMS, including a SPACIOUS PRIMARY SUITE with its own fully renovated private bathroom. The guest bathrooms have been rebuilt from scratch with modern vanities, toilets, and clean tile work. This home provides excellent flexibility for a multitude of possibilities. The exterior amenities match the scale of the interior. The home sits on a SPACIOUS LOT and boasts an attached two-car garage. The fenced-in backyard is a major highlight, featuring a large SWIMMING POOL, perfect for backyard barbecues or summer fun! Right next to the pool is a matching POOLSIDE PAVILION for all your storage and equipment needs. This home offers the complete peace of mind of a brand-new build with the character of a classic colonial design. This TURN-KEY PROPERTY is MOVE-IN READY and waiting for its first owners since the extensive remodel. Schedule your tour today to see this FULLY RENOVATED home in person!
| High School |
|---|
| Oley Valley High School High School |
| Price History | |
|---|---|
| 9/24/2026 | Listed $699,000 |
General Features
| Sewer | Septic Tank |
|---|---|
| Heating | Forced Air,Oil |
| Cooling | Central Air |
| Utilities | Cable Available |
| Possession | Negotiable |
| Roof | Asphalt,Fiberglass |
| Appliances | Dishwasher,Electric Oven,Electric Range,Microwave,Oil Water Heater |
| Zoning | Single Family Residential |
| Garage Spaces | 2 |
| Patio/Porch Features | Patio |
| Architectural Style | Colonial |
| Pool Features | In Ground |
| Security Features | Smoke Detector(s) |
| Construction Materials | Brick,Vinyl Siding |
| Year Built | 1999 |
| Electric | 200+ Amp Service,Circuit Breakers |
| View | Valley |
| Stories Count | 2 |
| Property Subtype | Detached |
| County | Berks |
| Property Type | Residential |
| Attached Garage | true |
| Subdivision Name | Not in Development |
| Garage Y/N | true |
| Other Structures | Pool House |
| Total Rooms | 13 |
| Full Baths | 3 |
| Status | Active |
| Directions | From Rt 78 to 222 S: Toward Kutztown/Reading, Use GPS for remaining trip to 4 Schoolhouse Lane. |
| ModificationTimestamp | 2026-09-24T17:32:46.380-00:00 |
| High School | Oley Valley High School |
| City | Ruscombmanor Twp |
| Senior Community Y/N | false |
| High School District | Oley Valley |
| MLS Area | Ruscombmanor |
| Lot Size Units | Square Feet |
| Lot Size Square Feet | 60984 |
| Tax Annual Amount | 8910.98 |
| Standard Status | Active |
| Middle/Junior School District | Oley Valley |
| Elementary School District | Oley Valley |
| Tax Assessed Value | 205100 |
| Ownership Type | Fee Simple |
| Property Sub Type Additional | Detached |
| PostalCity | Ruscombmanor Twp |
Interior Features
| Interior Amenities | Attic,Breakfast Area,Cathedral Ceiling(s),Dining Area,Separate/Formal Dining Room,Entrance Foyer,High Ceilings,Home Office,Kitchen Island,Mud Room,Family Room Main Level,Storage,Utility Room,Vaulted Ceiling(s),Walk-In Closet(s) |
|---|---|
| Basement | Full,Concrete |
| Flooring | Carpet,Ceramic Tile,Luxury Vinyl,Luxury VinylPlank |
| Water Heater | Oil |
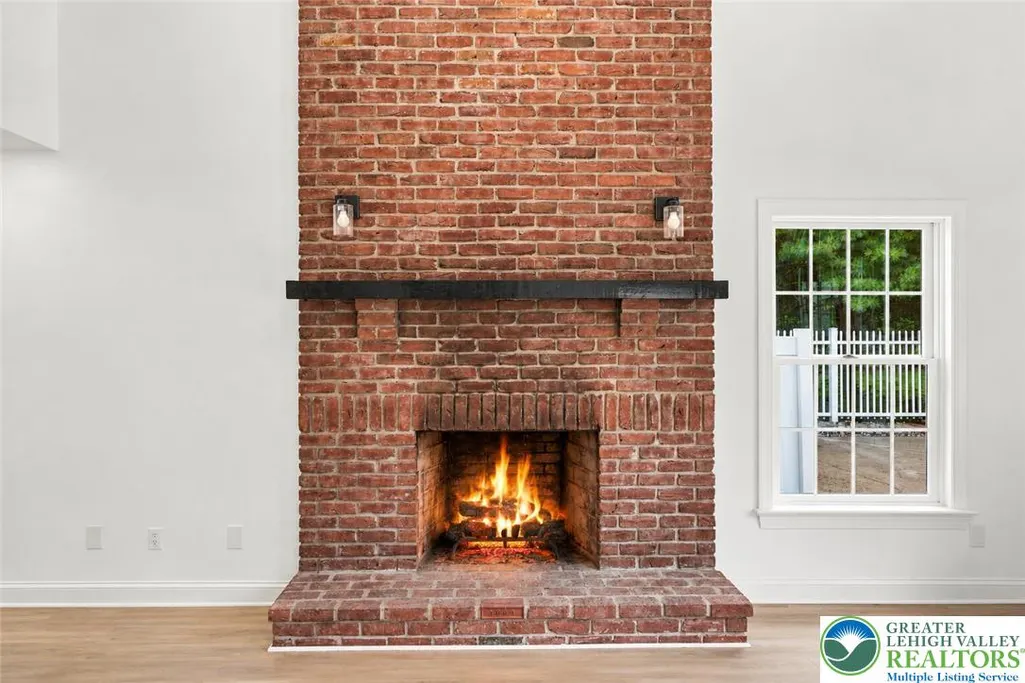
| Fireplace Features | Family Room,Wood Burning |
| Total Stories | 2 |
| Basement (Y/N) | true |
| Air Conditioning Y/N | true |
| Heating Y/N | true |
| Fireplace Y/N | true |
| Above Grade Finished Area | 3330 |
| Half Baths | 1 |
| Laundry Features | Washer Hookup,Dryer Hookup,Main Level |
| Total Bedrooms | 5 |
| Room Type | Den,Office |
| LivingAreaSource | Assessor |
| Total Baths | 4 |
Exterior Features
| Exterior Amenities | Fence,Pool,Patio |
|---|---|
| Vegetation | Partially Wooded |
| Fencing | Yard Fenced |
| Parking Features | Attached,Driveway,Garage,Off Street,On Street |
| Lot Features | Flat |
| Water Source | Well |
| Lot Size Area | 60984 |
| Foundation Details | Basement |
| Lot Size Acres | 1.4 |
| Lot Size Source | Public Records |
| Road Frontage Type | Public Road |
Amenities
- Foreclosure
- Views
- Short Sale
- New Construction
- Adult 55+
- Lease To Own
- No HOA Fees
- Furnished
- Primary On Main
- Air Conditioning
- Seller Finance
- Green
- Fixer Upper
- Horse
- Golf
- Fireplace
- Deck
- Garage
- Basement
- Pool
Property vs Single Family Average in 19522
Price
Taxes
Year Built
In The Neighborhood
Just Listed
North Whitehall Twp
$ 485,000
- Type
- Single Family
- Size
- 2,554 SqFt
- Rooms
- 4 Beds + 2.5 Baths
Just Listed
Upper Saucon Twp
$ 2,250,000
- Type
- Single Family
- Size
- 3,114 SqFt
- Rooms
- 4 Beds + 2.5 Baths
 The data relating to real estate for sale on this web site comes in part from the Internet Data Exchange of the Greater Lehigh Valley REALTORS®. Real Estate listings held by brokerage firms (licensees) other than #firm are marked with the IDX logo and detailed information about them includes the name of the listing brokers.
The information being provided is for consumers personal, non-commercial use and may not be used for any purpose other than to identify prospective properties consumers
The data relating to real estate for sale on this web site comes in part from the Internet Data Exchange of the Greater Lehigh Valley REALTORS®. Real Estate listings held by brokerage firms (licensees) other than #firm are marked with the IDX logo and detailed information about them includes the name of the listing brokers.
The information being provided is for consumers personal, non-commercial use and may not be used for any purpose other than to identify prospective properties consumers
 © BRIGHT, All Rights Reserved
