
Open House Sat, Sep 26th 01:00 PM - 03:00 PM





Address
120 Cider Mill Road, Longswamp Twp, PA
Price
$ 579,900
Property Attributes
- MLS#785118
- TypeSingle Family
- Listing Status Coming Soon
- CountyBerks
- CityLongswamp Twp
- AreaLongswamp
- NeighborhoodNot in Development
- Zip19539
- Style
- Year Built2010
- Taxes$ 9609
- Price$ 579,900
- Bedrooms4
- Full Bathrooms3
- Half Bathrooms0
- Sqr Footage3358
- Lot Size2.04 Acres
Data Source:
Greater Lehigh Valley MLS (GLVMLS)
Property Description
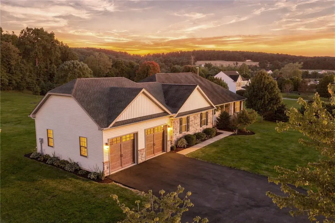
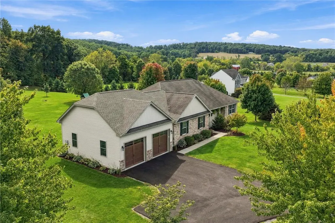
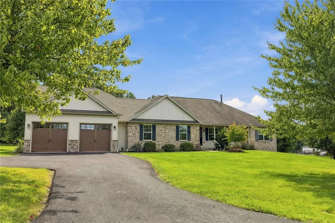
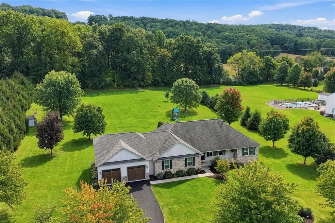
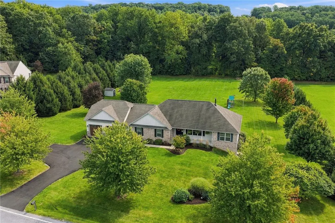
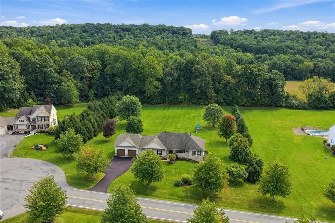
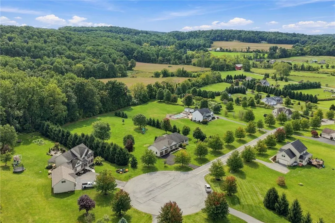
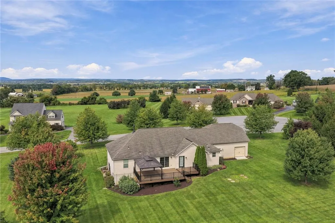
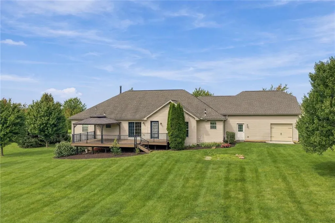
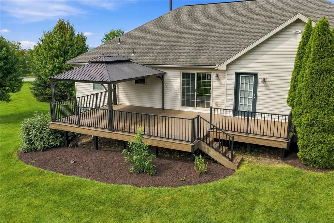
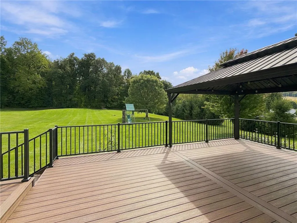
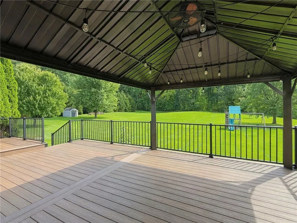
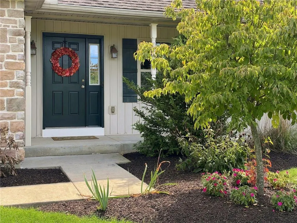
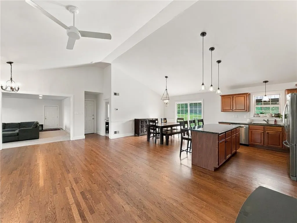
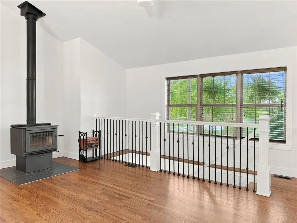
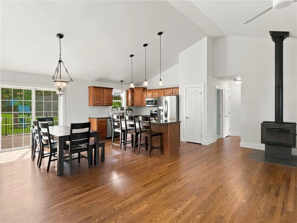
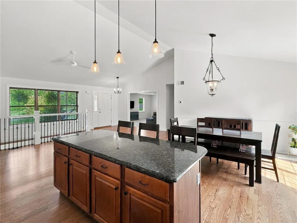
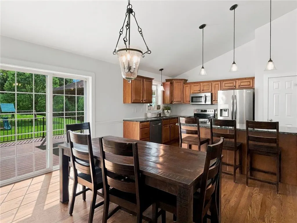
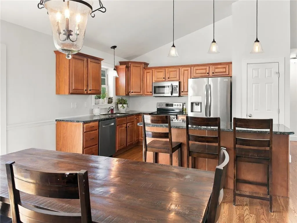
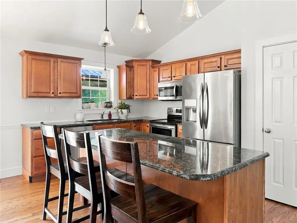
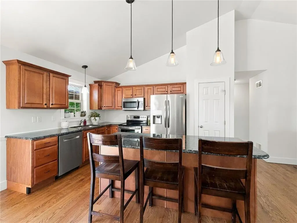
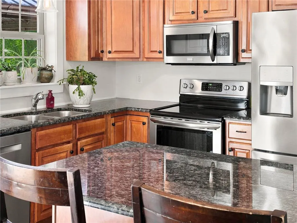
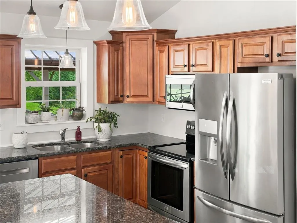
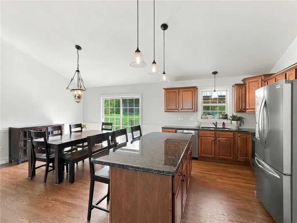
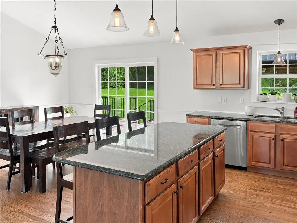
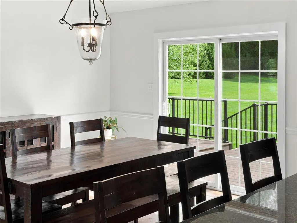
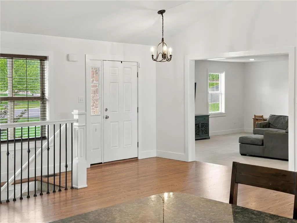
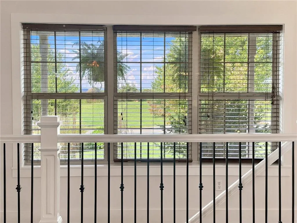
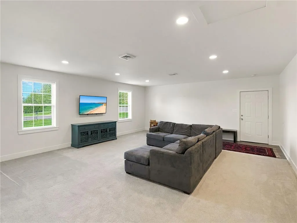
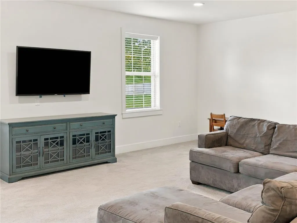
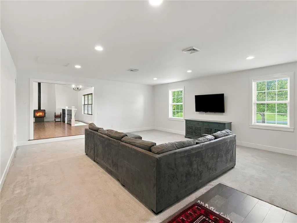
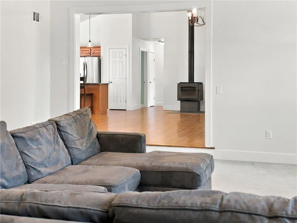
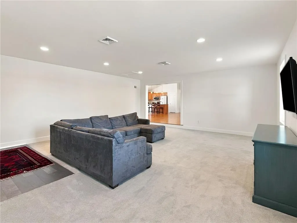
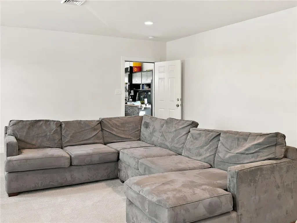
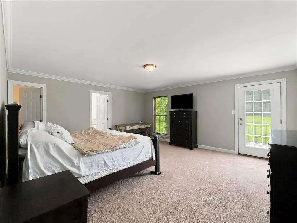
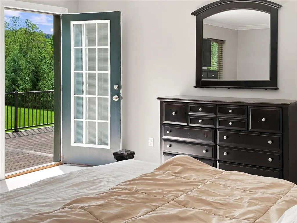
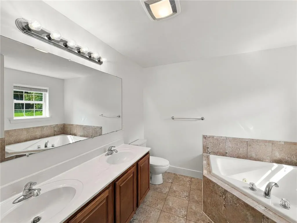
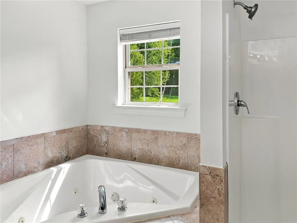
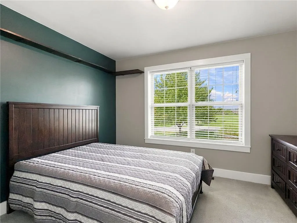
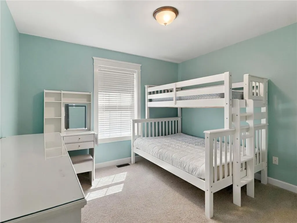
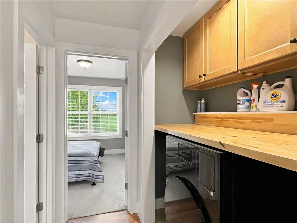
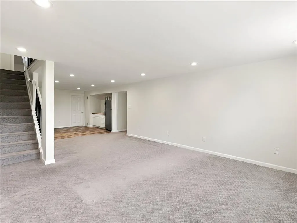
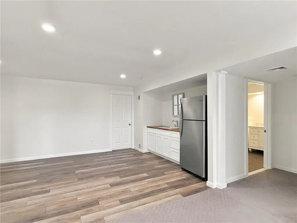
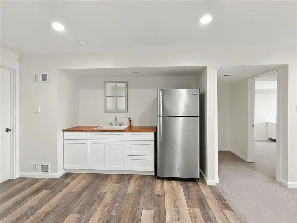
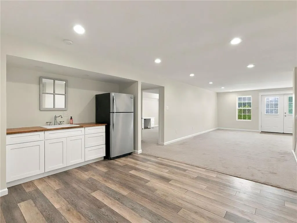
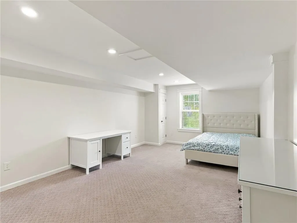
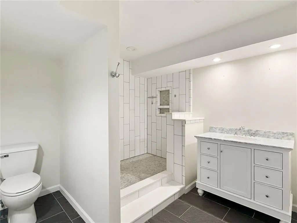
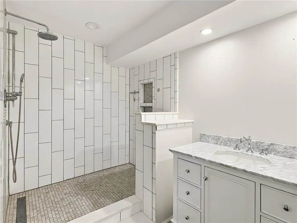
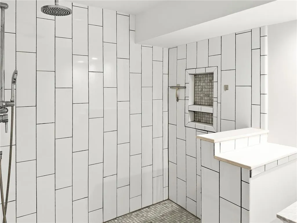
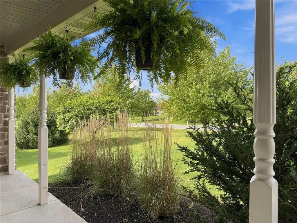
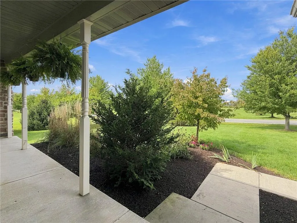
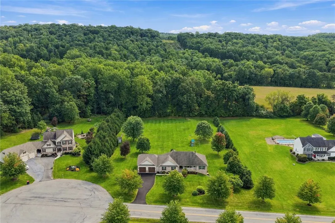
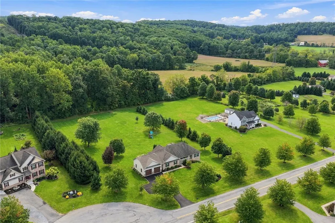
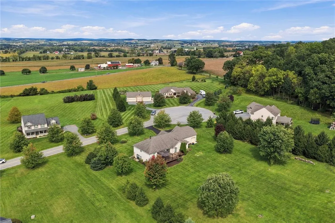
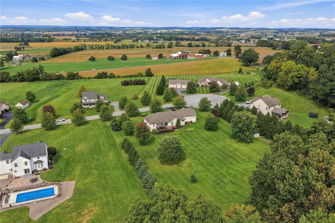
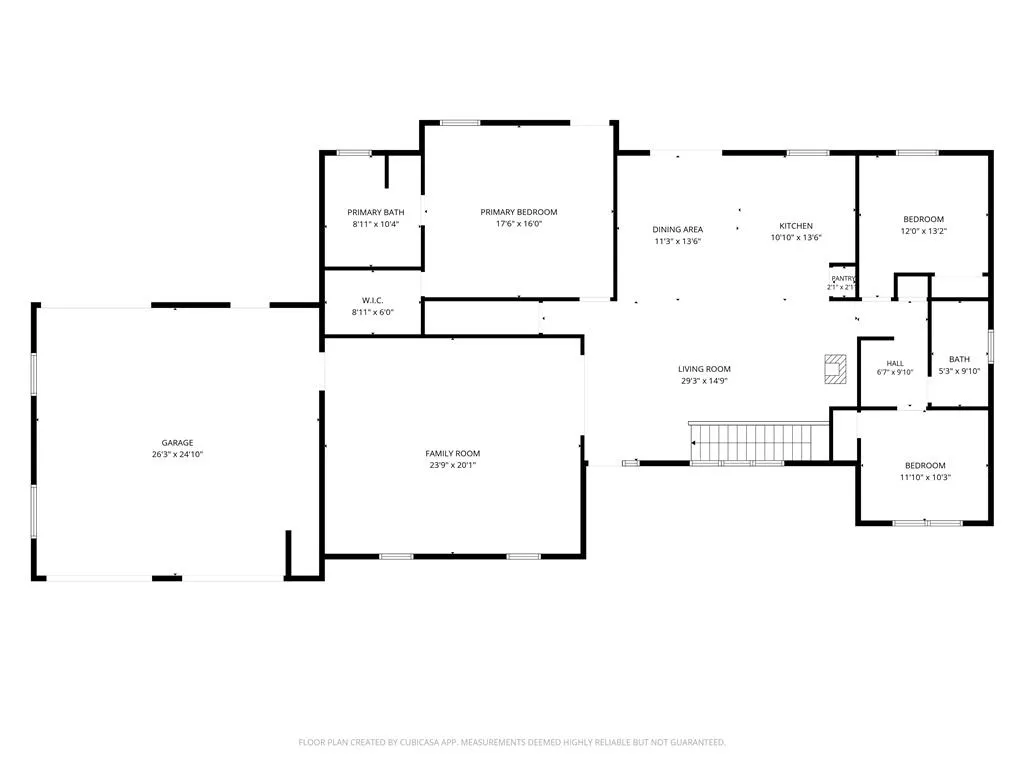
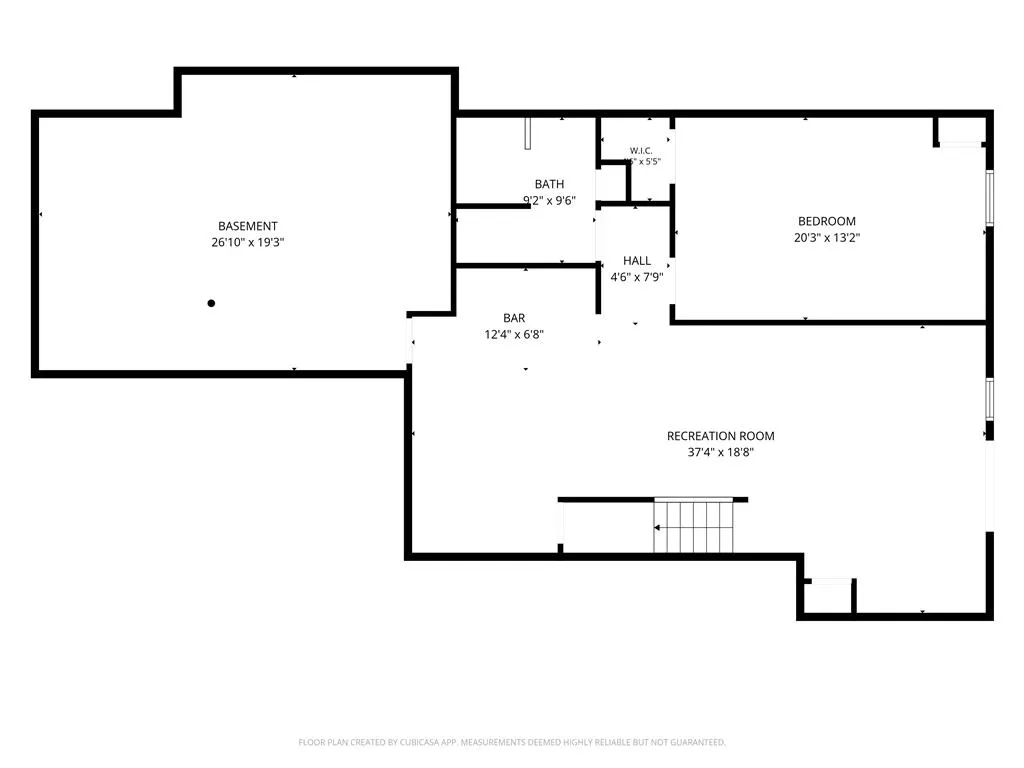
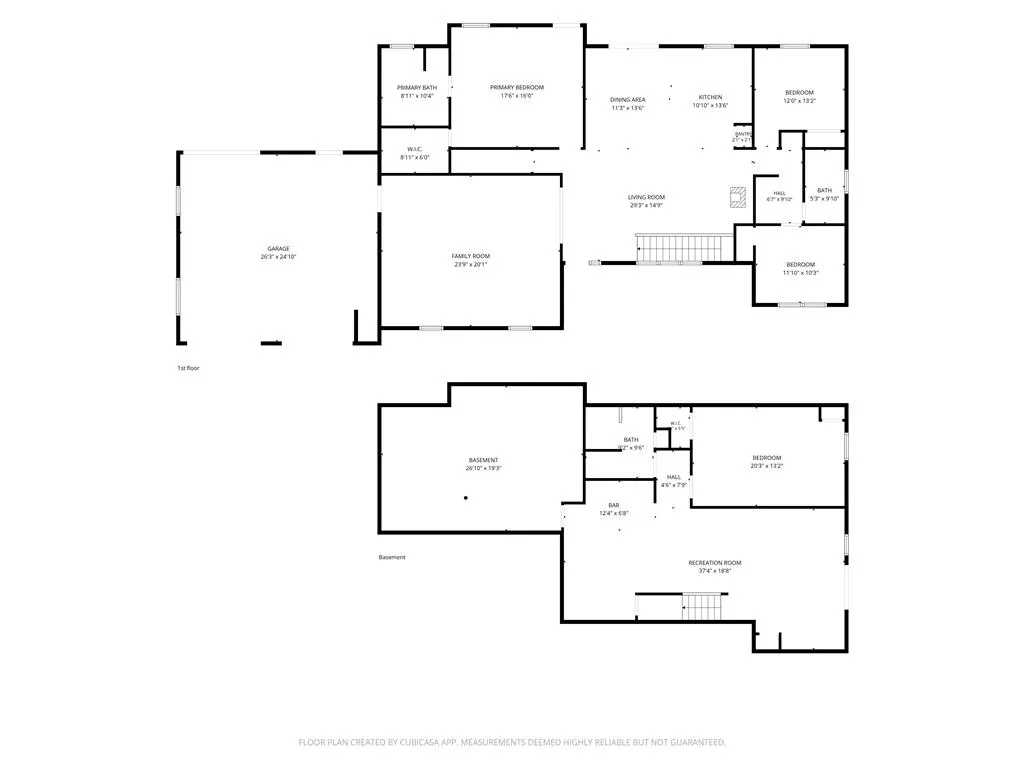
Beautifully designed stone ranch nestled on 2.04 acres at the end of a quiet cul-de-sac, offering the perfect blend of country living and convenient access to everything you need. This thoughtfully designed home features an open floor plan with 3 bedrooms and 2 full bathrooms on the main level. Gorgeous hardwood floors flow throughout the living, dining, and kitchen areas. The spacious kitchen features a center island and stainless-steel appliances, while the dining area opens through a slider to an impressive Trex deck—perfect for enjoying the peaceful surroundings or entertaining. A comfortable family room is located just off the living room, providing additional main-level living space and convenient access to the oversized attached 2-car garage. The private primary suite offers direct access to the deck, a walk-in closet, and a full bathroom featuring a whirlpool tub and separate shower stall. On the opposite side of the home are two additional bedrooms, a second full bathroom, and a convenient laundry closet. The finished walk-out lower level provides incredible flexibility and could easily serve as an in-law suite, guest space, extended living area, or recreation space. It includes a spacious family/rec room, kitchenette with wet sink, 4th bedroom, and a beautiful full bathroom with an oversized tiled shower. Everything you need is thoughtfully situated on the main level, while the finished lower level provides even more room to spread out. Outside, enjoy the privacy and possibilities that come with 2.04 acres, along with an oversized 2-car attached garage and full walk-out basement. Located in the countryside of Mertztown, this property offers a peaceful rural feel while remaining conveniently accessible to Routes 100 and 222, Bear Creek Mountain Resort, shopping, dining, and area activities. A fantastic opportunity to own a spacious home with an incredible land-and-house package at an attractive price!
| Price History | |
|---|---|
| 9/24/2026 | Listed $579,900 |
General Features
| Sewer | Septic Tank |
|---|---|
| Heating | Forced Air,Propane |
| Cooling | Central Air |
| Possession | Negotiable |
| Roof | Asphalt,Fiberglass |
| Appliances | Dishwasher,Electric Oven,Electric Range,Microwave,Propane Water Heater,Refrigerator |
| Zoning | Residential |
| Garage Spaces | 2 |
| Patio/Porch Features | Covered,Deck,Porch |
| Architectural Style | Ranch |
| Construction Materials | Stone,Vinyl Siding |
| Year Built | 2010 |
| Stories Count | 1 |
| Property Subtype | Detached |
| County | Berks |
| Property Type | Residential |
| Attached Garage | true |
| Subdivision Name | Not in Development |
| Garage Y/N | true |
| Total Rooms | 8 |
| Full Baths | 3 |
| Status | Coming Soon |
| Directions | From W State St, turn left onto Forrest Rd, turn left onto Cider Mill Rd. |
| ModificationTimestamp | 2026-09-24T18:37:10.850-00:00 |
| City | Longswamp Twp |
| Senior Community Y/N | false |
| High School District | Brandywine Heights |
| MLS Area | Longswamp |
| Lot Size Units | Square Feet |
| Lot Size Square Feet | 88862 |
| Tax Annual Amount | 9609.51 |
| Virtual Tour | https://media.aaaerialimaging.com/sites/rqlgqmyd/unbranded |
| Standard Status | Coming Soon |
| Middle/Junior School District | Brandywine Heights |
| Elementary School District | Brandywine Heights |
| Tax Assessed Value | 204600 |
| Ownership Type | Fee Simple |
| Property Sub Type Additional | Detached |
| PostalCity | Longswamp Twp |
Interior Features
| Interior Amenities | Dining Area,Family Room Lower Level,In-Law Floorplan,Kitchen Island |
|---|---|
| Basement | Full,Finished,Walk-Out Access |
| Flooring | Carpet,Hardwood,Luxury Vinyl,Luxury VinylPlank,Tile |
| Water Heater | Propane |
| Fireplace Features | Wood Burning |
| Total Stories | 1 |
| Basement (Y/N) | true |
| Air Conditioning Y/N | true |
| Heating Y/N | true |
| Fireplace Y/N | true |
| Above Grade Finished Area | 2198 |
| Laundry Features | Washer Hookup,Dryer Hookup,Main Level |
| Total Bedrooms | 4 |
| Below Grade Finished Area | 1160 |
| LivingAreaSource | Assessor |
| Total Baths | 3 |
Exterior Features
| Exterior Amenities | Deck,Porch,Propane Tank - Leased |
|---|---|
| Parking Features | Attached,Driveway,Garage,Garage Door Opener |
| Lot Features | Cul-De-Sac,Flat,Not In Subdivision |
| Water Source | Well |
| Lot Size Area | 88862 |
| Lot Size Acres | 2.04 |
| Road Surface Type | Paved |
| Lot Size Source | Public Records |
| Road Frontage Type | Public Road |
Amenities
- Foreclosure
- Views
- Short Sale
- New Construction
- Adult 55+
- Lease To Own
- No HOA Fees
- Furnished
- Primary On Main
- Air Conditioning
- Seller Finance
- Green
- Fixer Upper
- Horse
- Golf
- Fireplace
- Deck
- Garage
- Basement
- Pool
Property vs Single Family Average in 19539
Price
Taxes
Year Built
In The Neighborhood
Just Listed
North Whitehall Twp
$ 485,000
- Type
- Single Family
- Size
- 2,554 SqFt
- Rooms
- 4 Beds + 2.5 Baths
Just Listed
Upper Saucon Twp
$ 2,250,000
- Type
- Single Family
- Size
- 3,114 SqFt
- Rooms
- 4 Beds + 2.5 Baths
 The data relating to real estate for sale on this web site comes in part from the Internet Data Exchange of the Greater Lehigh Valley REALTORS®. Real Estate listings held by brokerage firms (licensees) other than #firm are marked with the IDX logo and detailed information about them includes the name of the listing brokers.
The information being provided is for consumers personal, non-commercial use and may not be used for any purpose other than to identify prospective properties consumers
The data relating to real estate for sale on this web site comes in part from the Internet Data Exchange of the Greater Lehigh Valley REALTORS®. Real Estate listings held by brokerage firms (licensees) other than #firm are marked with the IDX logo and detailed information about them includes the name of the listing brokers.
The information being provided is for consumers personal, non-commercial use and may not be used for any purpose other than to identify prospective properties consumers
 © BRIGHT, All Rights Reserved
