





Address
1 Westminster Drive S, Southampton Twp, NJ
Price
$ 279,000
Property Attributes
- MLS#NJBL2120088
- TypeSingle Family
- Listing Status ACTIVE
- CountyBURLINGTON
- CitySouthampton Twp
- AreaSouthampton Twp
- NeighborhoodLeisuretowne
- Zip08088
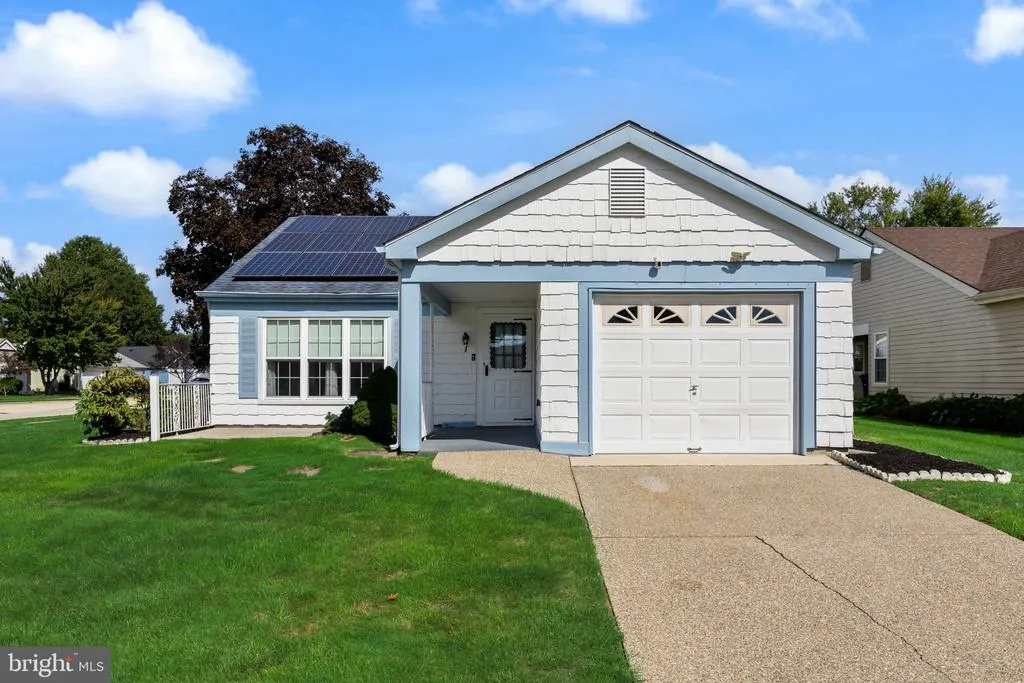
- StyleRanch/Rambler
- Year Built1986
- Taxes$ 4080
- Price$ 279,000
- Bedrooms2
- Full Bathrooms2
- Half Bathrooms0
- Sqr Footage1241
- Lot Size0.18 Acres
Data Source:
Bright MLS
Property Description
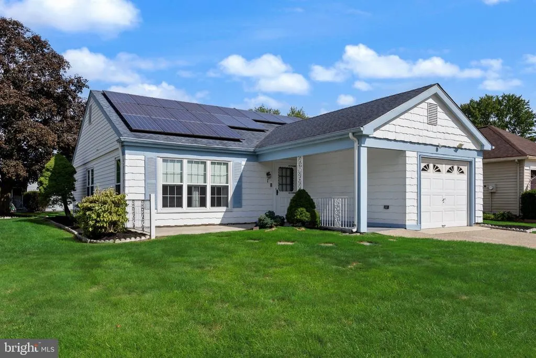
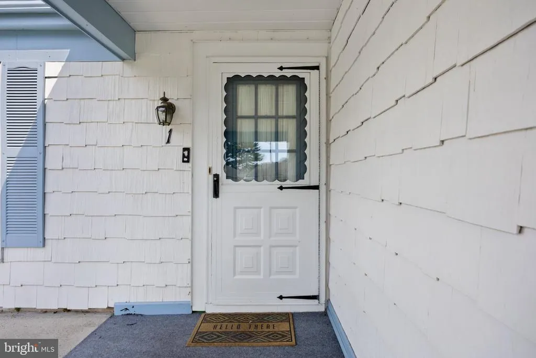
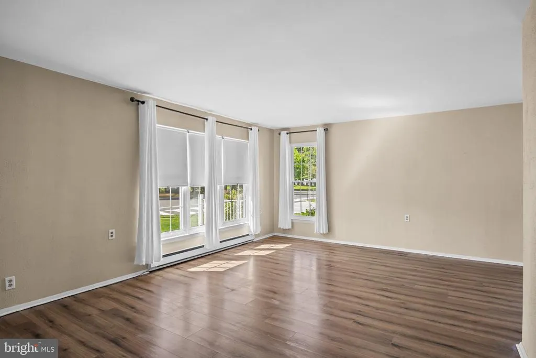
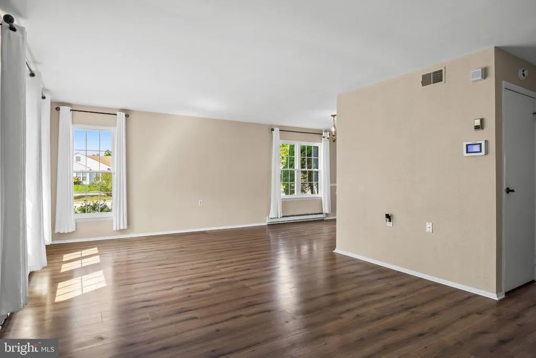
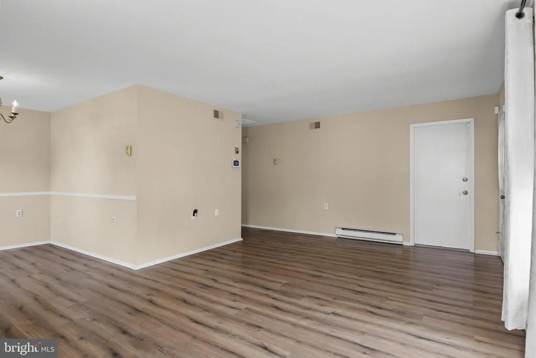
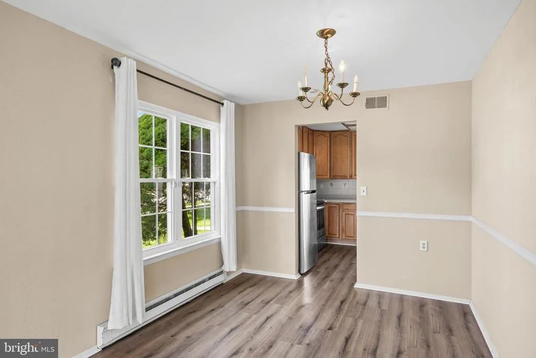
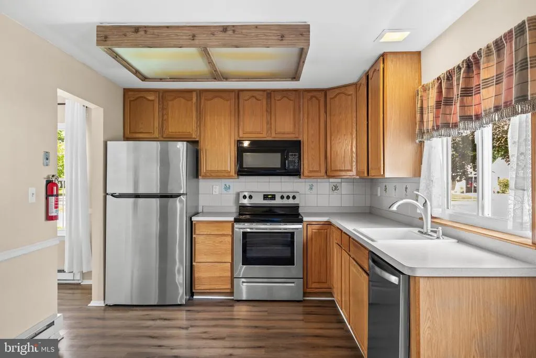
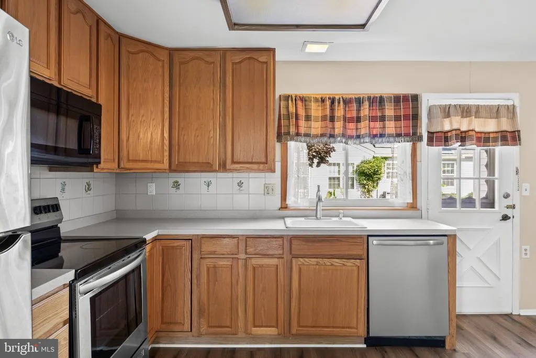
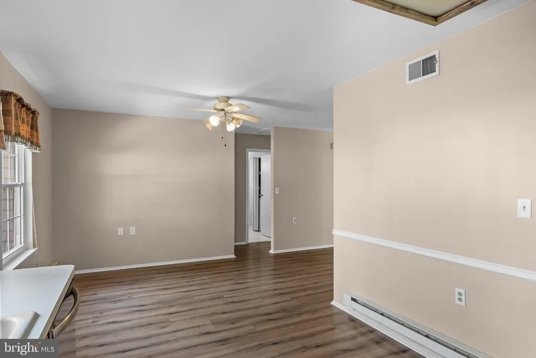
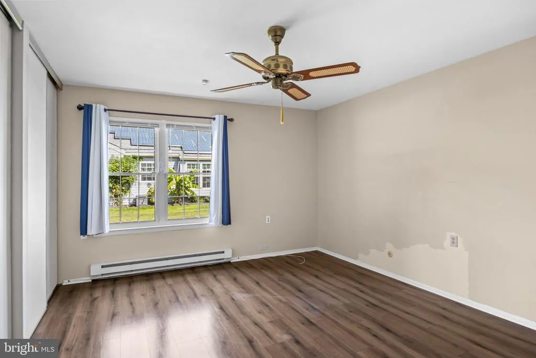
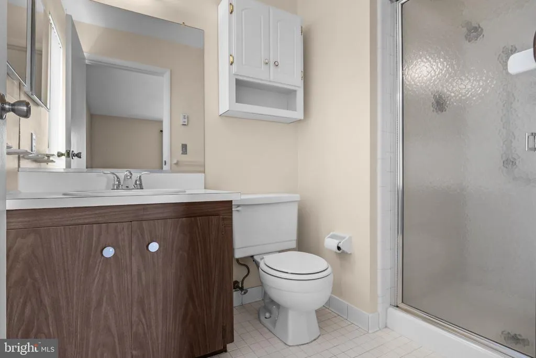
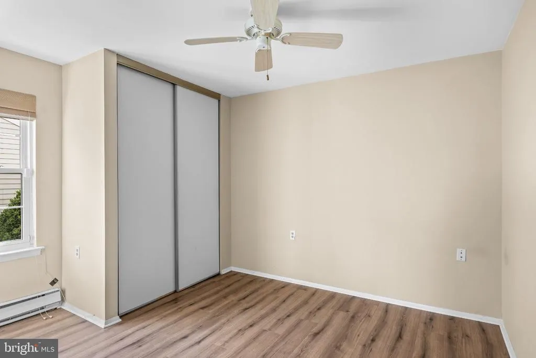
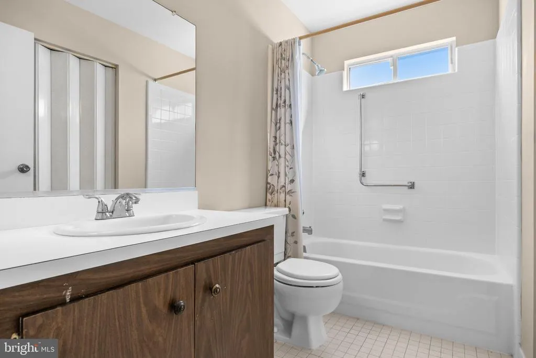
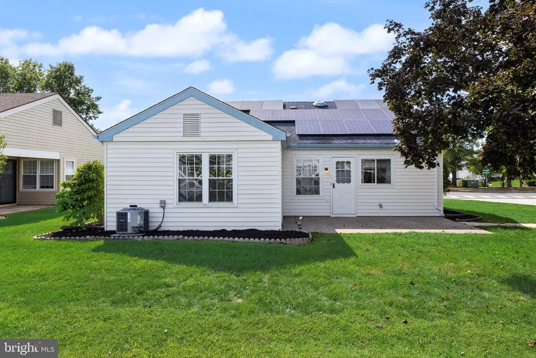
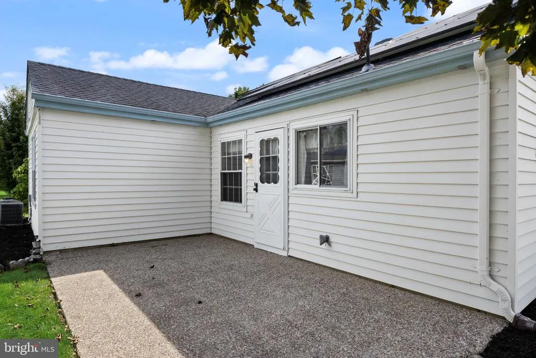
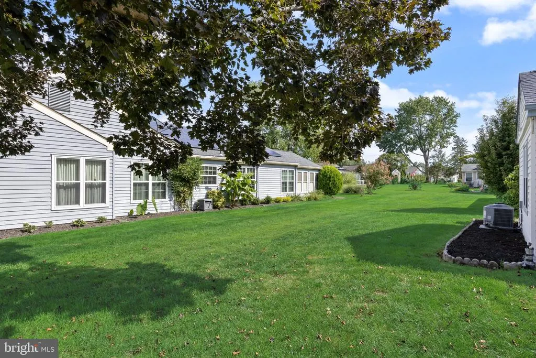
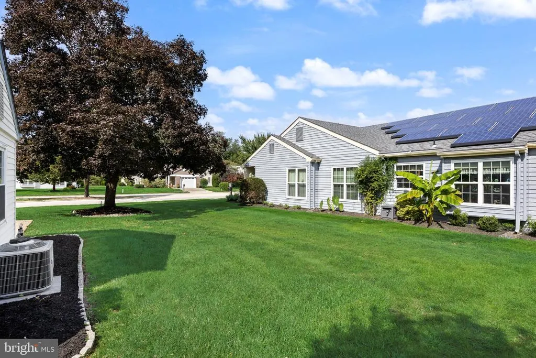
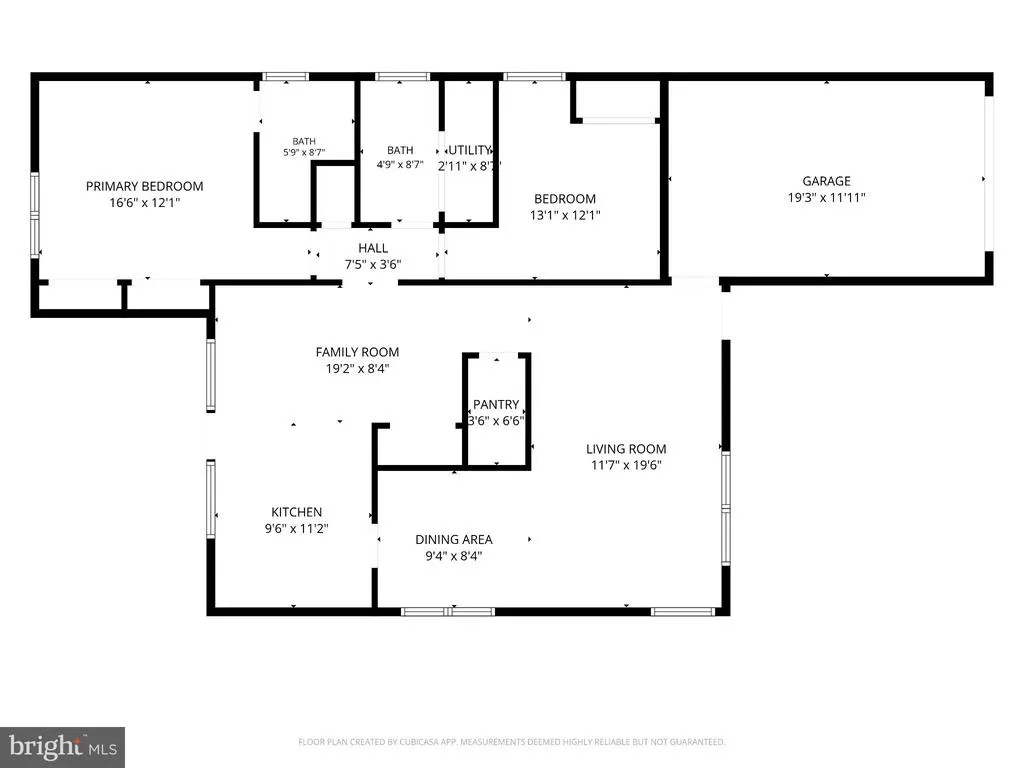
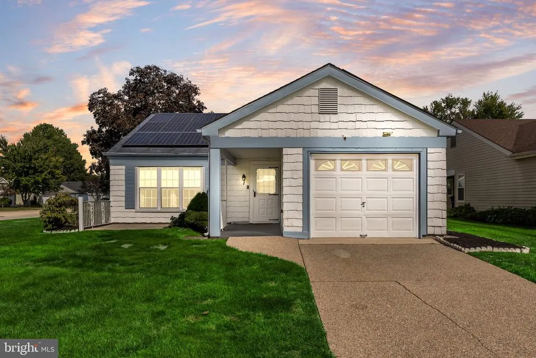
Welcome to Leisuretowne, one of Southamptons most active 55+ communities, where theres always something to enjoy! Situated on a corner lot, this lovely 2-bedroom, 2-bath ranch offers comfortable one-level living in a community filled with amenities and activities. Step through the front door into a spacious living room that flows into the dining room, creating a welcoming space for gatherings with family and friends. Just off the dining room is the well-maintained eat-in kitchen. The primary bedroom features its own private bath, while a second full bath is conveniently located off the hallway. Updates within the last few years include new flooring throughout, a new hot water heater, and new central air. Solar panels help keep energy costs low. And then theres the Leisuretowne lifestyle! With many clubs and activities, there are plenty of ways to stay active, socialize, or simply relax. Community amenities include two swimming pools, a fitness center, recreational buildings, tennis and pickleball courts, bocce and shuffleboard, a driving range and putting green, walking trails, recreational parks, and beautiful lakes for kayaking, canoeing, and fishing. Come see the homeand discover everything Leisuretowne has to offer!
| Price History | |
|---|---|
| 9/4/2026 | Listed $279,000 |
General Features
| Living Area | 1241 |
|---|---|
| Sewer | Public Sewer |
| Heating | Baseboard - Electric |
| Cooling | Central A/C |
| Possession | Settlement |
| Appliances | Dishwasher,Dryer,Microwave,Oven/Range - Electric,Refrigerator,Washer |
| Zoning | RESIDENTIAL |
| HOA Fee | 98.00 |
| Garage Spaces | 1.00 |
| Patio/Porch Features | Patio(s),Porch(es) |
| Architectural Style | Ranch/Rambler |
| Construction Materials | Shingle Siding |
| School District | SOUTHAMPTON TOWNSHIP PUBLIC SCHOOLS |
| Year Built | 1986 |
| Levels | 1 |
| Tax Year | 2025 |
| Ownership | Fee Simple |
| Cool Fuel | None |
| Accessibility | None |
| Assoc Fee Paid Per | Monthly |
| County | BURLINGTON |
| New Construction | No |
| Property Type | Residential |
| HOA | Yes |
| Subdivision Name | LEISURETOWNE |
| Garage Y/N | Yes |
| Water Access Y/N | No |
| Other Structures | Above Grade |
| Total Rooms | 7 |
| Full Baths | 2 |
| Status | ACTIVE |
| Directions | Use GPS |
| City | SOUTHAMPTON TWP |
| Association Name | LEISURETOWNE |
| Senior Community Y/N | Yes |
| MLS Area | Southampton Twp (20333) |
| Lot Size Units | Square Feet |
| Lot Size Square Feet | 7701.00 |
| Tax Assessed Value | 121700.0 |
| Tax Annual Amount | 4080.0 |
| Structure Type | Detached |
| Condo/Coop Association fee Y/N | No |
| Bathrooms Full Main Level | 2 |
| Bathrooms Count Main Level | 2.00 |
| Price Per Sq Ft Total AG | 224.82 |
| Senior Community Age Req | 55 |
| Vacation Rental Y/N | No |
| Total SQFT | 1241 |
| Location Type | Corner Lot/Unit |
| Standard Status | Active |
| Year Built Source | Estimated |
Interior Features
| Interior Amenities | Attic,Bathroom - Tub Shower,Bathroom - Walk-In Shower,Ceiling Fan(s),Dining Area,Entry Level Bedroom,Kitchen - Eat-In,Pantry,Primary Bath(s) |
|---|---|
| Heating Fuel | Electric |
| Hot Water | Electric |
| Basement (Y/N) | No |
| Heating Y/N | Yes |
| Fireplace Y/N | No |
| Above Grade Finished Area | 1241 |
| Central Air Y/N | Yes |
| Total Bedrooms | 2 |
| Main Level Bedrooms | 2 |
| LivingAreaSource | Estimated |
| Laundry Type | Has Laundry,Main Floor |
| Above Grade Finished Area Source | Estimated |
| Above Grade Finished Area Unit Type | Square Feet |
| Total Baths | 2 |
Exterior Features
| Exterior Amenities | Sidewalks |
|---|---|
| Pool | Yes - Community |
| Lot Features | Corner,Front Yard,Rear Yard |
| Water Source | Public |
| Inclusions | Washer,Dryer,Microwave,Dishwasher,Stove,& Refrigerator (all in as-is condition) |
| Total Parking Spaces | 2 |
| Garage Features | Garage - Front Entry,Inside Access |
| Type of Parking | Attached Garage,Driveway,On Street |
| Foundation Details | Slab |
| Spa | No |
| Water View Y/N | No |
| Lot Dimensions | 70 x 110 |
| Lot Size Acres | 0.18 |
| Lot Size Source | Estimated |
| Waterfront Y/N | No |
| Land Assessed Value | 42300.00 |
| Navigable Water Y/N | No |
| Water Oriented Y/N | No |
| # of Attached Garage Spaces | 1 |
| LotDimensionsSource | Estimated |
Amenities
- Foreclosure
- Views
- Short Sale
- New Construction
- Adult 55+
- Lease To Own
- No HOA Fees
- Furnished
- Primary On Main
- Air Conditioning
- Seller Finance
- Green
- Fixer Upper
- Horse
- Golf
- Fireplace
- Deck
- Garage
- Basement
- Pool
Property vs Single Family Average in 08088
Price
Taxes
Year Built
Visits
 The data relating to real estate for sale on this web site comes in part from the Internet Data Exchange of the Greater Lehigh Valley REALTORS®. Real Estate listings held by brokerage firms (licensees) other than #firm are marked with the IDX logo and detailed information about them includes the name of the listing brokers.
The information being provided is for consumers personal, non-commercial use and may not be used for any purpose other than to identify prospective properties consumers
The data relating to real estate for sale on this web site comes in part from the Internet Data Exchange of the Greater Lehigh Valley REALTORS®. Real Estate listings held by brokerage firms (licensees) other than #firm are marked with the IDX logo and detailed information about them includes the name of the listing brokers.
The information being provided is for consumers personal, non-commercial use and may not be used for any purpose other than to identify prospective properties consumers
 © BRIGHT, All Rights Reserved
