







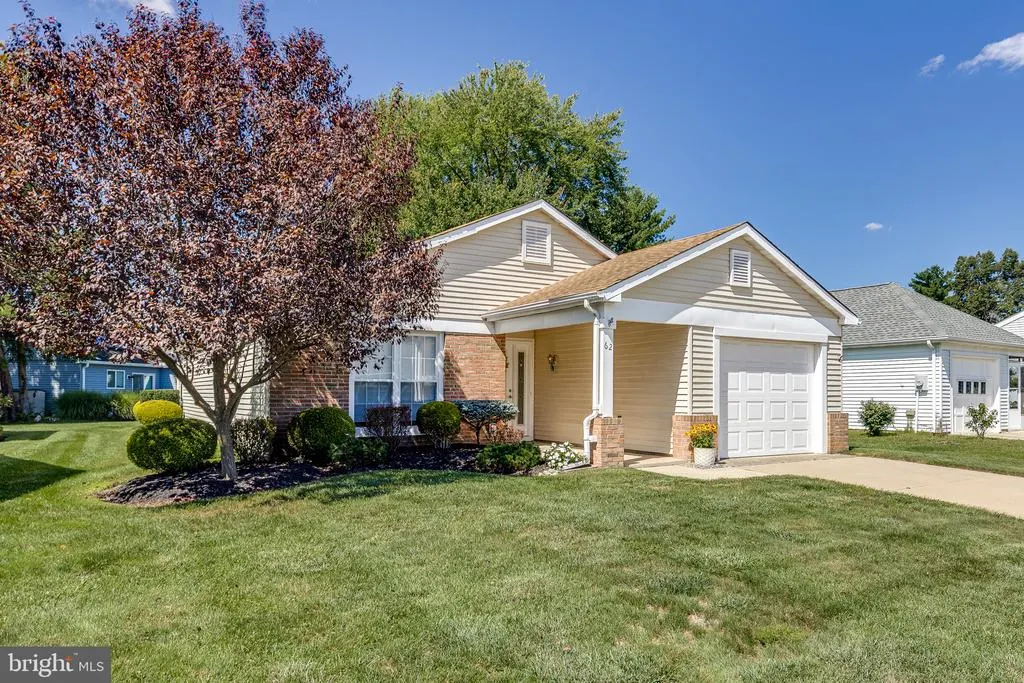
Address
62 Westminster Drive S, Southampton Twp, NJ
Price
$ 334,900
Property Attributes
- MLS#NJBL2120604
- TypeSingle Family
- Listing Status ACTIVE
- CountyBURLINGTON
- CitySouthampton Twp
- AreaSouthampton Twp
- NeighborhoodLeisuretowne
- Zip08088
- StyleRanch/Rambler
- Year Built1986
- Taxes$ 4271
- Price$ 334,900
- Bedrooms2
- Full Bathrooms2
- Half Bathrooms0
- Sqr Footage1376
- Lot Size0.14 Acres
Data Source:
Bright MLS
Property Description
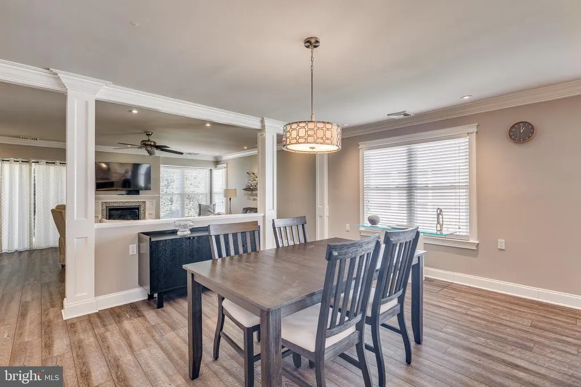
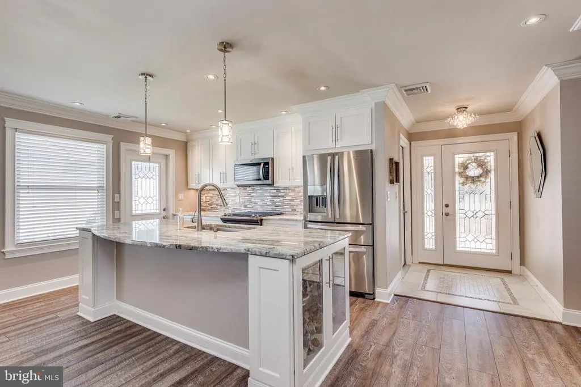
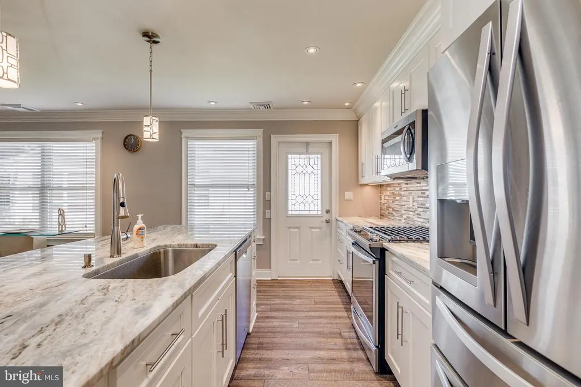
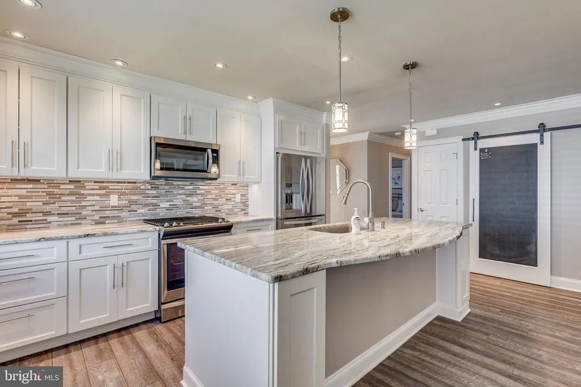
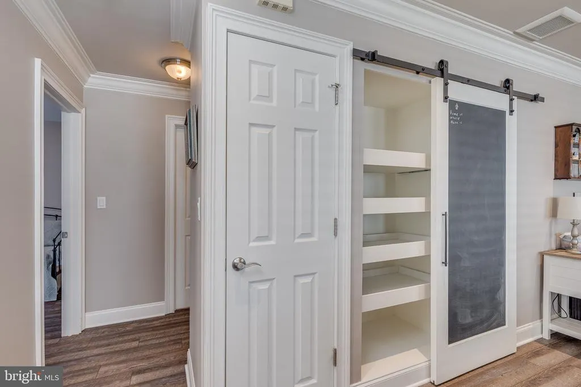
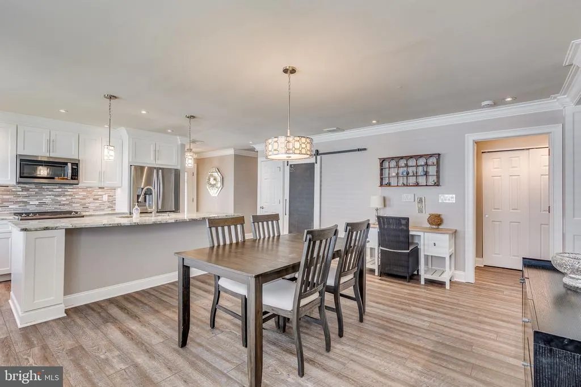
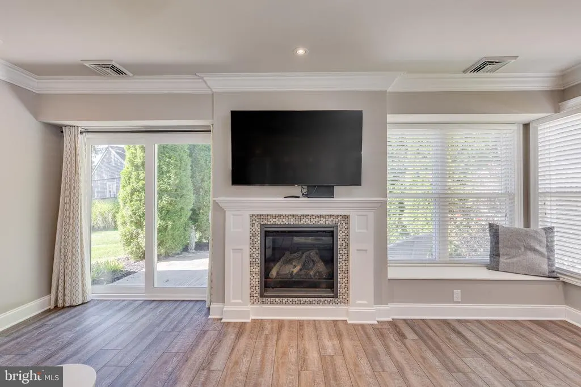
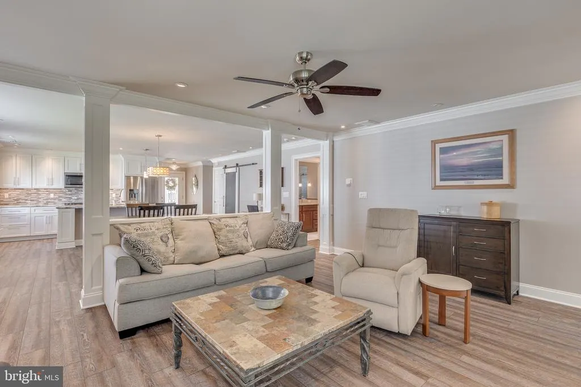
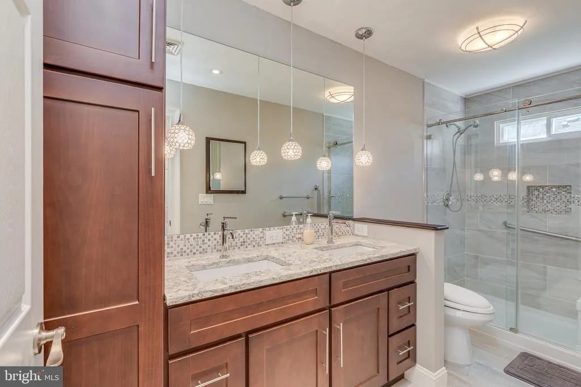
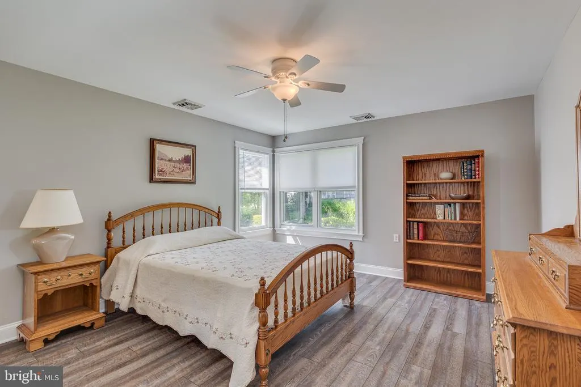
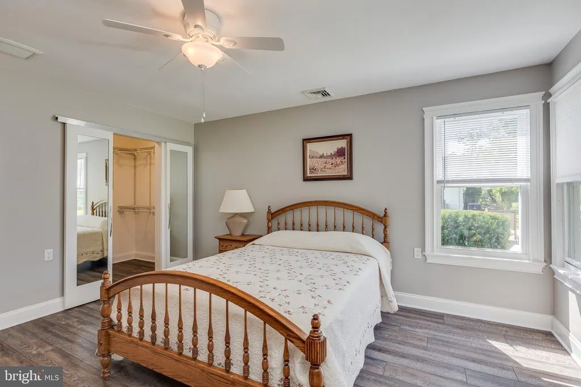
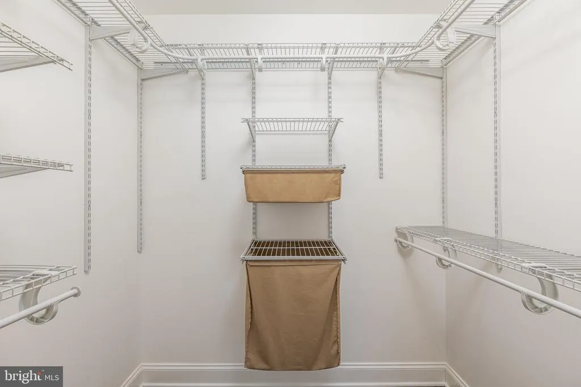
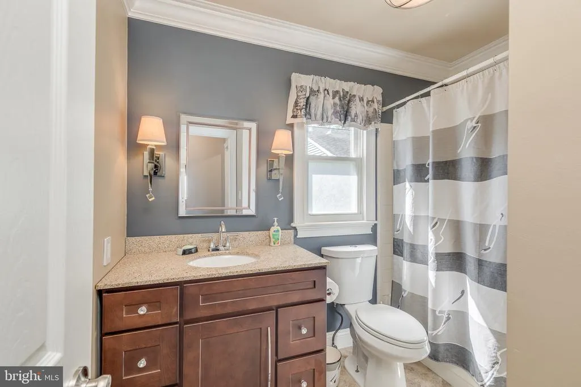
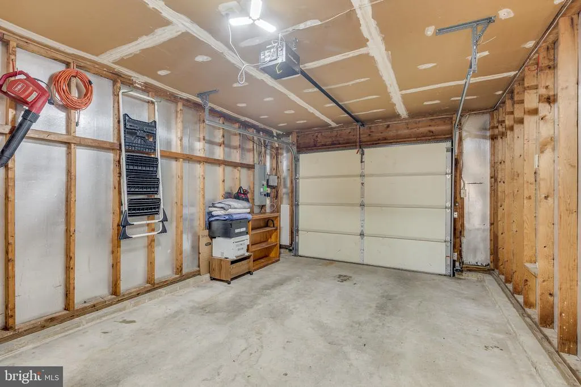
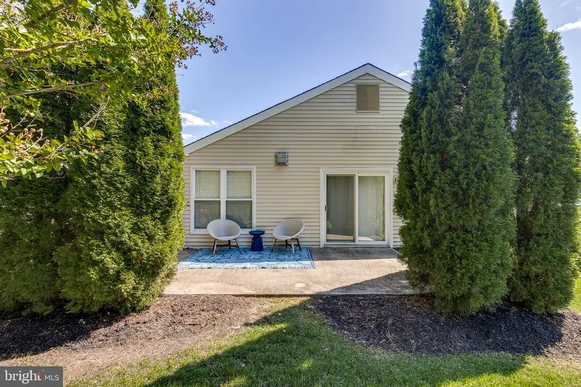
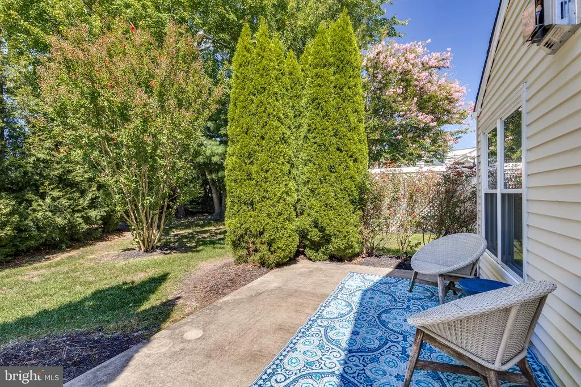
Welcome to this 2-bedroom, 2-bath ranch-style home, completely renovated in 2016, including conversion from electric to natural GAS. The open floor plan creates an inviting flow between the gourmet kitchen, dining area, and spacious living room, while an abundance of natural light adds to the welcoming atmosphere. The kitchen features white shaker cabinetry with under-cabinet lighting, stainless steel appliances, including a gas range, refrigerator, and built-in microwave, a 6 island with breakfast bar, beautiful subway-tile backsplash, and a pantry with convenient pull-out shelving. The generous living room features a gas-log fireplace and a walk-out to the private rear patio. The primary suite boasts a walk-in closet with a mirrored barn door and a luxurious private bath featuring a dual-sink quartz-topped vanity, linen pantry, and walk-in shower with built-in seat. The second bedroom is conveniently located next to the beautifully remodeled second full bath with combo tub/shower with grab bars. The attached one-car garage features an automatic door opener and pull-down steps to attic storage. Additional amenities include brand-NEW flooring throughout, separate laundry room with washer and gas dryer, recessed lighting, ceiling fans, crown molding, NEWER windows and doors and plenty of storage. The association offers an active lifestyle with a clubhouse, outdoor pool, tennis courts, fitness center, and scenic walking paths.
| Price History | |
|---|---|
| 9/16/2026 | Listed $334,900 |
General Features
| Living Area | 1376 |
|---|---|
| Sewer | Public Sewer |
| Heating | Forced Air |
| Cooling | Central A/C |
| Possession | Negotiable |
| Appliances | Built-In Microwave,Built-In Range,Dishwasher,Disposal,Dryer - Gas,Refrigerator,Stainless Steel Appliances,Washer |
| Zoning | RESIDENTIAL |
| HOA Fee | 90.00 |
| Garage Spaces | 1.00 |
| Association Fee Includes | Common Area Maintenance,Health Club,Recreation Facility,Road Maintenance,Security Gate |
| Architectural Style | Ranch/Rambler |
| Construction Materials | Aluminum Siding,Brick |
| School District | LENAPE REGIONAL HIGH |
| Exclusions | None |
| Year Built | 1986 |
| Electric | 100 Amp Service |
| Levels | 1 |
| Other Fees | 450.00 |
| Tax Year | 2025 |
| Ownership | Fee Simple |
| Cool Fuel | Electric |
| Accessibility | Grab Bars Mod |
| Assoc Fee Paid Per | Monthly |
| County | BURLINGTON |
| New Construction | No |
| Property Type | Residential |
| Association Amenities | Club House,Common Grounds,Community Center,Fitness Center,Gated Community,Jog/Walk Path,Lake,Meeting Room,Pool - Outdoor,Recreational Center,Retirement Community,Shuffleboard,Tennis Courts,Water/Lake |
| HOA | Yes |
| Subdivision Name | LEISURETOWNE |
| Garage Y/N | Yes |
| Water Access Y/N | No |
| Other Structures | Above Grade |
| Full Baths | 2 |
| Status | ACTIVE |
| Directions | Retreat to Westminster |
| City | SOUTHAMPTON TWP |
| Other Fees Frequency | One Time |
| Association Name | ASSOCIATION ADVISOR |
| Senior Community Y/N | Yes |
| MLS Area | Southampton Twp (20333) |
| Lot Size Units | Square Feet |
| Lot Size Square Feet | 6094.00 |
| Tax Assessed Value | 127400.0 |
| Tax Annual Amount | 4271.0 |
| Home Warranty Y/N | No |
| Property Condition | Excellent |
| Structure Type | Detached |
| Condo/Coop Association fee Y/N | No |
| Bathrooms Full Main Level | 2 |
| Bathrooms Count Main Level | 2.00 |
| Price Per Sq Ft Total AG | 243.39 |
| Lease Considered Y/N | No |
| Senior Community Age Req | 55 |
| Vacation Rental Y/N | No |
| Total SQFT | 1376 |
| Standard Status | Active |
| Year Built Source | Estimated |
| Association Recreation Fee | No |
Interior Features
| Interior Amenities | Attic,Bathroom - Stall Shower,Bathroom - Tub Shower,Bathroom - Walk-In Shower,Crown Moldings,Dining Area,Entry Level Bedroom,Floor Plan - Open,Kitchen - Eat-In,Kitchen - Island,Pantry,Recessed Lighti |
|---|---|
| Heating Fuel | Natural Gas |
| Flooring | Luxury Vinyl Plank |
| Total Fireplaces | 1 |
| Fireplace Features | Gas/Propane |
| Hot Water | Natural Gas |
| Basement (Y/N) | No |
| Heating Y/N | Yes |
| Window Features | Energy Efficient |
| Fireplace Y/N | Yes |
| Above Grade Finished Area | 1376 |
| Central Air Y/N | Yes |
| Total Bedrooms | 2 |
| Main Level Bedrooms | 2 |
| LivingAreaSource | Estimated |
| Laundry Type | Main Floor |
| Above Grade Finished Area Source | Estimated |
| Above Grade Finished Area Unit Type | Square Feet |
| Total Baths | 2 |
Exterior Features
| Pool | Yes - Community |
|---|---|
| Water Source | Public |
| Inclusions | washer,dryer,refrigerator all in as-is condition |
| Total Parking Spaces | 1 |
| Garage Features | Garage - Front Entry |
| Type of Parking | Attached Garage |
| Foundation Details | Slab |
| Water View Y/N | No |
| Lot Dimensions | 53x115 |
| Lot Size Acres | 0.14 |
| Lot Size Source | Estimated |
| Waterfront Y/N | No |
| Builder Model | Heather |
| Navigable Water Y/N | No |
| Water Oriented Y/N | No |
| # of Attached Garage Spaces | 1 |
| LotDimensionsSource | Estimated |
Amenities
- Foreclosure
- Views
- Short Sale
- New Construction
- Adult 55+
- Lease To Own
- No HOA Fees
- Furnished
- Primary On Main
- Air Conditioning
- Seller Finance
- Green
- Fixer Upper
- Horse
- Golf
- Fireplace
- Deck
- Garage
- Basement
- Pool
Property vs Single Family Average in 08088
Price
Taxes
Year Built
Visits
 The data relating to real estate for sale on this web site comes in part from the Internet Data Exchange of the Greater Lehigh Valley REALTORS®. Real Estate listings held by brokerage firms (licensees) other than #firm are marked with the IDX logo and detailed information about them includes the name of the listing brokers.
The information being provided is for consumers personal, non-commercial use and may not be used for any purpose other than to identify prospective properties consumers
The data relating to real estate for sale on this web site comes in part from the Internet Data Exchange of the Greater Lehigh Valley REALTORS®. Real Estate listings held by brokerage firms (licensees) other than #firm are marked with the IDX logo and detailed information about them includes the name of the listing brokers.
The information being provided is for consumers personal, non-commercial use and may not be used for any purpose other than to identify prospective properties consumers
 © BRIGHT, All Rights Reserved
