

Address
53 Kingston Way, Southampton, NJ
Price
$ 259,900
Property Attributes
- MLS#NJBL2120480
- TypeSingle Family
- Listing Status ACTIVE
- CountyBURLINGTON
- CitySouthampton
- AreaSouthampton Twp
- NeighborhoodLeisuretowne
- Zip08088
- StyleRanch/Rambler
- Year Built1971
- Taxes$ 2705
- Price$ 259,900
- Bedrooms2
- Full Bathrooms1
- Half Bathrooms0
- Sqr Footage861
- Lot Size0.14 Acres
Data Source:
Bright MLS
Property Description
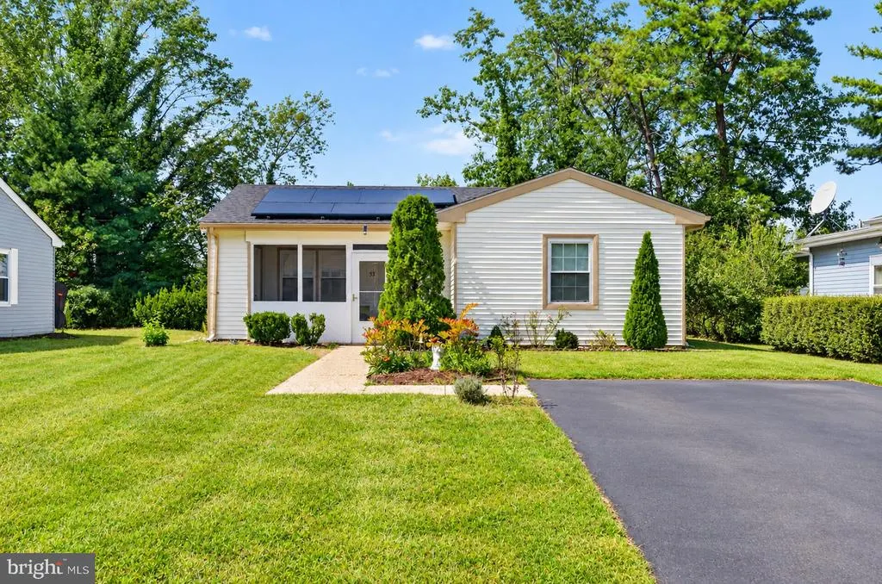
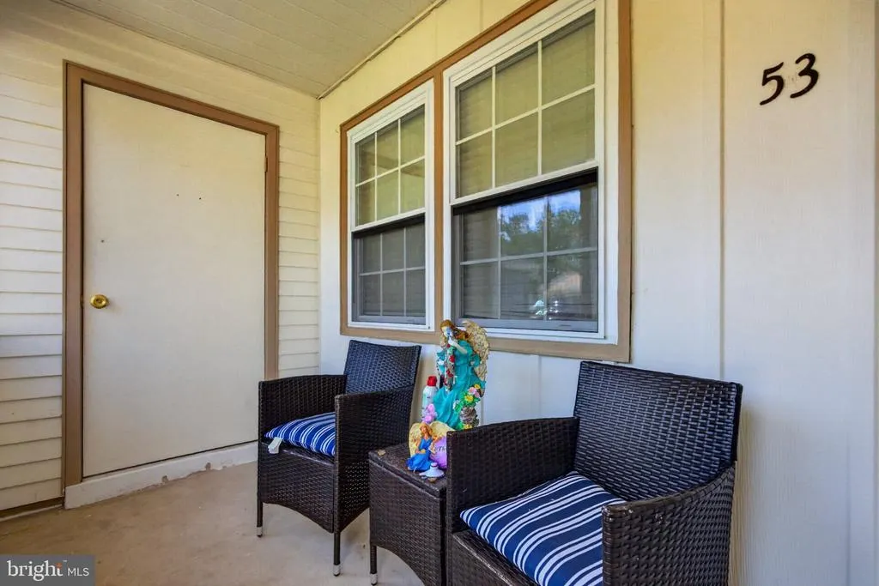
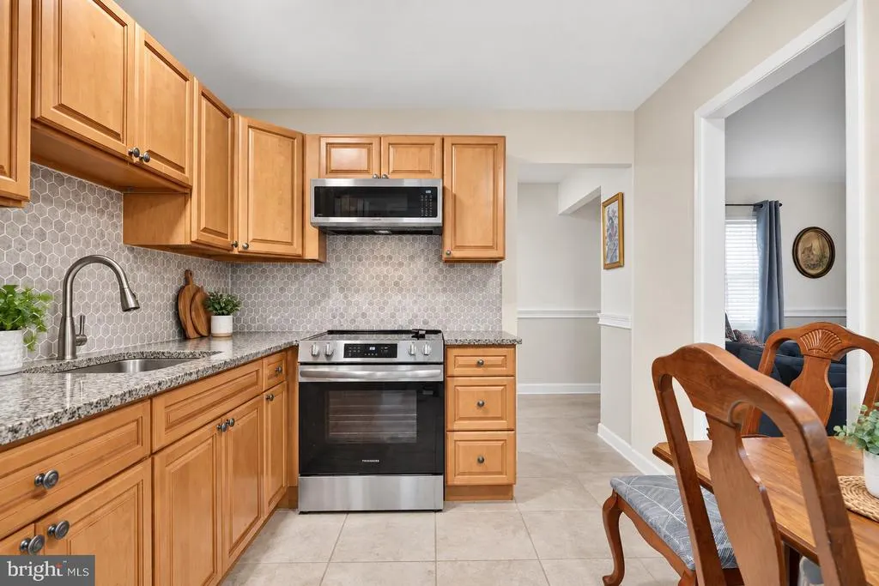
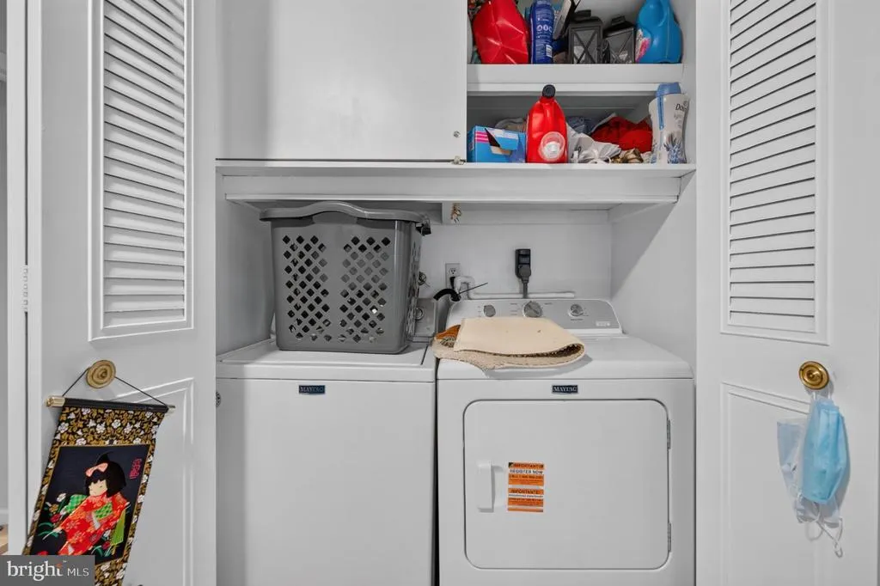
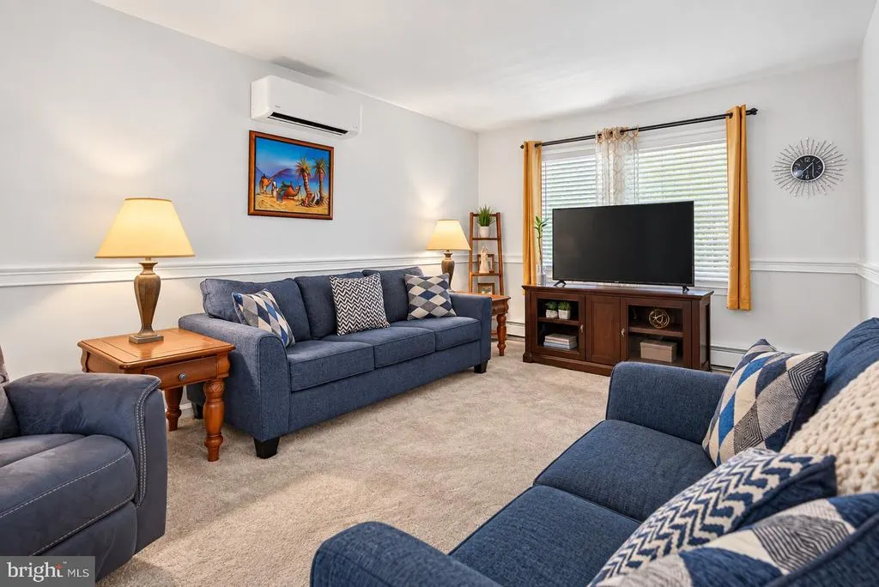
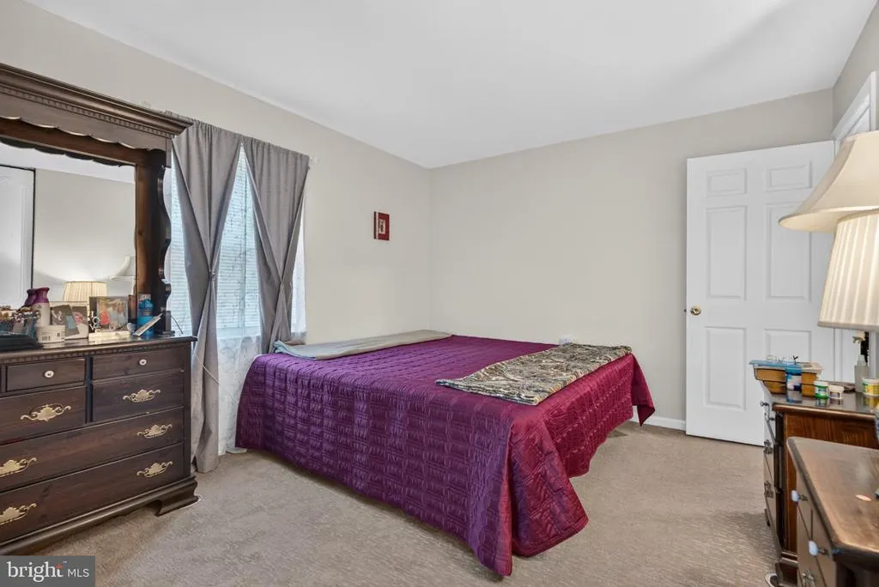
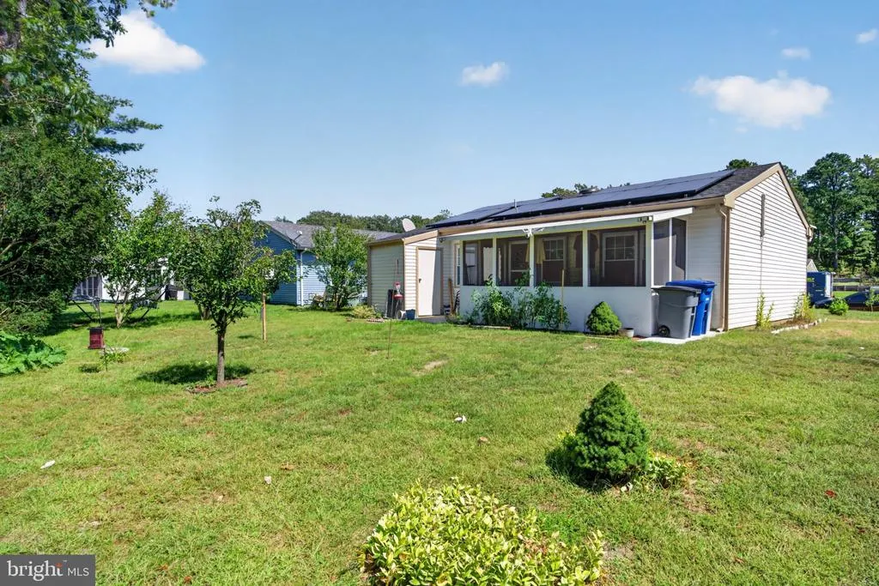
With a recent renovation completed in 2023, this home boasts an excellent condition, ready for you to move in and make it your own. Step inside to discover a warm and inviting interior featuring upgraded countertops and an eat-in kitchen, perfect for casual dining or entertaining friends. The spacious living areas are adorned with a mix of carpet, ceramic tile, and engineered wood flooring, creating a cozy atmosphere throughout. The main floor laundry adds to the ease of living, while the attic/house fan ensures a comfortable environment year-round. The exterior of the home is equally appealing, with low-maintenance vinyl siding and a lovely patio and porch area, ideal for enjoying your morning coffee or unwinding in the evening. The property backs to trees, providing a peaceful backdrop and a sense of privacy. Sidewalks throughout the community encourage leisurely strolls and friendly encounters with neighbors. Leisuretowne offers a wealth of amenities designed to enhance your lifestyle. Enjoy access to a fitness center, outdoor pool, tennis courts, and a recreational center, all within the safety of a gated community. The jog/walk path invites you to embrace an active lifestyle while connecting with nature. The neighborhood is enriched by its proximity to local parks, providing ample opportunities for outdoor activities and relaxation. Residents benefit from nearby public services and well-regarded schools, ensuring a supportive and vibrant community atmosphere. With a lot size of 0.14 acres and parking available on the driveway and street, this home offers both comfort and convenience. The community's association fee includes common area maintenance and security gate access, allowing you to enjoy a worry-free lifestyle. This delightful home in Leisuretowne is more than just a property; it's a place where you can create lasting memories and enjoy the best of community living. Embrace the opportunity to call this inviting space your own!
| Price History | |
|---|---|
| 9/17/2026 | Listed $259,900 |
General Features
| Living Area | 861 |
|---|---|
| Sewer | Public Sewer |
| Heating | Baseboard - Electric |
| Cooling | Central A/C |
| Possession | 31-60 Days CD |
| Roof | Shingle |
| Appliances | Built-In Microwave,Dryer,Exhaust Fan,Oven/Range - Electric,Refrigerator,Washer |
| Zoning | RDPL |
| HOA Fee | 88.00 |
| Association Fee Includes | Common Area Maintenance,Security Gate |
| Patio/Porch Features | Patio(s),Porch(es) |
| Architectural Style | Ranch/Rambler |
| Construction Materials | Vinyl Siding |
| School District | LENAPE REGIONAL HIGH |
| Year Built | 1971 |
| Levels | 1 |
| Tax Year | 2025 |
| Ownership | Fee Simple |
| Cool Fuel | Electric |
| Accessibility | None |
| Assoc Fee Paid Per | Monthly |
| County | BURLINGTON |
| New Construction | No |
| Property Type | Residential |
| Association Amenities | Fitness Center,Gated Community,Jog/Walk Path,Pool - Outdoor,Recreational Center,Retirement Community,Tennis Courts |
| HOA | Yes |
| Subdivision Name | LEISURETOWNE |
| Garage Y/N | No |
| Water Access Y/N | No |
| Green Energy Generation | PV Solar Array(s) Leased |
| Other Structures | Above Grade,Below Grade |
| Total Rooms | 5 |
| Full Baths | 1 |
| Status | ACTIVE |
| Directions | Right on Malvern from Huntington,left on Kingston. |
| City | SOUTHAMPTON |
| Disclosures | None |
| Senior Community Y/N | Yes |
| MLS Area | Southampton Twp (20333) |
| Lot Size Units | Square Feet |
| Lot Size Square Feet | 6146.00 |
| Tax Assessed Value | 80700.0 |
| Tax Annual Amount | 2705.0 |
| Home Warranty Y/N | No |
| Property Condition | Excellent |
| Structure Type | Detached |
| Condo/Coop Association fee Y/N | No |
| Bathrooms Full Main Level | 1 |
| Bathrooms Count Main Level | 1.00 |
| Price Per Sq Ft Total AG | 301.86 |
| Acceptable Financing | Cash,Conventional,FHA |
| Historic Y/N | No |
| Lease Considered Y/N | No |
| Senior Community Age Req | 55 |
| Vacation Rental Y/N | No |
| Total SQFT | 861 |
| Standard Status | Active |
| Year Built Source | Assessor |
| Tax Lot | 00050 |
| Association Recreation Fee | No |
Interior Features
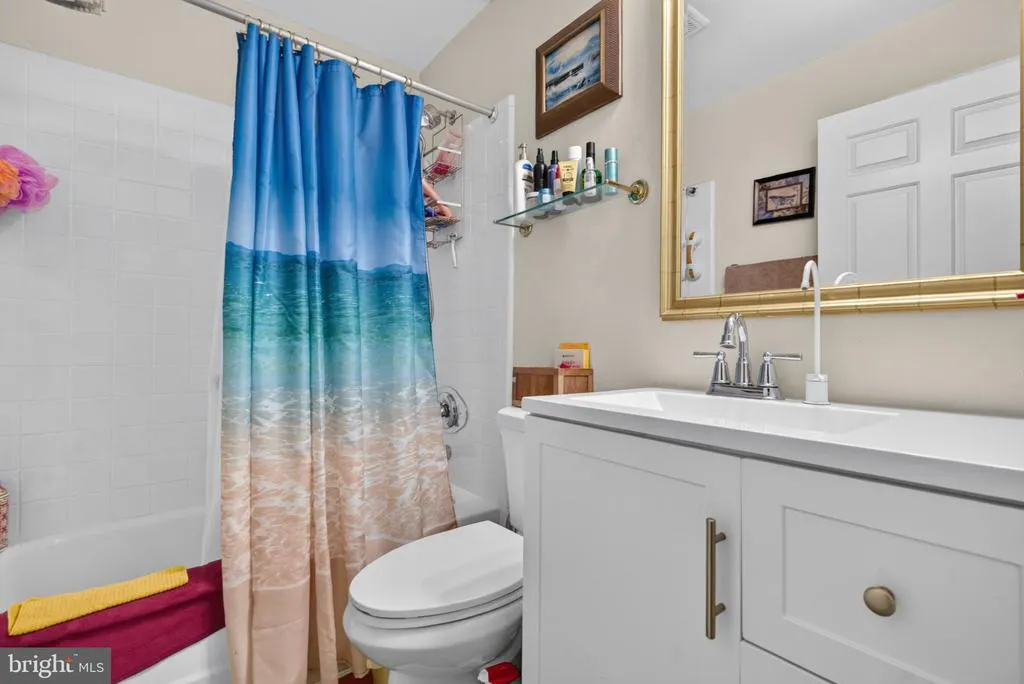
| Interior Amenities | Attic/House Fan,Bathroom - Stall Shower,Carpet,Entry Level Bedroom,Kitchen - Eat-In,Upgraded Countertops |
|---|---|
| Heating Fuel | Electric |
| Flooring | Carpet,Ceramic Tile,Engineered Wood |
| Hot Water | Electric |
| Basement (Y/N) | No |
| Heating Y/N | Yes |
| Fireplace Y/N | No |
| Above Grade Finished Area | 861 |
| Central Air Y/N | Yes |
| Total Bedrooms | 2 |
| Main Level Bedrooms | 2 |
| Below Grade Finished Area Unit Type | Square Feet |
| LivingAreaSource | Assessor |
| Laundry Type | Main Floor |
| Below Grade Unfin Area Units | Square Feet |
| Below Grade Finished Area Source | Assessor |
| Above Grade Finished Area Source | Assessor |
| Above Grade Finished Area Unit Type | Square Feet |
| Total Baths | 1 |
Exterior Features
| Exterior Amenities | Sidewalks |
|---|---|
| Pool | Yes - Community |
| Lot Features | Backs to Trees |
| Water Source | Public |
| Inclusions | All existing appliances,window coverings,attached lights/fans |
| Total Parking Spaces | 2 |
| Type of Parking | Driveway,On Street |
| Foundation Details | Slab |
| Spa | No |
| Water View Y/N | No |
| Lot Dimensions | 50.00 x 123.00 |
| Lot Size Acres | 0.14 |
| Lot Size Source | Estimated |
| Waterfront Y/N | No |
| Horse Y/N | No |
| Land Assessed Value | 42100.00 |
| Navigable Water Y/N | No |
| Water Oriented Y/N | No |
Amenities
- Foreclosure
- Views
- Short Sale
- New Construction
- Adult 55+
- Lease To Own
- No HOA Fees
- Furnished
- Primary On Main
- Air Conditioning
- Seller Finance
- Green
- Fixer Upper
- Horse
- Golf
- Fireplace
- Deck
- Garage
- Basement
- Pool
Property vs Single Family Average in 08088
Price
Taxes
Year Built
Visits
 The data relating to real estate for sale on this web site comes in part from the Internet Data Exchange of the Greater Lehigh Valley REALTORS®. Real Estate listings held by brokerage firms (licensees) other than #firm are marked with the IDX logo and detailed information about them includes the name of the listing brokers.
The information being provided is for consumers personal, non-commercial use and may not be used for any purpose other than to identify prospective properties consumers
The data relating to real estate for sale on this web site comes in part from the Internet Data Exchange of the Greater Lehigh Valley REALTORS®. Real Estate listings held by brokerage firms (licensees) other than #firm are marked with the IDX logo and detailed information about them includes the name of the listing brokers.
The information being provided is for consumers personal, non-commercial use and may not be used for any purpose other than to identify prospective properties consumers
 © BRIGHT, All Rights Reserved
